Have Questions? Contact Us

    or give us a call: 403.370.4180

    Main Content

    65 Sage Bank Crescent NW in Calgary: Sage Hill Detached for sale : MLS®# A2349457

    65 Sage Bank Crescent NW in Calgary: Sage Hill Detached for sale : MLS®# A2349457

    Begin searching homes for sale in Sage Hill in the North Calgary District on the MLS® below. Consisting of more than 300 acres of land amid beautiful natural reserves and an abundance of amenity complexes, Sage Hill real estate has a lot to offer potential buyers. Home to more than 1,600 units including a diverse selection of single-family and multi-family homes, the neighbourhood provides residents with convenient access to Stoney Trail, Creekside Shopping, Beacon Hill, and numerous in-community strip malls. Expansive environmental reserve areas inherent to the picturesque Symons Valley area mean that many houses in Sage Hill walk out to green spaces and prominent water features, contributing to privacy and making for an enjoyable, family-friendly living experience.

    If you have any questions about Sage Hill property listings or would like to view current units for sale, contact our team of experienced Realtors® anytime at 403-370-4008, and we will be happy to assist you!

    Homes for Sale Sage Hill Calgary

    Forgot password Extend Verify Contact

    65 Sage Bank Crescent NW
    Sage Hill Calgary T3R 0J2

    $769,900
    Residential beds: 4 baths: 4.0 2,245 sq. ft. built: 2011

    Main Photo: 65 Sage Bank Crescent NW in Calgary: Sage Hill Detached for sale : MLS®# A2349457
    Photo 1: 65 Sage Bank Crescent NW in Calgary: Sage Hill Detached for sale : MLS®# A2349457
    Photo 2: 65 Sage Bank Crescent NW in Calgary: Sage Hill Detached for sale : MLS®# A2349457
    Photo 3: 65 Sage Bank Crescent NW in Calgary: Sage Hill Detached for sale : MLS®# A2349457
    Photo 4: 65 Sage Bank Crescent NW in Calgary: Sage Hill Detached for sale : MLS®# A2349457
    Photo 5: 65 Sage Bank Crescent NW in Calgary: Sage Hill Detached for sale : MLS®# A2349457
    Photo 6: 65 Sage Bank Crescent NW in Calgary: Sage Hill Detached for sale : MLS®# A2349457
    Photo 7: 65 Sage Bank Crescent NW in Calgary: Sage Hill Detached for sale : MLS®# A2349457
    Photo 8: 65 Sage Bank Crescent NW in Calgary: Sage Hill Detached for sale : MLS®# A2349457
    Photo 9: 65 Sage Bank Crescent NW in Calgary: Sage Hill Detached for sale : MLS®# A2349457
    Photo 10: 65 Sage Bank Crescent NW in Calgary: Sage Hill Detached for sale : MLS®# A2349457
    Photo 11: 65 Sage Bank Crescent NW in Calgary: Sage Hill Detached for sale : MLS®# A2349457
    Photo 12: 65 Sage Bank Crescent NW in Calgary: Sage Hill Detached for sale : MLS®# A2349457
    Photo 13: 65 Sage Bank Crescent NW in Calgary: Sage Hill Detached for sale : MLS®# A2349457
    Photo 14: 65 Sage Bank Crescent NW in Calgary: Sage Hill Detached for sale : MLS®# A2349457
    Photo 15: 65 Sage Bank Crescent NW in Calgary: Sage Hill Detached for sale : MLS®# A2349457
    Photo 16: 65 Sage Bank Crescent NW in Calgary: Sage Hill Detached for sale : MLS®# A2349457
    Photo 17: 65 Sage Bank Crescent NW in Calgary: Sage Hill Detached for sale : MLS®# A2349457
    Photo 18: 65 Sage Bank Crescent NW in Calgary: Sage Hill Detached for sale : MLS®# A2349457
    Photo 19: 65 Sage Bank Crescent NW in Calgary: Sage Hill Detached for sale : MLS®# A2349457
    Photo 20: 65 Sage Bank Crescent NW in Calgary: Sage Hill Detached for sale : MLS®# A2349457
    Photo 21: 65 Sage Bank Crescent NW in Calgary: Sage Hill Detached for sale : MLS®# A2349457
    Photo 22: 65 Sage Bank Crescent NW in Calgary: Sage Hill Detached for sale : MLS®# A2349457
    Photo 23: 65 Sage Bank Crescent NW in Calgary: Sage Hill Detached for sale : MLS®# A2349457
    Photo 24: 65 Sage Bank Crescent NW in Calgary: Sage Hill Detached for sale : MLS®# A2349457
    Photo 25: 65 Sage Bank Crescent NW in Calgary: Sage Hill Detached for sale : MLS®# A2349457
    Photo 26: 65 Sage Bank Crescent NW in Calgary: Sage Hill Detached for sale : MLS®# A2349457
    Photo 27: 65 Sage Bank Crescent NW in Calgary: Sage Hill Detached for sale : MLS®# A2349457
    Photo 28: 65 Sage Bank Crescent NW in Calgary: Sage Hill Detached for sale : MLS®# A2349457
    Photo 29: 65 Sage Bank Crescent NW in Calgary: Sage Hill Detached for sale : MLS®# A2349457
    Photo 30: 65 Sage Bank Crescent NW in Calgary: Sage Hill Detached for sale : MLS®# A2349457
    Photo 31: 65 Sage Bank Crescent NW in Calgary: Sage Hill Detached for sale : MLS®# A2349457
    Photo 32: 65 Sage Bank Crescent NW in Calgary: Sage Hill Detached for sale : MLS®# A2349457
    Photo 33: 65 Sage Bank Crescent NW in Calgary: Sage Hill Detached for sale : MLS®# A2349457
    Photo 34: 65 Sage Bank Crescent NW in Calgary: Sage Hill Detached for sale : MLS®# A2349457
    Photo 35: 65 Sage Bank Crescent NW in Calgary: Sage Hill Detached for sale : MLS®# A2349457
    Photo 36: 65 Sage Bank Crescent NW in Calgary: Sage Hill Detached for sale : MLS®# A2349457
    Photo 37: 65 Sage Bank Crescent NW in Calgary: Sage Hill Detached for sale : MLS®# A2349457
    Photo 38: 65 Sage Bank Crescent NW in Calgary: Sage Hill Detached for sale : MLS®# A2349457
    Photo 39: 65 Sage Bank Crescent NW in Calgary: Sage Hill Detached for sale : MLS®# A2349457
    Photo 40: 65 Sage Bank Crescent NW in Calgary: Sage Hill Detached for sale : MLS®# A2349457
    Photo 41: 65 Sage Bank Crescent NW in Calgary: Sage Hill Detached for sale : MLS®# A2349457
    Photo 42: 65 Sage Bank Crescent NW in Calgary: Sage Hill Detached for sale : MLS®# A2349457
    Photo 43: 65 Sage Bank Crescent NW in Calgary: Sage Hill Detached for sale : MLS®# A2349457
    Photo 44: 65 Sage Bank Crescent NW in Calgary: Sage Hill Detached for sale : MLS®# A2349457
    Photo 45: 65 Sage Bank Crescent NW in Calgary: Sage Hill Detached for sale : MLS®# A2349457
    Photo 46: 65 Sage Bank Crescent NW in Calgary: Sage Hill Detached for sale : MLS®# A2349457
    Status:
    Active
    Prop. Type:
    Residential
    MLS® Num:
    A2349457
    Bedrooms:
    4
    Bathrooms:
    4
    Year Built:
    2011
    Gorgeous Family Home | Incredible Location | Close to Liam Field Park & Pirate Playground | 2,243 SqFt + 762 SqFt Finished Basement | Gorgeous Finishes | Hardwood Flooring | Central Air Conditioning | Central Vacuum | EV Charger | New Roof (2024) | New Hot Water Tank (2025) | Freshly Repainted | Open Floor Plan | Brand New Samsung Smart Refrigerator & Dishwasher | Kitchen Island with Barstool Seating | Walk-Through Pantry | Entertainer’s Dream | 3 Upper Level Bedrooms | Expansive Primary Retreat with Fireplace & 5pc Ensuite | Grand Upper Level Family Room | Upper Level Laundry | Finished Basement | Wet Bar | Rec Room | Basement Bedroom | 4pc Bathroom | Tons of Storage | Fully Fenced Backyard | Deck with Great Seating Area | BBQ Gas Line. Welcome to this gorgeous family home offering an exceptional blend of space, style & functionality in an incredible location close to Liam Field Park & Pirate Playground! With 2,243 SqFt above grade plus an additional 762 SqFt of finished basement space, there is plenty of room for the whole family to live, relax & entertain. Freshly repainted & featuring hardwood flooring, this home also offers central air conditioning, central vacuum & an EV charger for added comfort & convenience. The inviting main level features a bright, open floor plan where the kitchen, dining & living areas flow seamlessly together, creating an entertainer’s dream. The stylish kitchen offers a functional layout with a spacious island featuring barstool seating, a walk-through pantry & brand new Samsung smart refrigerator & dishwasher. Whether you’re preparing everyday meals or hosting family & friends, this space is designed to bring everyone together. Upstairs, you’ll find 3 spacious bedrooms, a grand family room offering additional space to unwind & the convenience of upper-level laundry. The expansive primary retreat provides a private escape, complete with its own fireplace & luxurious 5pc ensuite. The additional bedrooms offer excellent space for children, guests or a home office. The fully finished basement expands your living space even further with a recreation room, wet bar, additional bedroom, 4pc bathroom & tons of storage, making it ideal for entertaining, movie nights, overnight guests or extended family. Outside, enjoy the fully fenced backyard featuring a deck with a generous seating area & BBQ gas line, perfect for summer gatherings, outdoor dining & relaxing evenings. Major updates include a new roof in 2024 & a new hot water tank in 2025. With its spacious layout, beautiful finishes, extensive living space & fantastic location near parks and playgrounds, this home is ready to welcome its next family. Hurry & book your showing today!
    Property Type:
    Residential
    Property Sub Type:
    Detached
    Condo Type:
    Not a Condo
    Transaction Type:
    For Sale
    Possession:
    Possession Date:
    Suite:
    No
    Num Legal Suites:
    0
    Num Illegal Suites:
    0
    Home Style:
    2 Storey
    Total Living Area:
    2,245.27 sq. ft.
    Main Level Finished Area:
    887.16 sq. ft.
    Upper Level Finished Area:
    1,358.12 sq. ft.
    Lower Level Finished Area:
    Above Grade Finished Area:
    Below Grade Finished Area:
    805.91 sq. ft.
    Taxes:
    Tax Assessed Value:
    HOA Fee Includes:
    Acreage:
    No
    Lot Area:
    4,445 sq. ft.
    Lot Frontage:
    33'4"
    Acres Cleared:
    Acres Cultivated:
    Acres Irrigated:
    Acres Leasehold:
    Acres Not Cultivated:
    Acres Freehold:
    Acres Seeded:
    Acres Tame Hay:
    Acres Treed:
    Acres Waste:
    Acres Water Rights:
    Front Exposure:
    East
    Reg. Size:
    Reg. Size Includes:
    Levels:
    Two
    Total Rooms Above Grade:
    8
    Year built:
    2011 (Age: 15)
    Bedrooms:
    4 (Above Grd: 3)
    Bedrooms Above Grade:
    3
    Bedrooms On Main:
    0
    Bedrooms Below Grade:
    1
    Bathrooms:
    4.0 (Full:3, Half:1)
    Num Ensuite Baths:
    1
    Plan:
    1014321
    Heating:
    Forced Air
    Basement:
    Full, Finished, None
    Foundation:
    Poured Concrete
    New Constr.:
    No
    Construction Material:
    Stone, Vinyl Siding, Wood Frame
    Structure Type:
    House
    Roof:
    Asphalt Shingle
    Ensuite:
    Yes
    Flooring:
    Carpet, Hardwood, Tile
    Cooling:
    Central Air
    Fireplaces:
    2
    Fireplace Details:
    Gas
    Garage:
    Yes
    Garage Spaces:
    2
    Parking:
    Double Garage Attached
    Parking Places:
    4
    Parking Total/Covered:
    4 / -
    Laundry Features:
    Upper Level
    Northwest
    Sage Hill
    Dishwasher, Dryer, Electric Stove, Range Hood, Refrigerator, Washer
    N/A
    None Known
    Floor
    Type
    Size
    Other
    Main Floor
    Dining Room
    13'6" × 11'
    Main Floor
    Foyer
    8'7" × 5'8"
    Main Floor
    Kitchen
    13'3" × 8'9"
    Main Floor
    Living Room
    15'5" × 14'
    Main Floor
    Mud Room
    11'1" × 7'4"
    Upper Level
    Bedroom
    11'2" × 10'6"
    Upper Level
    Bedroom
    10'4" × 10'
    Upper Level
    Bonus Room
    18'10" × 14'1"
    Upper Level
    Bedroom - Primary
    16'7" × 14'8"
    Upper Level
    Walk-In Closet
    10' × 7'3"
    Basement
    Bedroom
    8'10" × 8'5"
    Basement
    Game Room
    23'9" × 14'6"
    Basement
    Furnace/Utility Room
    11'11" × 9'3"
    Floor
    Ensuite
    Pieces
    Other
    Main Floor
    No
    2
    2'9" x 7'7"
    Upper Level
    No
    4
    8'3" x 10'
    Upper Level
    Yes
    5
    13'7" x 10'
    Basement
    No
    4
    8'5" x 4'10"
    Title to Land:
    Fee Simple
    Community Features:
    Park, Playground, Pond, Shopping Nearby, Sidewalks, Street Lights, Walking/Bike Paths
    Interior Features:
    Bar, Central Vacuum, Double Vanity, Granite Counters, Kitchen Island, Pantry, Recessed Lighting, Vinyl Windows, Walk-In Closet(s)
    Exterior Features:
    BBQ gas line, Lighting, Rain Gutters
    Patio And Porch Features:
    Front Porch, Patio
    Lot Features:
    Front Yard, Interior Lot, Irregular Lot, Landscaped, Lawn, No Back Lane
    Num. of Parcels:
    0
    Fencing:
    Fenced
    Region:
    Calgary
    Zone:
    CAL Zone N
    Zoning:
    R-G
    Listed Date:
    Oct 14, 2026
    Days on Mkt:
    • Photo 1: 65 Sage Bank Crescent NW in Calgary: Sage Hill Detached for sale : MLS®# A2349457
      Photo 1 of 46
    • Photo 2: 65 Sage Bank Crescent NW in Calgary: Sage Hill Detached for sale : MLS®# A2349457
      Photo 2 of 46
    • Photo 3: 65 Sage Bank Crescent NW in Calgary: Sage Hill Detached for sale : MLS®# A2349457
      Photo 3 of 46
    • Photo 4: 65 Sage Bank Crescent NW in Calgary: Sage Hill Detached for sale : MLS®# A2349457
      Photo 4 of 46
    • Photo 5: 65 Sage Bank Crescent NW in Calgary: Sage Hill Detached for sale : MLS®# A2349457
      Photo 5 of 46
    • Photo 6: 65 Sage Bank Crescent NW in Calgary: Sage Hill Detached for sale : MLS®# A2349457
      Photo 6 of 46
    • Photo 7: 65 Sage Bank Crescent NW in Calgary: Sage Hill Detached for sale : MLS®# A2349457
      Photo 7 of 46
    • Photo 8: 65 Sage Bank Crescent NW in Calgary: Sage Hill Detached for sale : MLS®# A2349457
      Photo 8 of 46
    • Photo 9: 65 Sage Bank Crescent NW in Calgary: Sage Hill Detached for sale : MLS®# A2349457
      Photo 9 of 46
    • Photo 10: 65 Sage Bank Crescent NW in Calgary: Sage Hill Detached for sale : MLS®# A2349457
      Photo 10 of 46
    • Photo 11: 65 Sage Bank Crescent NW in Calgary: Sage Hill Detached for sale : MLS®# A2349457
      Photo 11 of 46
    • Photo 12: 65 Sage Bank Crescent NW in Calgary: Sage Hill Detached for sale : MLS®# A2349457
      Photo 12 of 46
    • Photo 13: 65 Sage Bank Crescent NW in Calgary: Sage Hill Detached for sale : MLS®# A2349457
      Photo 13 of 46
    • Photo 14: 65 Sage Bank Crescent NW in Calgary: Sage Hill Detached for sale : MLS®# A2349457
      Photo 14 of 46
    • Photo 15: 65 Sage Bank Crescent NW in Calgary: Sage Hill Detached for sale : MLS®# A2349457
      Photo 15 of 46
    • Photo 16: 65 Sage Bank Crescent NW in Calgary: Sage Hill Detached for sale : MLS®# A2349457
      Photo 16 of 46
    • Photo 17: 65 Sage Bank Crescent NW in Calgary: Sage Hill Detached for sale : MLS®# A2349457
      Photo 17 of 46
    • Photo 18: 65 Sage Bank Crescent NW in Calgary: Sage Hill Detached for sale : MLS®# A2349457
      Photo 18 of 46
    • Photo 19: 65 Sage Bank Crescent NW in Calgary: Sage Hill Detached for sale : MLS®# A2349457
      Photo 19 of 46
    • Photo 20: 65 Sage Bank Crescent NW in Calgary: Sage Hill Detached for sale : MLS®# A2349457
      Photo 20 of 46
    • Photo 21: 65 Sage Bank Crescent NW in Calgary: Sage Hill Detached for sale : MLS®# A2349457
      Photo 21 of 46
    • Photo 22: 65 Sage Bank Crescent NW in Calgary: Sage Hill Detached for sale : MLS®# A2349457
      Photo 22 of 46
    • Photo 23: 65 Sage Bank Crescent NW in Calgary: Sage Hill Detached for sale : MLS®# A2349457
      Photo 23 of 46
    • Photo 24: 65 Sage Bank Crescent NW in Calgary: Sage Hill Detached for sale : MLS®# A2349457
      Photo 24 of 46
    • Photo 25: 65 Sage Bank Crescent NW in Calgary: Sage Hill Detached for sale : MLS®# A2349457
      Photo 25 of 46
    • Photo 26: 65 Sage Bank Crescent NW in Calgary: Sage Hill Detached for sale : MLS®# A2349457
      Photo 26 of 46
    • Photo 27: 65 Sage Bank Crescent NW in Calgary: Sage Hill Detached for sale : MLS®# A2349457
      Photo 27 of 46
    • Photo 28: 65 Sage Bank Crescent NW in Calgary: Sage Hill Detached for sale : MLS®# A2349457
      Photo 28 of 46
    • Photo 29: 65 Sage Bank Crescent NW in Calgary: Sage Hill Detached for sale : MLS®# A2349457
      Photo 29 of 46
    • Photo 30: 65 Sage Bank Crescent NW in Calgary: Sage Hill Detached for sale : MLS®# A2349457
      Photo 30 of 46
    • Photo 31: 65 Sage Bank Crescent NW in Calgary: Sage Hill Detached for sale : MLS®# A2349457
      Photo 31 of 46
    • Photo 32: 65 Sage Bank Crescent NW in Calgary: Sage Hill Detached for sale : MLS®# A2349457
      Photo 32 of 46
    • Photo 33: 65 Sage Bank Crescent NW in Calgary: Sage Hill Detached for sale : MLS®# A2349457
      Photo 33 of 46
    • Photo 34: 65 Sage Bank Crescent NW in Calgary: Sage Hill Detached for sale : MLS®# A2349457
      Photo 34 of 46
    • Photo 35: 65 Sage Bank Crescent NW in Calgary: Sage Hill Detached for sale : MLS®# A2349457
      Photo 35 of 46
    • Photo 36: 65 Sage Bank Crescent NW in Calgary: Sage Hill Detached for sale : MLS®# A2349457
      Photo 36 of 46
    • Photo 37: 65 Sage Bank Crescent NW in Calgary: Sage Hill Detached for sale : MLS®# A2349457
      Photo 37 of 46
    • Photo 38: 65 Sage Bank Crescent NW in Calgary: Sage Hill Detached for sale : MLS®# A2349457
      Photo 38 of 46
    • Photo 39: 65 Sage Bank Crescent NW in Calgary: Sage Hill Detached for sale : MLS®# A2349457
      Photo 39 of 46
    • Photo 40: 65 Sage Bank Crescent NW in Calgary: Sage Hill Detached for sale : MLS®# A2349457
      Photo 40 of 46
    • Photo 41: 65 Sage Bank Crescent NW in Calgary: Sage Hill Detached for sale : MLS®# A2349457
      Photo 41 of 46
    • Photo 42: 65 Sage Bank Crescent NW in Calgary: Sage Hill Detached for sale : MLS®# A2349457
      Photo 42 of 46
    • Photo 43: 65 Sage Bank Crescent NW in Calgary: Sage Hill Detached for sale : MLS®# A2349457
      Photo 43 of 46
    • Photo 44: 65 Sage Bank Crescent NW in Calgary: Sage Hill Detached for sale : MLS®# A2349457
      Photo 44 of 46
    • Photo 45: 65 Sage Bank Crescent NW in Calgary: Sage Hill Detached for sale : MLS®# A2349457
      Photo 45 of 46
    • Photo 46: 65 Sage Bank Crescent NW in Calgary: Sage Hill Detached for sale : MLS®# A2349457
      Photo 46 of 46
    Listed by RE/MAX Crown
    Data was last updated October 15, 2026 at 06:05 AM (UTC)
    Area Statistics
    Listings on market:
    103
    Avg list price:
    $380,000
    Min list price:
    $209,900
    Max list price:
    $1,150,000
    Avg days on market:
    41
    Min days on market:
    1
    Max days on market:
    269
    Avg price per sq.ft.:
    $378.42
    These statistics are generated based on the current listing's property type and located in Sage Hill. Average values are derived using median calculations. This data is not produced by the MLS® system.
    CODY BATTERSHILL
    powered by myRealPage.com

    WANT TO BUY/SELL NORTH CALGARY REAL ESTATE?

    As highly experienced Sage Hill real estate agents, we have the expertise to make your next transaction a huge success. Contact our team today!
    Community Features

    Sage Hill Calgary: Quick Facts

    • Developer: Developed by United Communities
    • Quadrant: Northwest Calgary
    • District: North
    • Established: 2007
    • Home Types: Condos, townhomes, detached, semi-detached, bungalows
    • Total Units: 1,600+ homes
    • Amenities: Creekside, Sage Hill Plaza, Sage Hill Crossing, Sage Hill Plaza, Beacon Hill

    Sage Hill Real Estate Market

    The housing market of Sage Hill began development in 2007 as the city approved its land area for residential housing. Developed by United Communities, the area showcases a broad range of real estate, ranging from one-bedroom condos to semi-detached properties.

    Properties for sale in Sage Hill utilize contemporary architectural styles including Arts and Crafts, French Country, and Tudor. Homes in the area are built by a wide variety of builders, including Shane, Morrison, Sterling, AVI, Excel, and Trico, providing an exceptional selection for buyers.

    Some Sage Hill real estate is more spacious and luxurious than others. Many front-attached and other detached single-family homes back onto large ponds or ravine spaces, great for leisure and recreation any day of the week.

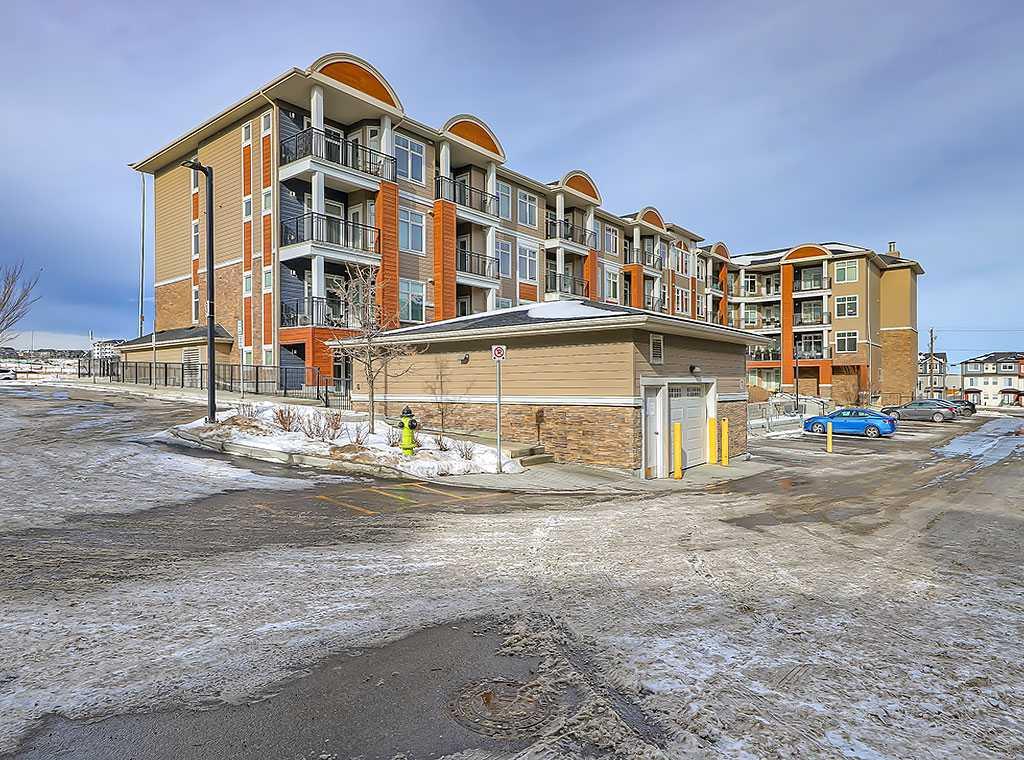
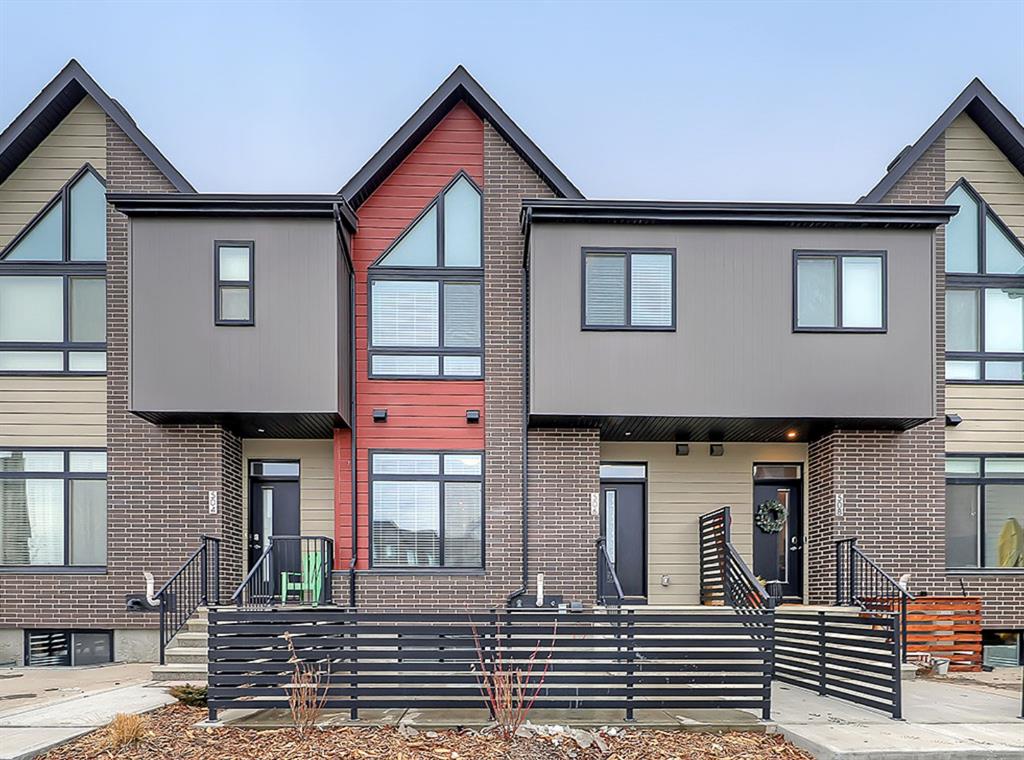
    Top condos in Sage Hill include Q, Mark 101, Viridian and Sage Hill Park I & II to name a few. Several townhouse developments exist in the area as well such as Sage Walk by Logel Homes. Many of these multi-family projects are situated adjacent to Sage Hill’s natural reserve areas and amenity complexes, providing excellent walkability and convenience!

    Sage Hill Location & Amenities

    Located just off 144th Avenue NW, community residents enjoy quick and easy access to Deerfoot Trail, Crowchild Trail, Country Hills Boulevard, Stoney Trail, and the Calgary International Airport. Sage Hill houses for sale are also ideally situated just minutes away on foot or driving from several major amenity outlets, including:

    Sage Hill Plaza/District/Crossing – Residents enjoy quick and easy access to three large in-community strip malls, where you’ll find day-to-day amenities such as Walmart, McDonald's, grocery stores, food and drink establishments, professional services, and so much more.

    Cross Iron Mills – with over 100 outlet shops, Cross Iron Mills is your go-to source for clothing, electronics, and other retail goods in the Calgary area. It also is home to a Cineplex Odeon movie theatre, an expansive food court, several restaurants, and more.

    Beacon Hill – Less than a few kilometres south is this massive outdoor shopping centre where you’ll find Costco, The Brick, Home Depot, Golf Towne, Canadian Tire, GoodLife Fitness, banks, restaurants, and more.

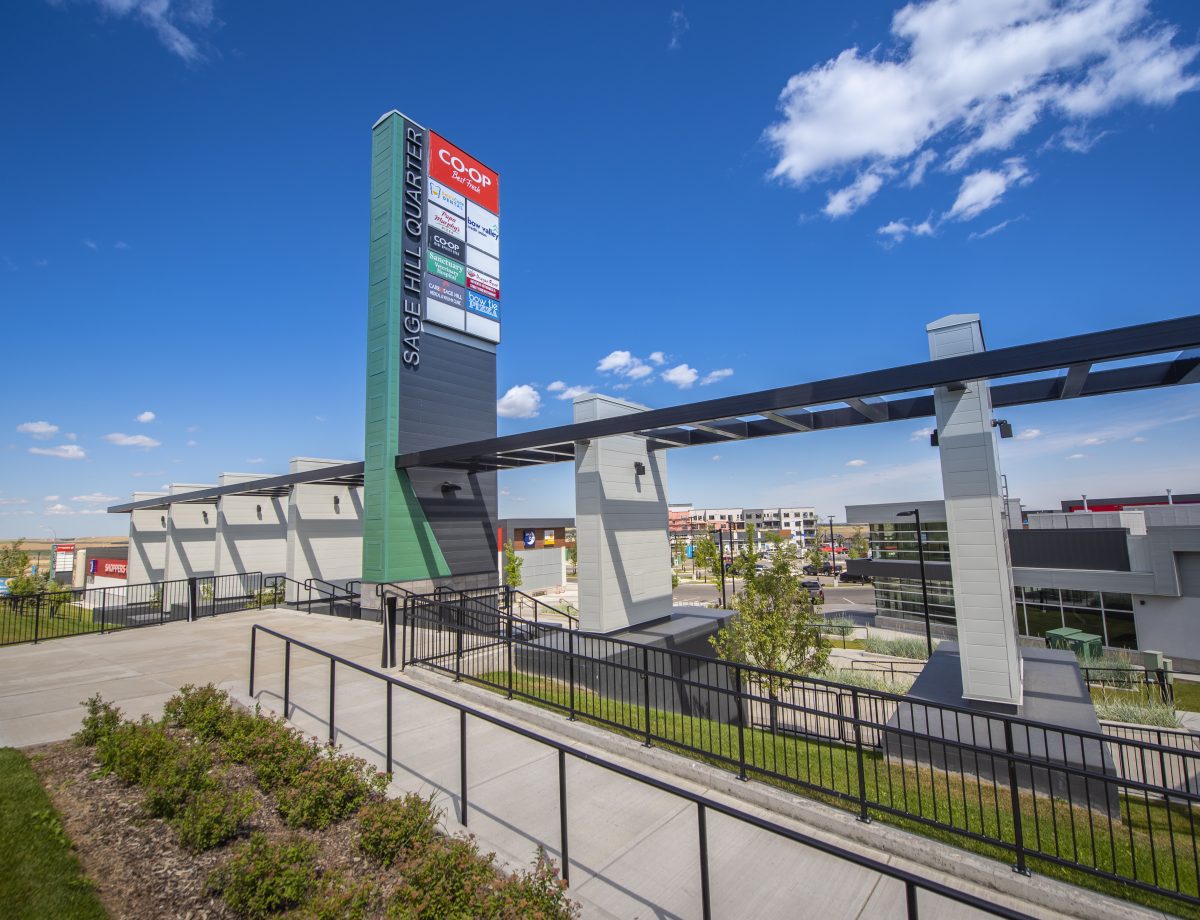
    Creekside Shopping Centre – another large outdoor shopping centre with several retailers, businesses and food establishments including Co-op, Shoppers Drug Mart, M&M Meat Shops, OPA, Subway, Anytime Fitness, Edo Japan, Dollarama, Wendy’s, Starbucks, and more.

    Sage Hill Designated Schools

    Families seek out properties in Sage Hill for the very reason of having easy access to both public and Catholic schools. Designated schools for the area include:

    • Anderson (Catholic Elementary)
    • Blessed Marie-Rose (Catholic Junior High)
    • Notre Dame (Catholic Senior High)
    • Francis (Catholic Senior High)

    Learn more about the neighbourhoods designated schools and other programs outside of the ones listed above below:

    Sage Hill Real Estate Agents

    Sage Hill Calgary Realtors - Cody and Jordan Calgaryism team

    Planning on buying a home in Sage Hill or want to sell your current property? Our team of professional Realtors® in Calgary have years of experience in helping people buy and sell in the area and would love to put their knowledge, skills and expertise to work for you!

    Contact Cody & Jordan anytime at 403-370-4008 if you have questions or would like us to set up a showing for you! Get a Free Property Valuation for your Sage Hill property in Calgary today!

    We are looking forward to helping you accomplish your real estate goals!

    Return to North Calgary Real Estate.