


Main Content
Rocky View Acreages & Homes for Sale
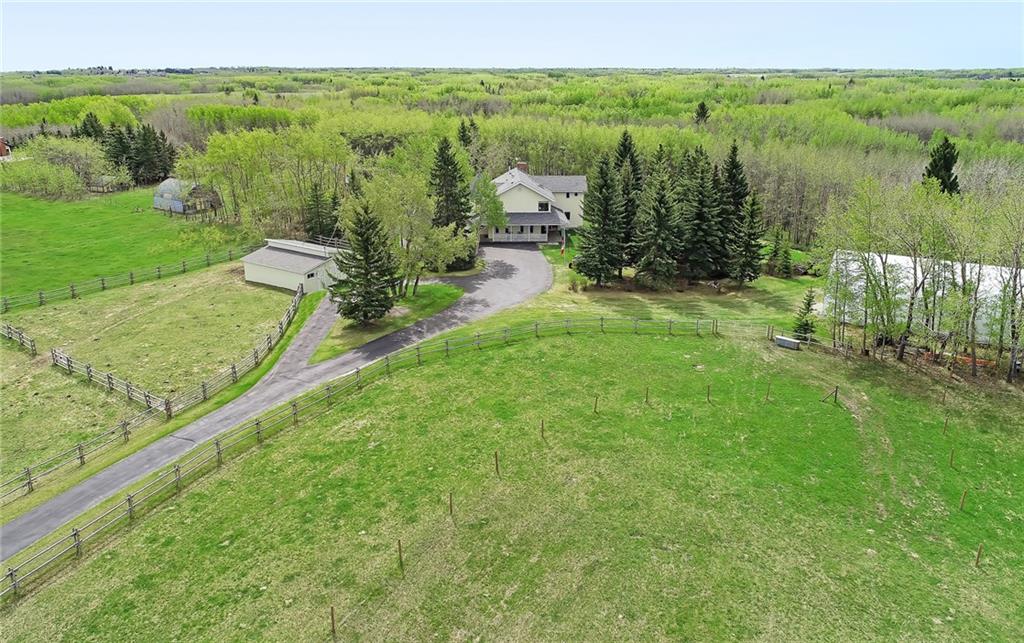
Rocky View acreages come in all shapes and sizes, but what many of these rural properties have in common such as wide-open panoramic views, serene ambiences, and second-to-none privacy is hard to look past for homebuyers who want more out of their home than usual. Most homes for sale in Rocky View County are also just a short drive away from city amenities in Cochrane, Airdrie or Calgary, providing families with a short drive to and from day-to-day amenities.
Begin your search of Rocky View acreages and land for sale near Calgary below. To learn more about rural homes or to schedule a private showing of any listing(s), contact our team of experienced REALTORS® by calling the Calgaryism Team at 403-370-4008 anytime!
Rocky View County Acreages for Sale
-
114 Prince Crescent in Rural Rocky View County: Princeton Detached for sale : MLS®# A2353544
114 Prince Crescent Rural Rocky View County T1X 3H8 OPEN HOUSE: Nov 07, 202612:30 PM - 04:30 PM MSTOpen House on Saturday, November 7, 2026 12:30PM - 4:30PM Please come to the Truman Homes showhome located at 2 and 6 Prince Drive. Multiple quick possession and pre-construction homes available.OPEN HOUSE: Nov 08, 202612:30 PM - 04:30 PM MSTOpen House on Sunday, November 8, 2026 12:30PM - 4:30PM Please come to the Truman Homes showhome located at 2 and 6 Prince Drive. Multiple quick possession and pre-construction homes available. $749,900Residential
- Status:
- Active
- MLS® Num:
- A2353544
- Bedrooms:
- 3
- Bathrooms:
- 3
- Floor Area:
- 2,415 sq. ft.
Set in the growing community of Princeton in Rocky View County, this beautifully designed TRUMAN home offers an exceptional combination of architectural detail, functional living spaces, and quality finishes. Just minutes from Calgary and Chestermere, Princeton provides a peaceful residential setting with convenient access to everyday amenities and major commuter routes. The thoughtfully designed main floor welcomes you with an open-concept layout that balances comfortable everyday living with effortless entertaining. At the centre of the home, the kitchen features full-height cabinetry with soft-close doors and drawers, quartz countertops, premium stainless steel appliances, and an oversized island. A well-appointed butler's pantry with custom built-ins provides additional storage and preparation space, connecting seamlessly to the mudroom for added convenience. The impressive Great Room showcases a soaring two-storey ceiling and an elegant fireplace, creating a striking focal point while bringing an incredible sense of space to the home. A versatile main-floor den, ideal for a home office or study, and a convenient 2-piece bathroom complete this level. Upstairs, the Primary Suite offers a comfortable private retreat, featuring a tray ceiling, a beautifully finished 5-piece ensuite, and a generous walk-in closet. A centrally located Bonus Room provides additional living space for movie nights, family gatherings, or a quiet place to unwind. Two additional bedrooms, a spacious 5-piece main bathroom, and upper-floor laundry complete the thoughtfully planned second level. A separate side entrance provides access to the unfinished basement, offering flexibility for future development to suit your needs. Whether you're considering additional recreational space, a home gym, or extra room for a growing family, the lower level presents an opportunity to make the home your own. From the dramatic open-to-above Great Room to the carefully considered kitchen and living spaces, every detail reflects TRUMAN's commitment to quality, design, and functionality. An outstanding opportunity to own a brand-new home in Princeton, where space, comfort, and convenience come together. More detailsListed by RE/MAX First
- CODY BATTERSHILL
- RE/MAX HOUSE OF REAL ESTATE
- 1 (403) 370-4008
- [email protected]
-
285225 Range Road 12 in Rural Rocky View County: Detached for sale : MLS®# A2354236
285225 Range Road 12 Rural Rocky View County T0M 0S0 OPEN HOUSE: Nov 07, 202601:00 PM - 03:00 PM MSTOpen House on Saturday, November 7, 2026 1:00PM - 3:00PM
$799,900Residential- Status:
- Active
- MLS® Num:
- A2354236
- Bedrooms:
- 2
- Bathrooms:
- 2
- Floor Area:
- 1,390 sq. ft.
OPEN HOUSE - Saturday November 7th from 1:00 to 3:00. This charming 7-acre property is the perfect starter acreage, offering the ideal blend of rural charm, comfort, and convenience. Nestled on a picturesque parcel just minutes outside of Crossfield, this quaint 1,389 sq. ft. bungalow features a cozy, inviting floor plan with 2 bedrooms, 2 full bathrooms, a TV room, and a welcoming family room that’s perfect for relaxing and snuggling up on those chilly Alberta evenings. The kitchen has seen some recent updates, and newer flooring throughout much of the home adds a fresh touch. Step outside onto the massive front deck and take in the beautiful south- and west-facing views—an ideal spot to enjoy your morning coffee or unwind at the end of the day. The property also offers an oversized double detached garage, a chicken coop or storage shed, a charming little bunkhouse, and a barn with a paddock area ready for your horses. If you’ve been dreaming of acreage living with room to spread out, enjoy your animals, and embrace the country lifestyle without sacrificing convenience, this delightful property is a must-see! More detailsListed by RE/MAX Rocky View Real Estate
- CODY BATTERSHILL
- RE/MAX HOUSE OF REAL ESTATE
- 1 (403) 370-4008
- [email protected]
-
18 Harbour Way in Rural Rocky View County: Harmony Row/Townhouse for sale : MLS®# A2354088
18 Harbour Way Rural Rocky View County T3Z 0K1
$756,320Residential- Status:
- Active
- MLS® Num:
- A2354088
- Bedrooms:
- 3
- Bathrooms:
- 3
- Floor Area:
- 1,935 sq. ft.
WELCOME TO 18 HARBOUR WAY — Proudly built by StreetSide Developments, a Qualico company, this home is backed by the experience and reputation of a Canadian homebuilding organization with over 75 years of building excellence. Discover an outstanding opportunity in Harmony, one of Rocky View County's most desirable master-planned communities. Offering 1,935 sq. ft. of developed living space, three bedrooms, two-and-a-half bathrooms, and an additional 760 sq. ft. of undeveloped basement space, this beautifully designed home combines contemporary finishes, thoughtful functionality, and exceptional future potential. The welcoming main level features luxury vinyl plank flooring, contemporary lighting and an inviting open-concept design ideal for both everyday living and entertaining. At the heart of the home, the gourmet-inspired kitchen features modern cabinetry, soft-close drawers, elegant white-and-grey veined quartz countertops, stainless steel Samsung appliances, a chimney-style hood fan, and under-cabinet lighting. The adjoining dining area opens through impressive eight-foot sliding glass doors to a covered rear deck with glass railing, creating a seamless connection between indoor and outdoor living. Enjoy a landscaped backyard backing onto greenspace, perfect for summer barbecues, morning coffee, and relaxing evenings. Upstairs, three generously proportioned bedrooms provide comfortable accommodations for family and guests. The primary retreat features a beautifully appointed five-piece ensuite with dual vanities, quartz countertops, a freestanding soaker tub and a spacious glass-enclosed walk-in shower with a built-in bench. An additional full bathroom and convenient main-floor powder room complete the home's two-and-a-half-bathroom layout. The 760 sq. ft. undeveloped basement offers exciting possibilities for future customization, whether you envision a recreation room, home gym, additional living space or a dedicated home office, subject to the necessary approvals. Additional highlights include an attached double garage, energy-efficient triple-pane windows, a high-efficiency gas furnace, a natural gas BBQ connection, and provisions for electric vehicle infrastructure. Harmony is more than a neighbourhood; it's a vibrant, thoughtfully planned community designed around recreation, connection and an extraordinary quality of life. Residents enjoy access to beautiful lake amenities, sandy beaches, swimming, paddleboarding, kayaking, scenic walking and cycling pathways, parks, playgrounds and year-round outdoor recreation. The community's Adventure Park adds even more opportunities for active living, while the renowned Mickelson National Golf Club offers an exceptional golf experience just minutes from home. For those drawn to the outdoors, the majestic Rocky Mountains are within easy reach. Enjoy memorable day trips to Canmore and Banff, world-class skiing, hiking, mountain biking, championship golf and countless adventures throughout the Bow Valley. More detailsListed by Grassroots Realty Group
- CODY BATTERSHILL
- RE/MAX HOUSE OF REAL ESTATE
- 1 (403) 370-4008
- [email protected]
-
9 Redwood Meadows Close in Rural Rocky View County: Redwood Meadows Detached for sale : MLS®# A2352341
9 Redwood Meadows Close Rural Rocky View County T0L 0K0 OPEN HOUSE: Nov 07, 202601:00 PM - 03:00 PM MSTOpen House on Saturday, November 7, 2026 1:00PM - 3:00PM
$739,900Residential- Status:
- Active
- MLS® Num:
- A2352341
- Bedrooms:
- 5
- Bathrooms:
- 3
- Floor Area:
- 1,736 sq. ft.
*** OPEN HOUSE Saturday Nov 7, 1-3pm *** Welcome home to 9 Redwood Meadows Close! This spacious and bright home is located on a quiet cul-de-sac backing onto a forested area, in the prestigious Redwood Meadows community and offers you peaceful country living but is still city close. With over 2400 sqft of living space there is plenty of room for your family and visitors, from the inviting foyer to greet to guests right through to the relaxing family room with wood burning fireplace and views of your private yard . The main floor also features a large formal living room with bay window which flows into the dining room with patio doors leading to your wrap around deck and the practical kitchen with gas cooktop, wall oven and breakfast nook which also has patio doors leading to the deck. The den/bedroom, 2 piece bath and laundry room complete this level. Upstairs you will find the primary bedroom with four piece ensuite, 2 additional good sized bedrooms and the main bath. The finished basement expands your living space with a L-shaped rec room, fifth bedroom and plenty of storage space. The basement has never been flooded. Your private oasis backyard has a large wrap around deck, a large patio area, a relaxing sauna and plenty of mature trees and landscaping. There is plenty of space to park, for you and your guests with the double attached garage, RV parking and driveway. This well cared for home is situated close to Redwood Meadows Golf course and the pathways along the river, another perfect way to enjoy nature. Don't miss out on this amazing home! More detailsListed by RE/MAX First
- CODY BATTERSHILL
- RE/MAX HOUSE OF REAL ESTATE
- 1 (403) 370-4008
- [email protected]
-
30 Harbour Way in Rural Rocky View County: Harmony Row/Townhouse for sale : MLS®# A2351186
30 Harbour Way Rural Rocky View County T3Z 0K1 OPEN HOUSE: Nov 07, 202612:00 PM - 05:00 PM MSTOpen House on Saturday, November 7, 2026 12:00PM - 5:00PMOPEN HOUSE: Nov 08, 202612:00 PM - 05:00 PM MSTOpen House on Sunday, November 8, 2026 12:00PM - 5:00PM
$753,550Residential- Status:
- Active
- MLS® Num:
- A2351186
- Bedrooms:
- 3
- Bathrooms:
- 3
- Floor Area:
- 1,911 sq. ft.
OPEN HOUSE this Saturday and Sunday from 12-5pm. Please go to the showhome for access at 1176 Sailfin Heath. Experience the height of sophisticated living in this highly coveted luxury townhome, where a generous floor plan meets modern comfort and refined finishes. Proudly presented by StreetSide – this thoughtfully designed end unit features 3 bedrooms, 2.5 bathrooms, and a front attached double car garage. The heart of the home is a spacious upgraded kitchen with a large central island, polished white quartz countertops, upgraded dark slab-style cabinetry, an upgraded kitchen sink, stainless steel appliances, and elegant sliding French patio doors that open to your covered deck area—ideal for both everyday living and entertaining. Sunlight streams effortlessly through large windows into the living room, which is anchored by a warm gas fireplace, and carpeted stairs leading to the upper level and bedrooms provide extra warmth. The primary ensuite is a private sanctuary, complete with tile flooring, double sinks, upgraded cabinetry, a freestanding soaker tub, and an oversized tile-and-glass shower delivering spa-inspired comfort at home. The unfinished basement provides future potential for additional living space tailored to your needs. Professional landscaping and fencing complete your new home. Ideally located in the award-winning community of Harmony, residents enjoy Mickelson National Golf Course, private lake amenities, scenic walking and biking trails, and a wellness-focused lifestyle—just a shorty drive from Calgary city minutes and 45 minutes from the Rocky Mountains, where nature and convenience come together effortlessly. More detailsListed by RE/MAX Realty Professionals
- CODY BATTERSHILL
- RE/MAX HOUSE OF REAL ESTATE
- 1 (403) 370-4008
- [email protected]
-
78 Albright Rise in Rural Rocky View County: Harmony Detached for sale : MLS®# A2349746
78 Albright Rise Rural Rocky View County T3Z 0L9
$709,900Residential- Status:
- Active
- MLS® Num:
- A2349746
- Bedrooms:
- 3
- Bathrooms:
- 3
- Floor Area:
- 2,250 sq. ft.
Welcome to 78 Albright Rise, a beautifully upgraded Farmhouse-inspired home in the community of Harmony, where elevated design, thoughtful functionality and stunning architectural details come together. This home features a 2-storey great room with high ceilings and an impressive open-to-below design, and a 50" Dimplex recessed linear fireplace finished with an upgraded modern maple mantel. Designer lighting and upgraded spindle railings further enhance the open, sophisticated feel, while an enclosed main-floor Flex Room with double French doors provides the perfect space for a home office, study or private retreat. The kitchen makes a statement with 42" upper cabinetry, upgraded detailing and additional drawer storage, Luxe Noir quartz countertops and a striking quartz waterfall island. A Blanco Silgranit undermount sink, matte-black Delta Trinsic fixtures, upgraded backsplash, and Samsung slide-in gas range complete this beautifully designed space. Upstairs, the upgraded 3-bedroom layout overlooks the Great Room below. The primary retreat features a tray/coffered ceiling and an upgraded ensuite with enhanced cabinetry, a handy medicine cabinet and a glass shower enclosure with matte-black framing. Upper-floor laundry includes a Samsung front-load washer and dryer. Additional highlights include 9' basement foundation walls offering excellent future development potential, an upgraded 8' garage door with LiftMaster wall-mounted Wi-Fi opener, additional electrical outlets throughout and a gas line for the kitchen range. Outside, a 9'6" × 10' pressure-treated rear deck with aluminum railing and gas line for a future BBQ extends the living space outdoors. With its distinctive Farmhouse elevation, soaring 2-storey Great Room, statement kitchen, 9' basement and extensive upgrades throughout, this exceptional Harmony home offers a refined combination of style, space and functionality. Photos are of a previously built model. Colours and finishes will vary. Please see mood board in photos for colour selections. More detailsListed by LPT Realty
- CODY BATTERSHILL
- RE/MAX HOUSE OF REAL ESTATE
- 1 (403) 370-4008
- [email protected]
-
82 Albright Rise in Rural Rocky View County: Harmony Detached for sale : MLS®# A2349745
82 Albright Rise Rural Rocky View County T3Z 0L9
$700,000Residential- Status:
- Active
- MLS® Num:
- A2349745
- Bedrooms:
- 3
- Bathrooms:
- 3
- Floor Area:
- 2,204 sq. ft.
Welcome to the HAZEL by Genesis Builders Group, located at 82 Albright Rise, an exceptionally upgraded home in the community of Harmony, where thoughtful design, elevated finishes and future flexibility come together beautifully. From the moment you step inside, the quality of the upgrades is evident. Extensive luxury vinyl plank flooring creates a seamless, contemporary feel, while upgraded spindle railings, designer lighting and additional pot lights add sophistication throughout. At the heart of the home, the Great Room is filled with natural light from an oversized triple-pane window and anchored by a striking 50" Dimplex linear electric fireplace finished with dramatic floor-to-ceiling tile. The upgraded kitchen is designed to impress, featuring 42" upper cabinetry, Calacatta Blanco quartz countertops, an upgraded backsplash and a Blanco Silgranit undermount sink. A built-in wall oven and microwave are complemented by a Samsung gas cooktop, creating a polished kitchen that will please the home's chef. An upgraded 8' patio door extends the living space outdoors to the generous 10' × 10' rear deck with aluminum railing and a gas line ready for your BBQ. Upstairs, architectural details continue with tray ceilings in both the bonus room and primary bedroom. The primary ensuite features upgraded matte-black plumbing fixtures and a 6mm glass shower door. The upstairs laundry adds convenience and makes doing chores a breeze. The basement has been thoughtfully prepared for future development with 9' foundation walls, a legal basement suite rough-in (Subject to City approval), and a separate above-grade side entrance that offers excellent flexibility for future plans. Additional upgrades include triple-pane windows, extensive LVP flooring, upgraded railings, designer lighting, black plumbing fixtures and carefully selected finishes throughout. This exceptional Harmony home offers a refined combination of style, space, and functionality, while the community provides an elevated lifestyle surrounded by exceptional amenities and thoughtfully designed outdoor spaces. This is a home where style, functionality and long-term versatility have all been considered. Photos are of a previously built model. Colours and finishes will vary. Please see mood board in photos for colour selections. More detailsListed by LPT Realty
- CODY BATTERSHILL
- RE/MAX HOUSE OF REAL ESTATE
- 1 (403) 370-4008
- [email protected]
-
94 Albright Rise in Rural Rocky View County: Harmony Detached for sale : MLS®# A2349743
94 Albright Rise Rural Rocky View County T3Z 0L9
$749,900Residential- Status:
- Active
- MLS® Num:
- A2349743
- Bedrooms:
- 4
- Bathrooms:
- 4
- Floor Area:
- 2,427 sq. ft.
Welcome to 94 Albright Rise in the community of Harmony. This beautifully upgraded Biltmore Arts & Crafts home offers 2,427 sq. ft. of thoughtfully designed above-grade living space, combining elevated finishes, functional family living, and future flexibility. Step inside to a bright, open-concept main floor highlighted by an oversized triple-pane Great Room window and upgraded 8' patio door that bring an abundance of natural light into the heart of the home. The Great Room is anchored by a striking recessed linear fireplace with an upgraded 5' modern maple mantle, while a designer lighting package featuring upgraded chandeliers, island pendants and additional pot lights adds a polished finishing touch. The loaded kitchen is designed to impress, featuring 42" upper cabinets with modern riser and cornice, two-tone cabinetry with upgraded stained maple accents, enhanced drawer and cabinet storage, a Blanco Silgranit undermount sink and an impressive Samsung appliance package. A built-in wall oven, built-in microwave and Level 4 Samsung gas cooktop create a sleek, functional space for everyday cooking and entertaining. Upstairs, the home continues to deliver with generous bedrooms, a family/bonus room and convenient upper-floor laundry. The primary retreat features an elegant tray/coffered ceiling, walk-in closet and spacious 5-piece ensuite. A second bedroom offers its own vaulted ceiling and private 4-piece ensuite, while two additional bedrooms and another full bathroom provide plenty of room for family and guests. Upgraded finishes continue throughout with matte-black Delta Trinsic plumbing fixtures, Level 2 tile flooring in both ensuites, the main bath and laundry, upgraded backsplash and shower/tub tile, and 6mm clear-glass shower doors with matte-black frames in both ensuites. A Level 4 Samsung front-load steam washer and dryer adds another premium touch. Outside, enjoy a 9' x 10' pressure-treated rear deck with aluminum railing and a gas line ready for a future BBQ. The home also features a separate above-grade side entrance with precast stairs and aluminum railing, 9' basement foundation walls, an upgraded triple-pane basement window, and secondary legal suite rough-in—providing excellent potential for future basement development, subject to municipal approvals and permitting. With extensive upgrades, sophisticated finishes and a thoughtfully designed floor plan, 94 Albright Rise offers an exceptional opportunity to enjoy modern living in the community of Harmony. More detailsListed by LPT Realty
- CODY BATTERSHILL
- RE/MAX HOUSE OF REAL ESTATE
- 1 (403) 370-4008
- [email protected]
-
50 acres Range Road 60 in Rural Rocky View County: Residential Land for sale : MLS®# A2346330
50 acres Range Road 60 Rural Rocky View County T0L 0W0
$779,000Land- Status:
- Active
- MLS® Num:
- A2346330
50 Acres of prime Alberta land looking for its new owner. This property has meadows, trees, privacy, and great building sites. Zoning will be A-Small allowing for 2 homes, and it already has a building permit in place for a 4200 sq ft shop. Great place to have horses, or take the toys out and enjoy the land. Power and natural gas cross the property. New owners will need to pay the hook up fees. Located just 20 minutes NW of Cochrane and 30 minutes from Calgary or Canmore. Bring your ideas, your dreams, and plan your future here. Call for a personal viewing of the property. More detailsListed by Royal LePage Benchmark
- CODY BATTERSHILL
- RE/MAX HOUSE OF REAL ESTATE
- 1 (403) 370-4008
- [email protected]
-
1040 Sailfin Heath in Rural Rocky View County: Harmony Row/Townhouse for sale : MLS®# A2346201
1040 Sailfin Heath Rural Rocky View County T3Z 0K1
$748,830Residential- Status:
- Active
- MLS® Num:
- A2346201
- Bedrooms:
- 3
- Bathrooms:
- 3
- Floor Area:
- 1,925 sq. ft.
Experience the height of sophisticated living in this highly coveted luxury townhome, where a generous floor plan meets modern comfort and refined finishes. Proudly presented by StreetSide – this thoughtfully designed unit features 3 bedrooms, 2.5 bathrooms, and a front attached double car garage. The heart of the home is a spacious kitchen with a large central island, polished white quartz countertops, upgraded stainless steel appliances, and elegant sliding French patio doors that open to your covered deck area—ideal for both everyday living and entertaining. Light floods into the living room with ease through the large window, while luxury vinyl plank flooring flows throughout the main floor living areas, and carpeted stairs leading to the upper level and bedrooms provide extra warmth. The primary ensuite is a private sanctuary, complete with tile flooring, double sinks, a freestanding soaker tub, and an oversized tile-and-glass shower delivering spa-inspired comfort at home. The unfinished basement with roughed-in plumbing provides future potential for additional living space tailored to your needs. Professional landscaping and fencing complete your new home. Ideally located in the award-winning community of Harmony, residents enjoy Mickelson National Golf Course, private lake amenities, scenic walking and biking trails, and a wellness-focused lifestyle—just a shorty drive from Calgary city minutes and 45 minutes from the Rocky Mountains, where nature and convenience come together effortlessly More detailsListed by RE/MAX Realty Professionals
- CODY BATTERSHILL
- RE/MAX HOUSE OF REAL ESTATE
- 1 (403) 370-4008
- [email protected]
-
10 Harbour Way in Rural Rocky View County: Harmony Row/Townhouse for sale : MLS®# A2345772
10 Harbour Way Rural Rocky View County T3Z 0K1
$704,624Residential- Status:
- Active
- MLS® Num:
- A2345772
- Bedrooms:
- 3
- Bathrooms:
- 3
- Floor Area:
- 1,839 sq. ft.
Welcome to lakeside luxury and mountain-view living at The Village Townes. Nestled in a vibrant, world-class community just 45 minutes from the majestic Rocky Mountains, this stunning 1,839 sq. ft. townhome offers the perfect blend of sophisticated design and resort-style adventure. Boasting over $12,000 in premium builder upgrades, every inch of this home has been meticulously curated for modern, upscale living. Step inside to an expansive, open-concept main floor adorned with luxury vinyl plank flooring, high-end stainless steel appliances, and a sleek, upgraded living room fireplace that serves as the perfect cozy centerpiece. The gourmet kitchen is a chef’s dream, featuring upgraded base, upper, and island cabinetry, and a premium Silgranit sink. Upstairs, the convenience continues with customized built-ins in the laundry room, while the main bathroom shines with upgraded floor tile and matching premium cabinetry. The star of the upper level is the breathtaking, spa-like primary ensuite—a private sanctuary you will simply never want to leave. With 3.5 pristine bathrooms and a double attached garage, convenience is unmatched. Need more space? Expand your footprint with an additional 748 sq. ft. of unfinished below-grade space, ready for you to customize into your own personal masterpiece. How does 2,587 total square feet of potential sound? Beyond your front door, an unparalleled lifestyle awaits. Enjoy pristine mountain views while paddling across two spectacular lakes spanning over 140 acres. Golf enthusiasts will love being steps from a world-renowned Mickelson golf course, while wellness seekers can look forward to the brand-new Basecamp Nordic Spa, currently breaking ground. Plus, enjoy future convenience with the highly anticipated "Costco 2.0" slated for 2026-27. Don’t miss your chance to own a piece of this lakeside paradise. Home is extremely close to completion and will be available for in-person viewing in the first week of June. More photos coming soon, and completed RMS outside builder floor plan. Get ready and schedule your private tour today! More detailsListed by Grassroots Realty Group
- CODY BATTERSHILL
- RE/MAX HOUSE OF REAL ESTATE
- 1 (403) 370-4008
- [email protected]
-
1125 Sailfin Heath in Rural Rocky View County: Harmony Row/Townhouse for sale : MLS®# A2345769
1125 Sailfin Heath Rural Rocky View County T3Z 0J6
$749,900Residential- Status:
- Active
- MLS® Num:
- A2345769
- Bedrooms:
- 3
- Bathrooms:
- 3
- Floor Area:
- 1,797 sq. ft.
NEW PRICE: $749,900 | INCREDIBLE VALUE IN HARMONY! Originally offered at $849,900, then reduced to $799,900, this exceptional home is now available for just $749,900—a remarkable $100,000 price reduction! Discover an outstanding opportunity to own a beautifully upgraded StreetSide home in the award-winning community of Harmony, featuring a premium layout, an oversized triple-car garage, and one of the development's largest private yards. Situated on an impressive 76-foot-wide by 130-foot-deep lot, this property offers outdoor space rarely found in today's newer communities. Imagine creating your dream backyard with an outdoor kitchen, entertaining area, garden, play space or future workshop. With fencing and landscaping improvements nearing completion, the possibilities are exceptional. Inside, this 1,797 sq. ft. home combines contemporary design with an extensive collection of luxury upgrades. The bright, open-concept main floor features 8- and 9-foot knockdown ceilings, triple-pane windows and a stunning Napoleon linear gas fireplace accented by modern ribbed tile detailing. At the heart of the home is a beautifully redesigned gourmet kitchen showcasing a premium Bosch appliance package, including a built-in wall oven, gas cooktop, drop-down microwave, French-door refrigerator and ultra-quiet dishwasher. Custom two-tone Kingswood cabinetry extends to the ceiling, complemented by sleek matte slab finishes, thoughtful storage solutions and a spectacular Alaska River quartz island with dual waterfall edges. A custom-built wine centre featuring a Danby beverage refrigerator, quartz countertops and dedicated wine storage adds another touch of sophistication. Upstairs, luxury vinyl plank flooring extends throughout the entire upper level and staircase, replacing traditional carpeting for a clean, contemporary finish. A dedicated upper-floor laundry room adds everyday convenience, while the spacious primary retreat features a spa-inspired five-piece ensuite with a freestanding soaker tub. Additional thoughtful upgrades throughout the home enhance both comfort and functionality. The exterior is finished in durable Hardie board siding, offering lasting quality and attractive curb appeal. The oversized triple-car garage provides exceptional flexibility for vehicles, recreational equipment, storage or hobbies. WELCOME TO HARMONY—WHERE LIFESTYLE TAKES CENTRE STAGE. Recognized eight times as Community of the Year, Harmony offers an extraordinary combination of recreation, natural beauty and modern convenience. Enjoy the Mickelson National Golf Club, LaunchPad interactive driving range, a spectacular 40-acre lake, sandy beach, skate park and approximately 17 kilometres of paved pathways. Future community plans include a vibrant Village Core and a Nordic spa, further enhancing Harmony's appeal as one of the Calgary region's most exciting master-planned communities. With convenient access to Calgary and Canmore/Banff More detailsListed by Grassroots Realty Group
- CODY BATTERSHILL
- RE/MAX HOUSE OF REAL ESTATE
- 1 (403) 370-4008
- [email protected]

Rocky View Municipal District: Facts
- Home to nearly 39,500 people in 2016
- Population density of 10.3 people per square kilometre
- Home to more than 13,620 private dwellings with a 92.2% homeownership rate
- Surrounds Airdrie, Cochrane, Chestermere, Crossfield, Beiseker, Irricana,
- Includes the small communities of Elbow Valley, Springbank, Bearspaw, Bragg Creek, Cochrane Lake, Madden, Bottrel, Kathyrn, Kepma, Delacour, Dafroy, Conrich, Langdon, Indus, Dalemead
Rocky View is a popular county for rural living near Calgary, home to more than 13,000 private residences with a population just shy of 40,000 according to the most recent consensus.
Located to the west, north and east of the big city, Rocky View envelopes several smaller towns which are also part of the Calgary Metropolitan Area including Cochrane, Airdrie and Chestermere, as well as the renowned areas of Springbank, Bearspaw and Elbow Valley.
Rocky View Acreages & Land
Rocky View acreages for sale come in a wide variety of shapes and sizes. Find newly developed homes on expansive acreages in the Springbank area, or perhaps a pre-construction property in an upscale community like Watermark at Bearspaw.
Rocky View land for sale also is highly sought-after on the market, especially plots that feature panoramic views of the rolling foothills and Rocky Mountains. With thousands of single-family dwellings found across the county, several older acreages also exist on the market in Rocky View at any time, presenting a grand opportunity for homeowners to renovate and create a new abode from the ground up.
From luxury mansions to farmsteads, Rocky View Municipal District has something to offer for almost any rural home buyer.
Rocky View Amenities & Recreation
Real estate in rural Rocky View County provides homeowners with quick-and-easy access to recreation and leisure such as hiking, camping, canoeing, horseback riding, skiing and other related outdoor activities. In addition, Highway 1 and 1A provide residents with convenient access to the foothills and mountains where some of the best recreational opportunities in Alberta are found.
Airdrie, Cochrane and Chestermere are home to all the day-to-day amenities that Rocky View acreage residents could need: home department stores, professional services, grocers, restaurants and more.
Designated Schools:
- Banded Peak School - Bragg Creek area - Grades K-8
- Bearspaw School - Bearspaw area - Grades K-8
- Chestermere High School - East of Chestermere, in Rocky View County - Grades 10-12
- Elbow Valley Elementary School - Springbank area - Grades K-4
- Indus School - Indus area - Grades K-9
- Kathyrn School - Kathyrn area - Grades 1-8
- Langdon School - Langdon area - Grades K-9
- Prince of Peace Lutheran School - East of Calgary - Grades K-9
- Sarah Thompson School - Langdon area - Grades K-4
- Springbank Community High - Springbank area - Grades 9-12
- Springbank Middle School - Springbank area - Grades 5-8
- Westbrook School - North of Cochrane - Grades K-8
Learn more about Rocky View Designated Schools here.
Rocky View Real Estate Experts

Are you thinking about making a move to the Rocky View Municipal District or selling your current property in the area? Our team of experienced REALTORS® have helped countless clients buy and sell acreage properties in Rocky View County and would love to put their knowledge and skillset to work for you!
Contact Cody & Jordan anytime at 403-370-4008 if you have questions about current listings on the MLS® or would like us to set up a showing for you! Get a Free Property Evaluation for your Rocky View acreage home near Calgary today!
We are looking forward to helping you accomplish your real estate goals!
Return to Calgary Acreages for Sale






Required fields are marked*
- Acreages for Sale
- Foothills County
- Rocky View County
- Wheatland County
- Airdrie
- Bearspaw
- Beiseker
- Bragg Creek
- Church Ranches
- Cochrane
- Cottage Club at Ghost Lake
- Cochrane Lake
- Crossfield
- Goldwyn
- Harmony
- Heritage Pointe
- High River
- Okotoks
- Olds
- Princeton
- Redwood Meadows
- Silverhorn
- Springbank
- Strathmore
- Taza Park
- Watermark at Bearspaw
- Contact Us
- Home Search MLS®
- MLS® Map Search
- City Centre
- West Calgary
- SW Calgary
- South Calgary
- SE Calgary
- North Calgary
- NW Calgary
- NE Calgary
- East Calgary
- Airdrie
- Cochrane
- Chestermere
- Okotoks
- Calgary Condos
- Calgary Townhomes
- Calgary Infills
- Calgary Luxury Homes
- Acreages for Sale
- New Construction Homes
- New Construction Condos
- Bungalows for Sale
- Duplexes for Sale
- Downtown Calgary
- Beltline Calgary