


Main Content
Rocky View Acreages & Homes for Sale
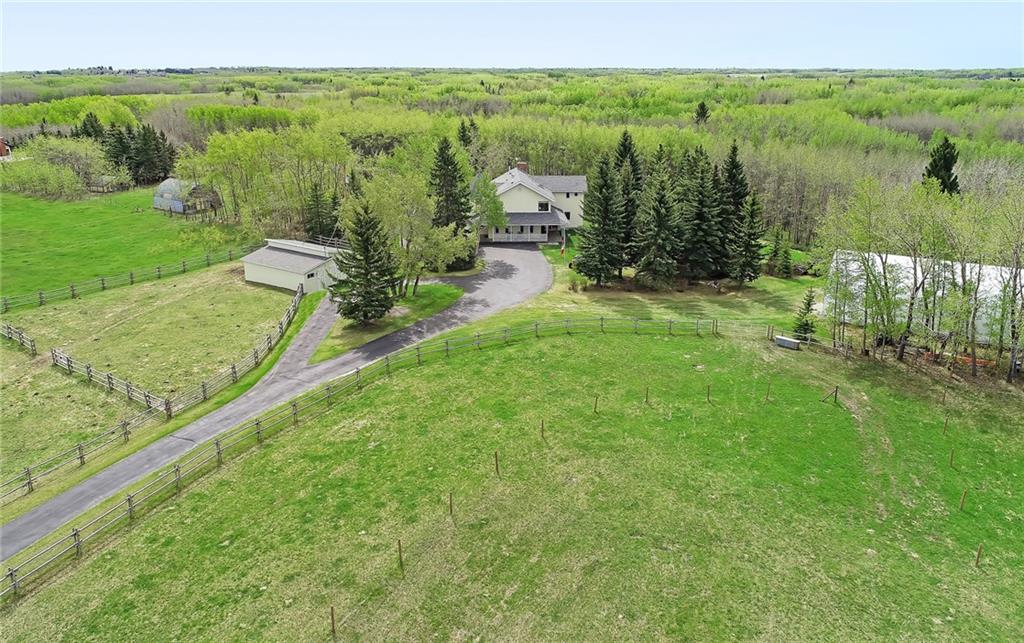
Rocky View acreages come in all shapes and sizes, but what many of these rural properties have in common such as wide-open panoramic views, serene ambiences, and second-to-none privacy is hard to look past for homebuyers who want more out of their home than usual. Most homes for sale in Rocky View County are also just a short drive away from city amenities in Cochrane, Airdrie or Calgary, providing families with a short drive to and from day-to-day amenities.
Begin your search of Rocky View acreages and land for sale near Calgary below. To learn more about rural homes or to schedule a private showing of any listing(s), contact our team of experienced REALTORS® by calling the Calgaryism Team at 403-370-4008 anytime!
Rocky View County Acreages for Sale
-
285225 Range Road 12 in Rural Rocky View County: Detached for sale : MLS®# A2354236
285225 Range Road 12 Rural Rocky View County T0M 0S0  $799,900Residential
- Status:
- Active
- MLS® Num:
- A2354236
- Bedrooms:
- 2
- Bathrooms:
- 2
- Floor Area:
- 1,390 sq. ft.
This charming 7-acre property is the perfect starter acreage, offering the ideal blend of rural charm, comfort, and convenience. Nestled on a picturesque parcel just minutes outside of Crossfield, this quaint 1,389 sq. ft. bungalow features a cozy, inviting floor plan with 2 bedrooms, 2 full bathrooms, a TV room, and a welcoming family room that’s perfect for relaxing and snuggling up on those chilly Alberta evenings. The kitchen has seen some recent updates, and newer flooring throughout much of the home adds a fresh touch. Step outside onto the massive front deck and take in the beautiful south- and west-facing views—an ideal spot to enjoy your morning coffee or unwind at the end of the day. The property also offers an oversized double detached garage, a chicken coop or storage shed, a charming little bunkhouse, and a barn with a paddock area ready for your horses. If you’ve been dreaming of acreage living with room to spread out, enjoy your animals, and embrace the country lifestyle without sacrificing convenience, this delightful property is a must-see! More detailsListed by RE/MAX Rocky View Real Estate
- CODY BATTERSHILL
- RE/MAX HOUSE OF REAL ESTATE
- 1 (403) 370-4008
- [email protected]
-
351 Shore Drive in Rural Rocky View County: Prairie Royal Estate Detached for sale : MLS®# A2354292
351 Shore Drive Rural Rocky View County T1Z 0H7
$1,599,900Residential- Status:
- Active
- MLS® Num:
- A2354292
- Bedrooms:
- 7
- Bathrooms:
- 4
- Floor Area:
- 2,417 sq. ft.
Welcome to this exceptional property in Prairie Royal Estate, Rocky View County, just a short drive from Cornerstone NE Calgary. Nestled amidst picturesque nature yet conveniently close to city amenities, this renovated bungalow on over 4 acres of land, backing on to the lake, mature trees all around. As you approach, a long, beautiful driveway welcomes you to this amazing property, with attached heated garage and detached 3 car garage. Step inside to discover 3 spacious living areas perfect for entertaining or unwinding with family. The home features 7 bedrooms, and 4 full heated bathrooms designed for comfort, alongside a state-of-the-art kitchen with high-end appliances and a separate spice kitchen. Enjoy movie nights in the cozy theater room or gather for meals in the 2 dining areas. Premium carpeting in the bedrooms and basement, paired with hardwood flooring and tiled bathrooms, add to the home's luxurious feel. Outside, a vast deck overlooks the serene landscape, leading to a backyard that extends to the lake. Whether you're captivated by the peaceful surroundings or the modern comforts within, this property presents a rare opportunity for a distinguished lifestyle. Directions: EAST BOUND ON COUNTRY HILLS FROM STONEY TRAIL, LEFT OF 284 RIDGE ROAD AND RIGHT IN SHORE DR More detailsListed by Real Estate Professionals Inc.
- CODY BATTERSHILL
- RE/MAX HOUSE OF REAL ESTATE
- 1 (403) 370-4008
- [email protected]
-
105 Chokecherry Ridge in Rural Rocky View County: Harmony Detached for sale : MLS®# A2354066
105 Chokecherry Ridge Rural Rocky View County T3Z 0G3
$1,089,000Residential- Status:
- Active
- MLS® Num:
- A2354066
- Bedrooms:
- 6
- Bathrooms:
- 5
- Floor Area:
- 2,923 sq. ft.
Welcome to this exceptional custom-built home in the award-winning community of Harmony, offering over 4,000 sq. ft. of beautifully developed living space with 6 bedrooms, 5 bathrooms, and an impressive selection of UPGRADES throughout. As you step through the front doors, you'll immediately appreciate the attention to detail, highlighted by the stunning staircase with premium GLASS RAILINGS and an abundance of natural light. The main floor features an open-concept design that seamlessly connects the kitchen, dining, and living areas, creating an inviting space for both everyday living and entertaining. The spacious living room is centered around a beautiful GAS FIREPLACE, while a dedicated MAIN FLOOR OFFICE provides the perfect space to work from home. The kitchen is one of the true highlights of this property, featuring a large QUARTZ WATERFALL ISLAND, built-in appliances, extensive cabinetry, and a beautiful combination of modern finishes. Just off the main kitchen is a fully equipped SPICE KITCHEN, complete with a GAS STOVE, rangehood, butler-style sink, and additional preparation space. Continuing through the spice kitchen, you'll find a HUGE WALK-IN PANTRY offering exceptional storage and convenience. Upstairs, you'll find 4 generously sized bedrooms along with a spacious BONUS ROOM that offers plenty of flexibility for a children's play area, additional entertainment space, or home gym. One of the additional bedrooms features its own PRIVATE ENSUITE, making it an excellent option for guests or older children. The primary bedroom is a true retreat, offering a massive spa-inspired ensuite complete with a GLASS ENCLOSED SHOWER, relaxing soaker tub, dual vanities, and an oversized walk-in closet featuring CUSTOM BUILT IN SHELVING and organizers. The fully finished basement adds even more versatility, featuring 2 additional bedrooms, a large entertainment area, and plumbing already roughed in for a future wet bar or kitchen setup. One of the bedrooms features an exceptionally DEEP WINDOW WELL, allowing additional natural light into the lower level. Another standout feature is the separate WALK-UP SIDE entrance, providing convenient private access to the basement and excellent flexibility for extended family or guests. Outside, the backyard has been PROFESSIONALLY LANDSCAPED and thoughtfully designed for low-maintenance outdoor living. A poured concrete walkway and spacious concrete patio provide an excellent foundation for outdoor furniture, summer barbecues, and entertaining family and friends. CENTRAL AIR CONDITIONING adds another level of comfort throughout the warmer months. Located in the highly desirable community of Harmony, residents enjoy an incredible lifestyle with access to the community lake, scenic walking pathways, parks, playgrounds, and numerous year-round recreational activities. With Calgary just minutes away and the Rocky Mountains within easy reach, Harmony offers an exceptional balance of community living, & outdoor recreation. More detailsListed by eXp Realty
- CODY BATTERSHILL
- RE/MAX HOUSE OF REAL ESTATE
- 1 (403) 370-4008
- [email protected]
-
18 Harbour Way in Rural Rocky View County: Harmony Row/Townhouse for sale : MLS®# A2354088
18 Harbour Way Rural Rocky View County T3Z 0K1
$756,320Residential- Status:
- Active
- MLS® Num:
- A2354088
- Bedrooms:
- 3
- Bathrooms:
- 3
- Floor Area:
- 1,935 sq. ft.
WELCOME TO 18 HARBOUR WAY — Proudly built by StreetSide Developments, a Qualico company, this home is backed by the experience and reputation of a Canadian homebuilding organization with over 75 years of building excellence. Discover an outstanding opportunity in Harmony, one of Rocky View County's most desirable master-planned communities. Offering 1,935 sq. ft. of developed living space, three bedrooms, two-and-a-half bathrooms, and an additional 760 sq. ft. of undeveloped basement space, this beautifully designed home combines contemporary finishes, thoughtful functionality, and exceptional future potential. The welcoming main level features luxury vinyl plank flooring, contemporary lighting and an inviting open-concept design ideal for both everyday living and entertaining. At the heart of the home, the gourmet-inspired kitchen features modern cabinetry, soft-close drawers, elegant white-and-grey veined quartz countertops, stainless steel Samsung appliances, a chimney-style hood fan, and under-cabinet lighting. The adjoining dining area opens through impressive eight-foot sliding glass doors to a covered rear deck with glass railing, creating a seamless connection between indoor and outdoor living. Enjoy a landscaped backyard backing onto greenspace, perfect for summer barbecues, morning coffee, and relaxing evenings. Upstairs, three generously proportioned bedrooms provide comfortable accommodations for family and guests. The primary retreat features a beautifully appointed five-piece ensuite with dual vanities, quartz countertops, a freestanding soaker tub and a spacious glass-enclosed walk-in shower with a built-in bench. An additional full bathroom and convenient main-floor powder room complete the home's two-and-a-half-bathroom layout. The 760 sq. ft. undeveloped basement offers exciting possibilities for future customization, whether you envision a recreation room, home gym, additional living space or a dedicated home office, subject to the necessary approvals. Additional highlights include an attached double garage, energy-efficient triple-pane windows, a high-efficiency gas furnace, a natural gas BBQ connection, and provisions for electric vehicle infrastructure. Harmony is more than a neighbourhood; it's a vibrant, thoughtfully planned community designed around recreation, connection and an extraordinary quality of life. Residents enjoy access to beautiful lake amenities, sandy beaches, swimming, paddleboarding, kayaking, scenic walking and cycling pathways, parks, playgrounds and year-round outdoor recreation. The community's Adventure Park adds even more opportunities for active living, while the renowned Mickelson National Golf Club offers an exceptional golf experience just minutes from home. For those drawn to the outdoors, the majestic Rocky Mountains are within easy reach. Enjoy memorable day trips to Canmore and Banff, world-class skiing, hiking, mountain biking, championship golf and countless adventures throughout the Bow Valley. More detailsListed by Grassroots Realty Group
- CODY BATTERSHILL
- RE/MAX HOUSE OF REAL ESTATE
- 1 (403) 370-4008
- [email protected]
-
275221 Horse Creek Road in Rural Rocky View County: Detached for sale : MLS®# A2353080
275221 Horse Creek Road Rural Rocky View County T4C 2Z9 OPEN HOUSE: Oct 25, 202601:00 PM - 03:00 PM MDTOpen House on Sunday, October 25, 2026 1:00PM - 3:00PM
$1,599,900Residential- Status:
- Active
- MLS® Num:
- A2353080
- Bedrooms:
- 5
- Bathrooms:
- 3
- Floor Area:
- 1,508 sq. ft.
***OPEN HOUSE THIS SATURDAY, OCTOBER 24th & SUNDAY, OCTOBER 25th, FROM 1-3 PM*** Embrace the country lifestyle on 20.52 beautiful acres, where wide-open spaces, mountain views, and the freedom of rural living are right outside your door. Built in 2023, this charming country bungalow blends modern farmhouse style with rustic warmth, featuring rich hardwood flooring, maple cabinetry, and striking pine and spruce open-beam ceilings. With 5 bedrooms and 2.5 bathrooms, there’s plenty of room for family, guests, and the country life you’ve been dreaming of. Black triple-pane windows bring in the surrounding views, while a practical mudroom offers the perfect place to kick off your boots after a day outdoors. A heated, oversized double car garage adds comfort and convenience through every season. Enjoy thoughtful upgrades including heated flooring in the basement and garage, class-4 asphalt shingles, crushed gravel driveway, exterior strapping for additional insulation including spray foam in the basement, a reverse osmosis drinking water system and a full 25-year warranty purchased from the builder. Whether you envision quiet mornings overlooking the mountains, room to roam, or simply a little more breathing space, this inviting acreage offers a wonderful opportunity to make country living your own. More detailsListed by Royal LePage Benchmark
- CODY BATTERSHILL
- RE/MAX HOUSE OF REAL ESTATE
- 1 (403) 370-4008
- [email protected]
-
31108 Swift Creek Terrace in Rural Rocky View County: Springbank Residential Land for sale : MLS®# A2354178
31108 Swift Creek Terrace Rural Rocky View County T3Z 0B7
$950,000Land- Status:
- Active
- MLS® Num:
- A2354178
One of the last remaining Build Sites in Central Springbank which is your opportunity to build your custom home! This 2 acre parcel is located in desirable Swift Creek with all services to the edge of the property, and conveniently located on a quiet no-through street. Swift Creek has long been revered as one of Springbank’s Premiere acreage communities which blends community, open spaces, active outdoor lifestyle, and unprecedented access to Calgary’s Westside Amenities & desirable schools. This parcel is the perfect canvas for you to bring your own builder when you’re ready, or you can commence construction this year with a current development permit approval in place. Achieve stunning sunsets with views to the West. Inquire with your favourite Realtor® for more details or to set up an appointment to walk the land to see if Springbank living is right for you. More detailsListed by eXp Realty
- CODY BATTERSHILL
- RE/MAX HOUSE OF REAL ESTATE
- 1 (403) 370-4008
- [email protected]
-
113 Silverhorn Ridge in Rural Rocky View County: Silverhorn Detached for sale : MLS®# A2354364
113 Silverhorn Ridge Rural Rocky View County T3R 0X3
$5,100,000Residential- Status:
- Active
- MLS® Num:
- A2354364
- Bedrooms:
- 4
- Bathrooms:
- 5
- Floor Area:
- 6,171 sq. ft.
EXCEPTIONAL LUXURY ESTATE IN SILVERHORN, BEARSPAW. Discover extraordinary country estate living in prestigious Silverhorn, Bearspaw. This magnificent four-bedroom residence blends timeless architecture, sophisticated design, and exceptional craftsmanship. A stunning designer kitchen, elegant living spaces, and expansive outdoor decks create the perfect setting for luxurious everyday living and entertaining. The office can easily be adjusted to an additional bedroom if desired. Experience a truly remarkable collection of entertainment spaces, including an authentic Old World Irish-inspired pub, an immersive themed private movie theatre, and a breathtaking two-storey rock-wall wine cellar that serves as an architectural showpiece. Offering the perfect balance of grandeur, comfort, and exclusivity, this exceptional estate delivers a lifestyle unlike any other, just minutes from Calgary. More than a home—an extraordinary living experience. This is Baywood Estate Homes 2026-2027 annual Luxury Spec Home. Photos are representative. More detailsListed by Bode Platform Inc.
- CODY BATTERSHILL
- RE/MAX HOUSE OF REAL ESTATE
- 1 (403) 370-4008
- [email protected]
-
31 Manyhorses Drive in Rural Rocky View County: Redwood Meadows Detached for sale : MLS®# A2354149
31 Manyhorses Drive Rural Rocky View County T3Z 1A2 OPEN HOUSE: Oct 25, 202611:00 AM - 01:00 PM MDTOpen House on Sunday, October 25, 2026 11:00AM - 1:00PM
$875,000Residential- Status:
- Active
- MLS® Num:
- A2354149
- Bedrooms:
- 5
- Bathrooms:
- 4
- Floor Area:
- 2,714 sq. ft.
**COME JOIN US AT OUR OPEN HOUSE THIS SUNDAY OCTOBER 25TH FROM 11AM-1PM**Welcome to this beautiful and spacious family home nestled among the trees in the highly sought-after community of Redwood Meadows. Offering more than 2,700 square feet above grade plus a fully developed basement, this impressive 5-bedroom home combines generous living spaces, thoughtful updates and an incredible natural setting just minutes from Bragg Creek and within easy reach of Calgary’s west side. Surrounded by mature trees and positioned near community recreation amenities, playgrounds, pathways and the Elbow River, this is a wonderful opportunity to enjoy the relaxed, family-oriented lifestyle Redwood Meadows is known for. Inside, the main level offers an inviting traditional floor plan with beautiful hardwood flooring and plenty of space for everyday living and entertaining. The generous formal living room is centred around a gas fireplace and opens to the spacious dining room, creating an elegant setting for family dinners and gatherings. The renovated kitchen features granite countertops, a large centre island with gas cooktop, ample cabinetry and workspace, and a bright breakfast nook. The adjoining renovated family room is anchored by a wood-burning fireplace capable of heating approximately 3,000 square feet, creating a warm and welcoming gathering space. Built-in cabinetry adds character and functionality, while a convenient laundry room and half bath complete the main level. Upstairs, the spacious primary suite offers a peaceful retreat with a large walk-in closet and 5-piece ensuite featuring a granite-topped vanity, separate shower and soaker tub. Two additional bedrooms are generously sized, including an exceptionally large secondary bedroom offering flexibility for children, guests, a home office or additional lounge space. A full 4-piece bathroom completes the upper level. The renovated, fully developed basement provides even more room to spread out, with a large recreation room, two additional oversized bedrooms, a 3-piece bathroom and generous storage space. Outside, the large treed lot creates a private and peaceful backdrop with an expansive deck and grassy yard offering plenty of room for entertaining, relaxing and enjoying the outdoors. Recent exterior improvements include a newer roof, new garage door and freshly painted exterior trim. Enjoy the space and serenity of a forest community while remaining just minutes from the shops, restaurants and amenities of Bragg Creek and a convenient drive to Calgary. With five bedrooms, multiple gathering spaces, substantial renovations and an exceptional Redwood Meadows setting, 31 Manyhorses Drive is a truly special place to call home. More detailsListed by Real Broker
- CODY BATTERSHILL
- RE/MAX HOUSE OF REAL ESTATE
- 1 (403) 370-4008
- [email protected]
-
11 Idlewild Estates in Rural Rocky View County: Idlewild Estates Detached for sale : MLS®# A2352173
11 Idlewild Estates Rural Rocky View County T3Z 1J1
$1,350,000Residential- Status:
- Active
- MLS® Num:
- A2352173
- Bedrooms:
- 3
- Bathrooms:
- 3
- Floor Area:
- 1,728 sq. ft.
Set in the idyllic community of Springbank, this tranquil acreage provides the peace and tranquility of country living while being conveniently located under 10 minutes from Bingham Crossing’s brand-new Costco and highly coveted schools including Edge School and the Springbank public schools. A paved driveway winds towards two recently built, oversized, heated double detached garages with epoxy flooring, workshop space, custom storage and tall ceilings. Mature trees and landscaping perfectly frame the stunning, uninterrupted view of the rolling hills. Designed for outdoor living, this property boasts a majestic 32-foot by 40-foot garden that includes rhubarb plants, fruit trees and excellent soil for seasonal vegetables. Firewood and tools can be stored in the custom-built ‘cottage-style’ shed and a large compost is a perfect addition to your organic garden. A large round firepit area is finished with concrete paving stones and features a custom fire bowl and a fenced paddock is ready for horses or other animals. The welcoming bungalow offers a primary suite that includes a renovated ensuite with heated floors, two additional main-floor bedrooms and open concept living in the updated kitchen, generous dining room, spacious living room and elegant bonus room. Numerous, large windows fill the home with natural light and artfully showcase the natural surroundings. The ‘sunshine’ basement has been taken down to the studs, opened up and prepped for whatever your heart desires. A separate entrance from the front of the home makes this an ideal space for secondary living quarters or a home-based business and a finished bathroom provides a head start to a renovation. Recent updates include a newer roof, furnace, hot water tank and septic tank. More detailsListed by Coldwell Banker Mountain Central
- CODY BATTERSHILL
- RE/MAX HOUSE OF REAL ESTATE
- 1 (403) 370-4008
- [email protected]
-
230094 Range Road 285 in Rural Rocky View County: Detached for sale : MLS®# A2353776
230094 Range Road 285 Rural Rocky View County T1X 0H1 OPEN HOUSE: Oct 25, 202611:00 AM - 02:00 PM MDTOpen House on Sunday, October 25, 2026 11:00AM - 2:00PM
$2,100,000Residential- Status:
- Active
- MLS® Num:
- A2353776
- Bedrooms:
- 6
- Bathrooms:
- 5
- Floor Area:
- 2,995 sq. ft.
** Open House Sun Oct 25 11am to 2pm ** Custom-built walkout bungalow on 4 acres in Rocky View County, offering nearly 3,000 sq ft on the main floor, a fully developed walkout basement with a kitchen, 6 bedrooms, and a 49'2" x 28'11" shop with tall ceilings, all less than 3 minutes from Calgary. A grand front entry welcomes you into the home, with a private office just off the entrance, ideal for anyone working from home. The main living area is open and spacious, with vaulted ceilings and living room centred around a beautiful feature fireplace. The U-shaped kitchen offers plenty of workspace and an everyday dining area, while the formal dining room provides a separate space for holidays and family gatherings. Just off the main living space, the three-season sunroom gives you another place to relax, with views of the surrounding yard and mature trees. The main floor has 3 large bedrooms, including a primary bedroom with a 6-piece ensuite and a separate walk-in closet, along with two additional 3-piece bathrooms. A mudroom connects to the oversized double attached garage, which also has its own staircase leading directly to the basement. The fully developed walkout basement offers an incredible amount of additional living space. You'll find a family room, two recreation rooms, and 3 more bedrooms. One of these bedrooms is a second primary bedroom, complete with a 5-piece ensuite and walk-in closet. With a second kitchen setup already in place, this level offers suite potential, subject to Rocky View County approval. It could be a great option for multigenerational living, extended family or potential rental income. There's also sunroom along the walkout, offering a unique space for gardening or a greenhouse. And when it comes to storage, this house has plenty. Outside, mature trees surround the yard, creating a private setting with a fire pit for evenings outdoors. Beyond the yard is the 1,422 sq ft shop, with tall ceilings and plenty of room for vehicles, equipment, hobbies or projects. Behind the shop are another 2 acres that can be used for pasture or extend the yard. More detailsListed by RE/MAX Landan Real Estate
- CODY BATTERSHILL
- RE/MAX HOUSE OF REAL ESTATE
- 1 (403) 370-4008
- [email protected]
-
242069 Vale View Road in Rural Rocky View County: Detached for sale : MLS®# A2353865
242069 Vale View Road Rural Rocky View County T1X 2G4
$1,799,000Residential- Status:
- Active
- MLS® Num:
- A2353865
- Bedrooms:
- 3
- Bathrooms:
- 2
- Floor Area:
- 2,431 sq. ft.
Offering 151.21 acres of strategically positioned land on the north side of Highway 1, between Chestermere and Wheatland County, this property presents an opportunity to secure a substantial land holding in one of the key growth corridors east of Calgary. Located between the Trans-Canada Highway and the CNR rail line, with access via Vale View Road, the property is well situated for investors and land bankers looking toward the region’s continued industrial and commercial growth. Existing lease agreements provide reported annual income of $49,707.40, offering revenue while the property remains in agricultural use. Income sources include $38,400 annually from the residential lease, $6,300 from the crop lease, $3,095.40 from AltaLink, and $1,912 from Ember. Currently used for agricultural purposes, the land comprises a mix of cultivated fields and grazing areas, with predominantly Class 2 soil. The surrounding area continues to attract major investment, including the De Havilland Canada manufacturing plant development and expanding industrial activity in neighboring Wheatland County, adding to the long-term interest in this strategic location. This property includes a two-story residence with approximately 2,431 sq. ft. of developed space, a double detached garage, and a steel Quonset. The same tenant has resided in the property for over 10 years and it needs a considerable amount of work. The property is being offered for land value only, and all existing structures are being sold AS IS, with no value attributed to the buildings. Services are available to the property, and its location provides convenient connectivity to Calgary, Chestermere, Langdon, Strathmore, Highway 1, and major regional transportation routes. Whether you are looking to acquire income-generating agricultural land, secure a long-term land holding, or explore future opportunities in a growing commercial and industrial corridor, this 151.21-acre property offers scale, accessibility, and existing revenue in a strategic location. IMPORTANT: Property is being sold for land value only. A tenant currently occupies the property. Do not enter the property or approach the residence without a confirmed appointment. All viewings must be have a minimum 24 hrs notice. More detailsListed by Royal LePage Benchmark
- CODY BATTERSHILL
- RE/MAX HOUSE OF REAL ESTATE
- 1 (403) 370-4008
- [email protected]
-
406 Cottageclub Cove in Rural Rocky View County: Cottage Club at Ghost Lake Detached for sale : MLS®# A2353545
406 Cottageclub Cove Rural Rocky View County T4C 1B1
$980,000Residential- Status:
- Active
- MLS® Num:
- A2353545
- Bedrooms:
- 3
- Bathrooms:
- 4
- Floor Area:
- 1,100 sq. ft.
Modern architecture meets effortless lake living in this beautifully designed open-concept home. Soaring vaulted ceilings and a spacious great room with a cozy wood-burning fireplace create an inviting atmosphere, while durable laminate flooring flows throughout. The stylish kitchen opens to a generous dining area and sun-filled enclosed porch adding extra space for entertaining. A 4-piece bath completes the main level. Upstairs, escape to your private retreat featuring a massive bedroom with stunning mountain views right from your bed, a walk-in closet, and 3-piece ensuite. The lower level offers the ultimate hangout space with a cozy theatre room, 2 additional bedrooms, a 4-piece bath, and laundry is convenient. Step outside to take in breathtaking lake and mountain views from your front deck, complete with its own wood-burning fireplace, perfect for sunset evenings. Bonus! The double detached garage offers a fully finished bunkie on top, including a living area, bedroom, and 3-piece bath, ideal for guests. Located in a gated, amenity-rich community featuring a clubhouse, indoor pool, fitness centre, tennis courts, private beach access, walking trails, outdoor BBQs, pizza oven, observatory, and more. This is more than a home, it’s a lifestyle. More detailsListed by The Real Estate District
- CODY BATTERSHILL
- RE/MAX HOUSE OF REAL ESTATE
- 1 (403) 370-4008
- [email protected]

Rocky View Municipal District: Facts
- Home to nearly 39,500 people in 2016
- Population density of 10.3 people per square kilometre
- Home to more than 13,620 private dwellings with a 92.2% homeownership rate
- Surrounds Airdrie, Cochrane, Chestermere, Crossfield, Beiseker, Irricana,
- Includes the small communities of Elbow Valley, Springbank, Bearspaw, Bragg Creek, Cochrane Lake, Madden, Bottrel, Kathyrn, Kepma, Delacour, Dafroy, Conrich, Langdon, Indus, Dalemead
Rocky View is a popular county for rural living near Calgary, home to more than 13,000 private residences with a population just shy of 40,000 according to the most recent consensus.
Located to the west, north and east of the big city, Rocky View envelopes several smaller towns which are also part of the Calgary Metropolitan Area including Cochrane, Airdrie and Chestermere, as well as the renowned areas of Springbank, Bearspaw and Elbow Valley.
Rocky View Acreages & Land
Rocky View acreages for sale come in a wide variety of shapes and sizes. Find newly developed homes on expansive acreages in the Springbank area, or perhaps a pre-construction property in an upscale community like Watermark at Bearspaw.
Rocky View land for sale also is highly sought-after on the market, especially plots that feature panoramic views of the rolling foothills and Rocky Mountains. With thousands of single-family dwellings found across the county, several older acreages also exist on the market in Rocky View at any time, presenting a grand opportunity for homeowners to renovate and create a new abode from the ground up.
From luxury mansions to farmsteads, Rocky View Municipal District has something to offer for almost any rural home buyer.
Rocky View Amenities & Recreation
Real estate in rural Rocky View County provides homeowners with quick-and-easy access to recreation and leisure such as hiking, camping, canoeing, horseback riding, skiing and other related outdoor activities. In addition, Highway 1 and 1A provide residents with convenient access to the foothills and mountains where some of the best recreational opportunities in Alberta are found.
Airdrie, Cochrane and Chestermere are home to all the day-to-day amenities that Rocky View acreage residents could need: home department stores, professional services, grocers, restaurants and more.
Designated Schools:
- Banded Peak School - Bragg Creek area - Grades K-8
- Bearspaw School - Bearspaw area - Grades K-8
- Chestermere High School - East of Chestermere, in Rocky View County - Grades 10-12
- Elbow Valley Elementary School - Springbank area - Grades K-4
- Indus School - Indus area - Grades K-9
- Kathyrn School - Kathyrn area - Grades 1-8
- Langdon School - Langdon area - Grades K-9
- Prince of Peace Lutheran School - East of Calgary - Grades K-9
- Sarah Thompson School - Langdon area - Grades K-4
- Springbank Community High - Springbank area - Grades 9-12
- Springbank Middle School - Springbank area - Grades 5-8
- Westbrook School - North of Cochrane - Grades K-8
Learn more about Rocky View Designated Schools here.
Rocky View Real Estate Experts

Are you thinking about making a move to the Rocky View Municipal District or selling your current property in the area? Our team of experienced REALTORS® have helped countless clients buy and sell acreage properties in Rocky View County and would love to put their knowledge and skillset to work for you!
Contact Cody & Jordan anytime at 403-370-4008 if you have questions about current listings on the MLS® or would like us to set up a showing for you! Get a Free Property Evaluation for your Rocky View acreage home near Calgary today!
We are looking forward to helping you accomplish your real estate goals!
Return to Calgary Acreages for Sale






Required fields are marked*
- Acreages for Sale
- Foothills County
- Rocky View County
- Wheatland County
- Airdrie
- Bearspaw
- Beiseker
- Bragg Creek
- Church Ranches
- Cochrane
- Cottage Club at Ghost Lake
- Cochrane Lake
- Crossfield
- Goldwyn
- Harmony
- Heritage Pointe
- High River
- Okotoks
- Olds
- Princeton
- Redwood Meadows
- Silverhorn
- Springbank
- Strathmore
- Taza Park
- Watermark at Bearspaw
- Contact Us
- Home Search MLS®
- MLS® Map Search
- City Centre
- West Calgary
- SW Calgary
- South Calgary
- SE Calgary
- North Calgary
- NW Calgary
- NE Calgary
- East Calgary
- Airdrie
- Cochrane
- Chestermere
- Okotoks
- Calgary Condos
- Calgary Townhomes
- Calgary Infills
- Calgary Luxury Homes
- Acreages for Sale
- New Construction Homes
- New Construction Condos
- Bungalows for Sale
- Duplexes for Sale
- Downtown Calgary
- Beltline Calgary