


Main Content
Rocky View Acreages & Homes for Sale
Rocky View acreages come in all shapes and sizes, but what many of these rural properties have in common such as wide-open panoramic views, serene ambiences, and second-to-none privacy is hard to look past for homebuyers who want more out of their home than usual. Most homes for sale in Rocky View County are also just a short drive away from city amenities in Cochrane, Airdrie or Calgary, providing families with a short drive to and from day-to-day amenities.
Begin your search of Rocky View acreages and land for sale near Calgary below. To learn more about rural homes or to schedule a private showing of any listing(s), contact our team of experienced REALTORS® by calling the Calgaryism Team at 403-370-4008 anytime!
Rocky View County Acreages for Sale
-
75 Manyhorses Drive in Rural Rocky View County: Redwood Meadows Detached for sale : MLS®# A2336477
75 Manyhorses Drive Rural Rocky View County T3Z 1A1  $799,900Residential
- Status:
- Active
- MLS® Num:
- A2336477
- Bedrooms:
- 5
- Bathrooms:
- 3
- Floor Area:
- 1,672 sq. ft.
Nestled among mature trees in the vibrant, close-knit community of Redwood Meadows, this spacious bungalow offers a comfortable and inviting living environment with a thoughtful, functional layout. Featuring 4 bedrooms and 3 full bathrooms, the home provides plenty of space for families and guests. The open kitchen offers abundant cupboard space and flows comfortably into the main living areas, while the spacious bedrooms provide room to relax and unwind. The large, functional basement adds valuable living space with a dedicated office and bedroom, perfect for working from home, guests, or extended family. Enjoy the convenience of a double attached garage and a private, nature-filled backyard surrounded by mature trees—an ideal setting for relaxing or entertaining. Located close to playing fields and playgrounds, with the river within walking distance, this home is perfectly positioned to enjoy the outdoors. Quick access to local highways makes commuting and exploring the surrounding area easy. A wonderful opportunity to enjoy space, privacy, nature, and community in beautiful Redwood Meadows. More detailsListed by eXp Realty- CODY BATTERSHILL
- RE/MAX HOUSE OF REAL ESTATE
- 1 (403) 370-4008
- [email protected]
-
11 Canal Estate Boulevard in Rural Rocky View County: Residential Land for sale : MLS®# A2336585
11 Canal Estate Boulevard Rural Rocky View County T1X 0H6
$599,000Land- Status:
- Active
- MLS® Num:
- A2336585
PERFECT COUNTRY LIVING!! CANAL ESTATE!! 4 ACRE LOTS AVAILABLE!! FULLY SERVICED LOTS IN A BRAND NEW SUBDIVISION!! Escape the city without giving up convenience! These spacious 4-acre parcels are ideally situated just 10 minutes to Chestermere, 5 minutes to Langdon’s new plaza, under 15 minutes to Hotchkiss & Calgary’s South East, and only 14 minutes to Downtown Calgary! Quick access to HWY 1, Glenmore Trail, and HWY 22X means you’re connected in every direction. Here, you’ll find the perfect balance of space, lifestyle, and opportunity. Build your dream home with room for family, hobbies, and future growth — all while enjoying the perks of a thriving community. Chestermere and Langdon already offer excellent amenities, and Langdon is booming with exciting new additions — McDonald’s, Petro-Canada, Sobeys Liquor, Dollarama, Rexall, IGA, and Anytime Fitness. This is your chance to own a large, fully serviced lot in a subdivision designed for the future — a place where you can live big, breathe easy, and invest with confidence. LOTS ARE LIMITED — ACT NOW AND START BUILDING YOUR DREAM TODAY! More detailsListed by Real Broker- CODY BATTERSHILL
- RE/MAX HOUSE OF REAL ESTATE
- 1 (403) 370-4008
- [email protected]
-
7 Canal Estate Boulevard in Rural Rocky View County: Residential Land for sale : MLS®# A2336586
7 Canal Estate Boulevard Rural Rocky View County T1X 0H6
$599,000Land- Status:
- Active
- MLS® Num:
- A2336586
PERFECT COUNTRY LIVING!! CANAL ESTATE!! 4 ACRE LOTS AVAILABLE!! FULLY SERVICED LOTS IN A BRAND NEW SUBDIVISION!! Escape the city without giving up convenience! These spacious 4-acre parcels are ideally situated just 10 minutes to Chestermere, 5 minutes to Langdon’s new plaza, under 15 minutes to Hotchkiss & Calgary’s South East, and only 14 minutes to Downtown Calgary! Quick access to HWY 1, Glenmore Trail, and HWY 22X means you’re connected in every direction. Here, you’ll find the perfect balance of space, lifestyle, and opportunity. Build your dream home with room for family, hobbies, and future growth — all while enjoying the perks of a thriving community. Chestermere and Langdon already offer excellent amenities, and Langdon is booming with exciting new additions — McDonald’s, Petro-Canada, Sobeys Liquor, Dollarama, Rexall, IGA, and Anytime Fitness. This is your chance to own a large, fully serviced lot in a subdivision designed for the future — a place where you can live big, breathe easy, and invest with confidence. LOTS ARE LIMITED — ACT NOW AND START BUILDING YOUR DREAM TODAY! More detailsListed by Real Broker- CODY BATTERSHILL
- RE/MAX HOUSE OF REAL ESTATE
- 1 (403) 370-4008
- [email protected]
-
282184 Range Road 31 in Rural Rocky View County: Detached for sale : MLS®# A2336699
282184 Range Road 31 Rural Rocky View County T0M 0S0
$1,249,000Residential- Status:
- Active
- MLS® Num:
- A2336699
- Bedrooms:
- 4
- Bathrooms:
- 3
- Floor Area:
- 1,514 sq. ft.
Tucked away in the rolling foothills of beautiful Rocky View County, this exceptional 12.13-acre multi-generational property offers privacy, space, mature landscape and an outstanding setup for horses/animals, country living at its finest. Pride of ownership is evident throughout this immaculate, beautifully landscaped property, surrounded by mature native trees, fully fenced and cross-fenced acreage includes 3 pastures, 2 shelters, 2 automatic waterers, a barn with 7 stalls & tack room, plus a large garden. The home has been exceptionally maintained, with major renovations to the entire main/upper level completed approximately 15 years ago (including new vinyl Windows, flooring, new kitchen, bathrooms) The main floor offers 3 bedrooms, including a spacious primary bedroom w/ 3-piece ensuite. Engineered hardwood flooring is complemented by ceramic tiles in the kitchen, dining area and entry. The kitchen features granite countertops, large island with induction stove top, custom maple cabinetry, pantry, in-floor heating in kitchen and dining area. The bright and spacious dining area opens onto a covered back deck w/ glass railing, while a second east-facing deck is perfect for morning coffee while taking in the tranquil setting. The fully developed basement features a custom log-style family room w/ wood-burning fireplace and bar, Rec room offers a kitchenette ideal for entertaining, 4th bedroom and large laundry/utility room, cold room and direct access to attached heated single garage. Additional features include, 2nd Detached garage, tarp Shed (as-is), certified wood foundation, underground power, extra power station, excellent producing well, Septic tank/ field, just to mention a few. Truly special acreage property, offering you a wonderful opportunity to enjoy the tranquility and lifestyle of country living in beautiful Rocky View County located close to all amenities including Airdrie and Calgary only 30 mins away. More detailsListed by CIR Realty- CODY BATTERSHILL
- RE/MAX HOUSE OF REAL ESTATE
- 1 (403) 370-4008
- [email protected]
-
255133 Range Road 281 in Rural Rocky View County: Detached for sale : MLS®# A2335906
255133 Range Road 281 Rural Rocky View County T2M 4L5
$1,799,900Residential- Status:
- Active
- MLS® Num:
- A2335906
- Bedrooms:
- 6
- Bathrooms:
- 3
- Floor Area:
- 1,921 sq. ft.
RARE ACREAGE OPPORTUNITY WITHIN 10 OF CITY LIMITS! Welcome to an exceptional 20-acre property offering the perfect blend of private acreage living, extensive outbuildings and future development potential. Fully fenced and gated, this unique estate provides the space, privacy and flexibility rarely found within city limits. The fully renovated home offers a warm and functional layout with spacious living and dining areas, a well-appointed kitchen, generous bedrooms and a beautiful primary retreat featuring a 5-piece ensuite. The home is complemented by a massive 3-car attached garage, providing approximately 985 sq. ft. of garage space. The property truly stands out with three shops at the rear, offering exceptional space for business operations, equipment, storage, hobbies or future possibilities. One of the shops features a drive-through door, providing added functionality for larger vehicles, equipment and recreational toys. Enjoy your own private outdoor oasis with a backyard swimming pool and an extended deck, creating an ideal setting for entertaining, family gatherings and summer enjoyment. A separate double detached garage adds even more parking, workshop and storage capacity. The fully developed basement provides additional living and recreation space, including a huge living area, three additional rooms/bedrooms, kitchen, dining area, 3-piece bathroom and bar area. Whether you're looking for a private family estate, a property with substantial shop and garage space, an acreage lifestyle without leaving the city, or a long-term investment with future development potential, this property offers an extraordinary combination of land, location and versatility. More detailsListed by Prep Realty Inc.- CODY BATTERSHILL
- RE/MAX HOUSE OF REAL ESTATE
- 1 (403) 370-4008
- [email protected]
-
230 Morning Vista Rise in Rural Rocky View County: Springbank Detached for sale : MLS®# A2334454
230 Morning Vista Rise Rural Rocky View County T3Z 0B2 OPEN HOUSE: Aug 15, 202601:30 PM - 03:30 PM MDTOpen House on Saturday, August 15, 2026 1:30PM - 3:30PMOPEN HOUSE: Aug 16, 202601:30 PM - 03:30 PM MDTOpen House on Sunday, August 16, 2026 1:30PM - 3:30PM
$2,575,000Residential- Status:
- Active
- MLS® Num:
- A2334454
- Bedrooms:
- 6
- Bathrooms:
- 4
- Floor Area:
- 2,649 sq. ft.
**OPEN HOUSE SATURDAY, AUGUST 15 1:30-3:30PM AND SUNDAY, AUGUST 16 1:30-3:30PM** Welcome to this exceptional six-bedroom luxury walkout bungalow in Morning Vista, Springbank, offering over 5,200 sq. ft. of beautifully developed living space. Set on a private pie-shaped 2 acre lot backing directly onto a tranquil pond, this remarkable property enjoys unobstructed mountain and countryside views with no homes behind—a setting that is truly hard to replicate. The bright, open-concept main level is designed to capture the views and features a show-stopping chef-inspired kitchen outfitted with expansive granite countertops, premium appliances, generous cabinetry, and a scullery kitchen with its own sink and dishwasher cleverly tucked away en route to the formal dining room. A gas fireplace anchors the living area’s vaulted ceilings and is supported by a private office, a second bedroom or flex room, as well as a powder room. The spacious Primary Retreat offers a walk in closet and a luxurious ensuite and boasts a breath-taking panoramic Rocky Mountain view to wake up to each morning and unwind with each evening. The fully developed walkout level is a family or entertainer’s dream, offering a fully wired dedicated theatre room directly adjacent to the recreation room and lounging area, in addition to a huge separate gym. With four additional bedrooms – all with walk in closets - and 2 full bathrooms on this floor, the additional tucked-away work room, wine storage and cold room, plus abundant storage, the stage is set for a growing family or lucky visitors. Outside, the lifestyle is just as impressive. A custom three-tiered deck overlooks the pond and panoramic mountain views. These can be admired from the covered entertaining area with electric screens, the new built-in hot tub, or while grilling in your premium outdoor kitchen. Quiet or lively evenings in the separate, protected firepit area can be enjoyed throughout any season of the year. A heated four-car attached garage plus a separate heated two-car detached garage equipped with a car lift and EV charging capabilities round out this exceptional property. For your furry family members, there is a fenced in secure dog run directly off the attached garage for year-round convenience. Additional features include in-floor heating, central A/C, Kinetico water system, radon mitigation, irrigation, stamped concrete, and beautiful landscaping. Overflowing with luxury, privacy and unforgettable views, it makes sense that this beautiful retreat is located in one of Springbank’s most desirable estate communities. More detailsListed by The Real Estate District- CODY BATTERSHILL
- RE/MAX HOUSE OF REAL ESTATE
- 1 (403) 370-4008
- [email protected]
-
19 Canal Estate Boulevard in Rural Rocky View County: Residential Land for sale : MLS®# A2336543
19 Canal Estate Boulevard Rural Rocky View County T1X 0H6
$599,000Land- Status:
- Active
- MLS® Num:
- A2336543
PERFECT COUNTRY LIVING!! CANAL ESTATE!! 4 ACRE LOTS AVAILABLE!! FULLY SERVICED LOTS IN A BRAND NEW SUBDIVISION!! Escape the city without giving up convenience! These spacious 4-acre parcels are ideally situated just 10 minutes to Chestermere, 5 minutes to Langdon’s new plaza, under 15 minutes to Hotchkiss & Calgary’s South East, and only 14 minutes to Downtown Calgary! Quick access to HWY 1, Glenmore Trail, and HWY 22X means you’re connected in every direction. Here, you’ll find the perfect balance of space, lifestyle, and opportunity. Build your dream home with room for family, hobbies, and future growth — all while enjoying the perks of a thriving community. Chestermere and Langdon already offer excellent amenities, and Langdon is booming with exciting new additions — McDonald’s, Petro-Canada, Sobeys Liquor, Dollarama, Rexall, IGA, and Anytime Fitness. This is your chance to own a large, fully serviced lot in a subdivision designed for the future — a place where you can live big, breathe easy, and invest with confidence. LOTS ARE LIMITED — ACT NOW AND START BUILDING YOUR DREAM TODAY! More detailsListed by Real Broker- CODY BATTERSHILL
- RE/MAX HOUSE OF REAL ESTATE
- 1 (403) 370-4008
- [email protected]
-
23 Canal Estate Boulevard in Rural Rocky View County: Residential Land for sale : MLS®# A2336545
23 Canal Estate Boulevard Rural Rocky View County T1X 0H6
$599,000Land- Status:
- Active
- MLS® Num:
- A2336545
PERFECT COUNTRY LIVING!! CANAL ESTATE!! 4 ACRE LOTS AVAILABLE!! FULLY SERVICED LOTS IN A BRAND NEW SUBDIVISION!! Escape the city without giving up convenience! These spacious 4-acre parcels are ideally situated just 10 minutes to Chestermere, 5 minutes to Langdon’s new plaza, under 15 minutes to Hotchkiss & Calgary’s South East, and only 14 minutes to Downtown Calgary! Quick access to HWY 1, Glenmore Trail, and HWY 22X means you’re connected in every direction. Here, you’ll find the perfect balance of space, lifestyle, and opportunity. Build your dream home with room for family, hobbies, and future growth — all while enjoying the perks of a thriving community. Chestermere and Langdon already offer excellent amenities, and Langdon is booming with exciting new additions — McDonald’s, Petro-Canada, Sobeys Liquor, Dollarama, Rexall, IGA, and Anytime Fitness. This is your chance to own a large, fully serviced lot in a subdivision designed for the future — a place where you can live big, breathe easy, and invest with confidence. LOTS ARE LIMITED — ACT NOW AND START BUILDING YOUR DREAM TODAY! More detailsListed by Real Broker- CODY BATTERSHILL
- RE/MAX HOUSE OF REAL ESTATE
- 1 (403) 370-4008
- [email protected]
-
27 Canal Estate Boulevard in Rural Rocky View County: Residential Land for sale : MLS®# A2336550
27 Canal Estate Boulevard Rural Rocky View County T1X 0H6
$599,000Land- Status:
- Active
- MLS® Num:
- A2336550
PERFECT COUNTRY LIVING!! CANAL ESTATE!! 4 ACRE LOTS AVAILABLE!! FULLY SERVICED LOTS IN A BRAND NEW SUBDIVISION!! Escape the city without giving up convenience! These spacious 4-acre parcels are ideally situated just 10 minutes to Chestermere, 5 minutes to Langdon’s new plaza, under 15 minutes to Hotchkiss & Calgary’s South East, and only 14 minutes to Downtown Calgary! Quick access to HWY 1, Glenmore Trail, and HWY 22X means you’re connected in every direction. Here, you’ll find the perfect balance of space, lifestyle, and opportunity. Build your dream home with room for family, hobbies, and future growth — all while enjoying the perks of a thriving community. Chestermere and Langdon already offer excellent amenities, and Langdon is booming with exciting new additions — McDonald’s, Petro-Canada, Sobeys Liquor, Dollarama, Rexall, IGA, and Anytime Fitness. This is your chance to own a large, fully serviced lot in a subdivision designed for the future — a place where you can live big, breathe easy, and invest with confidence. LOTS ARE LIMITED — ACT NOW AND START BUILDING YOUR DREAM TODAY! More detailsListed by Real Broker- CODY BATTERSHILL
- RE/MAX HOUSE OF REAL ESTATE
- 1 (403) 370-4008
- [email protected]
-
20 Canal Estate Boulevard in Rural Rocky View County: Residential Land for sale : MLS®# A2336569
20 Canal Estate Boulevard Rural Rocky View County T1X 0H6
$599,000Land- Status:
- Active
- MLS® Num:
- A2336569
PERFECT COUNTRY LIVING!! CANAL ESTATE!! 4 ACRE LOTS AVAILABLE!! FULLY SERVICED LOTS IN A BRAND NEW SUBDIVISION!! Escape the city without giving up convenience! These spacious 4-acre parcels are ideally situated just 10 minutes to Chestermere, 5 minutes to Langdon’s new plaza, under 15 minutes to Hotchkiss & Calgary’s South East, and only 14 minutes to Downtown Calgary! Quick access to HWY 1, Glenmore Trail, and HWY 22X means you’re connected in every direction. Here, you’ll find the perfect balance of space, lifestyle, and opportunity. Build your dream home with room for family, hobbies, and future growth — all while enjoying the perks of a thriving community. Chestermere and Langdon already offer excellent amenities, and Langdon is booming with exciting new additions — McDonald’s, Petro-Canada, Sobeys Liquor, Dollarama, Rexall, IGA, and Anytime Fitness. This is your chance to own a large, fully serviced lot in a subdivision designed for the future — a place where you can live big, breathe easy, and invest with confidence. LOTS ARE LIMITED — ACT NOW AND START BUILDING YOUR DREAM TODAY! More detailsListed by Real Broker- CODY BATTERSHILL
- RE/MAX HOUSE OF REAL ESTATE
- 1 (403) 370-4008
- [email protected]
-
A 272011 Range Road 275 in Rural Rocky View County: Detached for sale : MLS®# A2335867
A 272011 Range Road 275 Rural Rocky View County T4A 0H4
$1,575,000Residential- Status:
- Active
- MLS® Num:
- A2335867
- Bedrooms:
- 3
- Bathrooms:
- 3
- Floor Area:
- 1,211 sq. ft.
Set on just over 6 beautifully landscaped acres only 15 minutes from Airdrie, and a quick drive to Calgary' International airport, this exceptional acreage offers the perfect blend of comfort, functionality, and country living. The stunning 3-bedroom, 3-bathroom bungalow features soaring vaulted ceilings, large south-facing windows that fill the home with natural light, a dramatic floor-to-ceiling brick gas fireplace, a renovated kitchen, central air conditioning, and a convenient main-floor laundry with a 2-piece bath. The primary suite is a true retreat with double sinks, a custom tiled shower, and a massive walk-in closet with adjustable storage. The fully developed lower level includes two additional bedrooms, a spacious recreation and games room, a second laundry area, and a 5-piece bathroom. Outside, enjoy the expansive 38' x 8' deck, a charming 20' x 16' covered veranda, a beautiful pergola, and low-maintenance decking and railings. The property is exceptionally well-equipped with a 24' x 24' heated double detached garage and an impressive 100' x 44' insulated and heated shop featuring a full concrete floor, radiant natural gas tube heat, six overhead doors including a drive-through door, two man doors, a 38' x 11' mezzanine, and its own water supply. Additional highlights include a transfer switch at the main electrical panel for future generator hookup, a fully fenced rectangular yard with large entrance gates, sheds, and ample space for animals or hobby farming. The well produces 6.3 GPM, and the home is equipped with water treatment for potable drinking water. This is a rare opportunity to own a move-in-ready acreage with outstanding infrastructure and endless possibilities. More detailsListed by RE/MAX First- CODY BATTERSHILL
- RE/MAX HOUSE OF REAL ESTATE
- 1 (403) 370-4008
- [email protected]
-
73 Wolf Drive in Rural Rocky View County: Redwood Meadows Detached for sale : MLS®# A2336579
73 Wolf Drive Rural Rocky View County T3Z 1A1 OPEN HOUSE: Aug 15, 202601:00 PM - 04:30 PM MDTOpen House on Saturday, August 15, 2026 1:00PM - 4:30PM
$799,000Residential- Status:
- Active
- MLS® Num:
- A2336579
- Bedrooms:
- 4
- Bathrooms:
- 3
- Floor Area:
- 2,081 sq. ft.
* * * OPEN HOUSE SAT. Aug. 15, 1:00 - 4:30 PM * * * This four level split home is set on a private lot which backs onto the 2nd tee of the Redwood Meadows golf course, and is only steps away from the Berm trail which offers river access, as well as walking, biking and skiing trails. Entering the home, the first glimpse is of a dramatic living room with a vaulted ceiling and a newly refaced stone fireplace that rises to the peak of the vault, and a brightly painted tongue and groove ceiling. The room is open to the level above, where you will find a large kitchen with recent stainless steel appliances, and an adjacent dining area that opens to the expansive upper deck that overlooks the treed back yard. There are three bedrooms on the upper level as well, including a large primary with a 3 piece en suite. All the bedroom closet doors have been recently replaced. The lower walk-out level features a family room with another fireplace, wet bar, and access to the grade level patio. A large guest bedroom on this level is conveniently located next to a full, newly renovated bath. And there's still one more level that houses a flex space, perfect for storage, exercise room, hobby room or a games room. Many upgrades make this a very attractive home, including new shelving in the laundry room, luxury plank vinyl flooring on the top level, garage floor epoxy, new carpet in the primary, new wall paint, and so much more! Redwood Meadows is a desirable family community, so many recreational opportunities, quick access to Kananaskis Country, and only 30 minutes to Calgary. Check out the 3-D tour, and make your appointment today! More detailsListed by MaxWell Canyon Creek- CODY BATTERSHILL
- RE/MAX HOUSE OF REAL ESTATE
- 1 (403) 370-4008
- [email protected]

Rocky View Municipal District: Facts
- Home to nearly 39,500 people in 2016
- Population density of 10.3 people per square kilometre
- Home to more than 13,620 private dwellings with a 92.2% homeownership rate
- Surrounds Airdrie, Cochrane, Chestermere, Crossfield, Beiseker, Irricana,
- Includes the small communities of Elbow Valley, Springbank, Bearspaw, Bragg Creek, Cochrane Lake, Madden, Bottrel, Kathyrn, Kepma, Delacour, Dafroy, Conrich, Langdon, Indus, Dalemead
Rocky View is a popular county for rural living near Calgary, home to more than 13,000 private residences with a population just shy of 40,000 according to the most recent consensus.
Located to the west, north and east of the big city, Rocky View envelopes several smaller towns which are also part of the Calgary Metropolitan Area including Cochrane, Airdrie and Chestermere, as well as the renowned areas of Springbank, Bearspaw and Elbow Valley.
Rocky View Acreages & Land
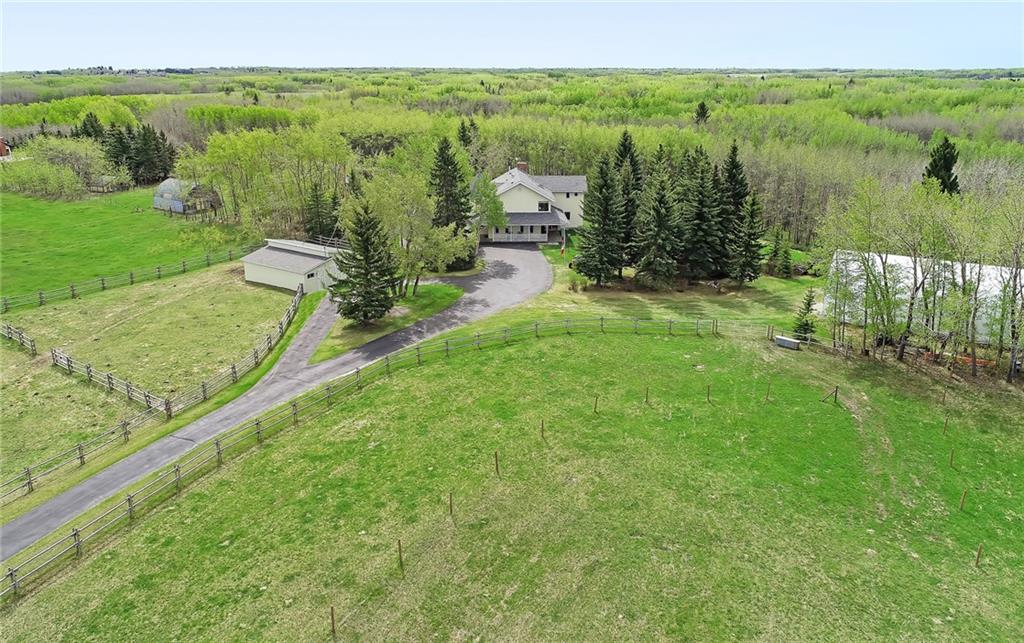
Rocky View acreages for sale come in a wide variety of shapes and sizes. Find newly developed homes on expansive acreages in the Springbank area, or perhaps a pre-construction property in an upscale community like Watermark at Bearspaw.
Rocky View land for sale also is highly sought-after on the market, especially plots that feature panoramic views of the rolling foothills and Rocky Mountains. With thousands of single-family dwellings found across the county, several older acreages also exist on the market in Rocky View at any time, presenting a grand opportunity for homeowners to renovate and create a new abode from the ground up.
From luxury mansions to farmsteads, Rocky View Municipal District has something to offer for almost any rural home buyer.
Rocky View Amenities & Recreation
Real estate in rural Rocky View County provides homeowners with quick-and-easy access to recreation and leisure such as hiking, camping, canoeing, horseback riding, skiing and other related outdoor activities. In addition, Highway 1 and 1A provide residents with convenient access to the foothills and mountains where some of the best recreational opportunities in Alberta are found.
Airdrie, Cochrane and Chestermere are home to all the day-to-day amenities that Rocky View acreage residents could need: home department stores, professional services, grocers, restaurants and more.
Designated Schools:
- Banded Peak School - Bragg Creek area - Grades K-8
- Bearspaw School - Bearspaw area - Grades K-8
- Chestermere High School - East of Chestermere, in Rocky View County - Grades 10-12
- Elbow Valley Elementary School - Springbank area - Grades K-4
- Indus School - Indus area - Grades K-9
- Kathyrn School - Kathyrn area - Grades 1-8
- Langdon School - Langdon area - Grades K-9
- Prince of Peace Lutheran School - East of Calgary - Grades K-9
- Sarah Thompson School - Langdon area - Grades K-4
- Springbank Community High - Springbank area - Grades 9-12
- Springbank Middle School - Springbank area - Grades 5-8
- Westbrook School - North of Cochrane - Grades K-8
Learn more about Rocky View Designated Schools here.
Rocky View Real Estate Experts

Are you thinking about making a move to the Rocky View Municipal District or selling your current property in the area? Our team of experienced REALTORS® have helped countless clients buy and sell acreage properties in Rocky View County and would love to put their knowledge and skillset to work for you!
Contact Cody & Jordan anytime at 403-370-4008 if you have questions about current listings on the MLS® or would like us to set up a showing for you! Get a Free Property Evaluation for your Rocky View acreage home near Calgary today!
We are looking forward to helping you accomplish your real estate goals!
Return to Calgary Acreages for Sale






Required fields are marked*
- Acreages for Sale
- Foothills County
- Rocky View County
- Wheatland County
- Airdrie
- Bearspaw
- Beiseker
- Bragg Creek
- Church Ranches
- Cochrane
- Cottage Club at Ghost Lake
- Cochrane Lake
- Crossfield
- Goldwyn
- Harmony
- Heritage Pointe
- High River
- Okotoks
- Olds
- Princeton
- Redwood Meadows
- Silverhorn
- Springbank
- Strathmore
- Taza Park
- Watermark at Bearspaw
- Contact Us
- Search MLS®
- Sellers’ Guide
- Buyers’ Guide
- About Cody & Jordan
- Blog
- Testimonials
- Downtown Calgary
- SW Calgary
- SE Calgary
- NE Calgary
- NW Calgary
- Calgary Condos
- Calgary Townhomes
- Calgary Infills
- Calgary Luxury Homes
- New Calgary Homes
- New Calgary Condos
- Acreages for Sale
- Bungalows for Sale
- Duplexes for Sale