Have Questions? Contact Us

    or give us a call: 403.370.4180

    Main Content

    218 Grizzly Rise in Rural Rocky View County: Bearspaw Country Estates Detached for sale : MLS®# A2343331

    218 Grizzly Rise in Rural Rocky View County: Bearspaw Country Estates Detached for sale : MLS®# A2343331

    Rocky View acreages come in all shapes and sizes, but what many of these rural properties have in common such as wide-open panoramic views, serene ambiences, and second-to-none privacy is hard to look past for homebuyers who want more out of their home than usual. Most homes for sale in Rocky View County are also just a short drive away from city amenities in Cochrane, Airdrie or Calgary, providing families with a short drive to and from day-to-day amenities.

    Begin your search of Rocky View acreages and land for sale near Calgary below. To learn more about rural homes or to schedule a private showing of any listing(s), contact our team of experienced REALTORS® by calling the Calgaryism Team at 403-370-4008 anytime!

    Forgot password Extend Verify Contact

    218 Grizzly Rise
    Bearspaw Country Estates Rural Rocky View County T4C 0B5

    $3,495,000
    Residential beds: 5 baths: 7.0 4,254 sq. ft. built: 2011

    Welcome Home
    Photo 1: 218 Grizzly Rise in Rural Rocky View County: Bearspaw Country Estates Detached for sale : MLS®# A2343331
    Photo 2: 218 Grizzly Rise in Rural Rocky View County: Bearspaw Country Estates Detached for sale : MLS®# A2343331
    Photo 3: 218 Grizzly Rise in Rural Rocky View County: Bearspaw Country Estates Detached for sale : MLS®# A2343331
    Photo 4: 218 Grizzly Rise in Rural Rocky View County: Bearspaw Country Estates Detached for sale : MLS®# A2343331
    Photo 5: 218 Grizzly Rise in Rural Rocky View County: Bearspaw Country Estates Detached for sale : MLS®# A2343331
    Photo 6: 218 Grizzly Rise in Rural Rocky View County: Bearspaw Country Estates Detached for sale : MLS®# A2343331
    Photo 7: 218 Grizzly Rise in Rural Rocky View County: Bearspaw Country Estates Detached for sale : MLS®# A2343331
    Photo 8: 218 Grizzly Rise in Rural Rocky View County: Bearspaw Country Estates Detached for sale : MLS®# A2343331
    Photo 9: 218 Grizzly Rise in Rural Rocky View County: Bearspaw Country Estates Detached for sale : MLS®# A2343331
    Photo 10: 218 Grizzly Rise in Rural Rocky View County: Bearspaw Country Estates Detached for sale : MLS®# A2343331
    Photo 11: 218 Grizzly Rise in Rural Rocky View County: Bearspaw Country Estates Detached for sale : MLS®# A2343331
    Photo 12: 218 Grizzly Rise in Rural Rocky View County: Bearspaw Country Estates Detached for sale : MLS®# A2343331
    Photo 13: 218 Grizzly Rise in Rural Rocky View County: Bearspaw Country Estates Detached for sale : MLS®# A2343331
    Photo 14: 218 Grizzly Rise in Rural Rocky View County: Bearspaw Country Estates Detached for sale : MLS®# A2343331
    Photo 15: 218 Grizzly Rise in Rural Rocky View County: Bearspaw Country Estates Detached for sale : MLS®# A2343331
    Photo 16: 218 Grizzly Rise in Rural Rocky View County: Bearspaw Country Estates Detached for sale : MLS®# A2343331
    Photo 17: 218 Grizzly Rise in Rural Rocky View County: Bearspaw Country Estates Detached for sale : MLS®# A2343331
    Photo 18: 218 Grizzly Rise in Rural Rocky View County: Bearspaw Country Estates Detached for sale : MLS®# A2343331
    Photo 19: 218 Grizzly Rise in Rural Rocky View County: Bearspaw Country Estates Detached for sale : MLS®# A2343331
    Photo 20: 218 Grizzly Rise in Rural Rocky View County: Bearspaw Country Estates Detached for sale : MLS®# A2343331
    Photo 21: 218 Grizzly Rise in Rural Rocky View County: Bearspaw Country Estates Detached for sale : MLS®# A2343331
    Photo 22: 218 Grizzly Rise in Rural Rocky View County: Bearspaw Country Estates Detached for sale : MLS®# A2343331
    Photo 23: 218 Grizzly Rise in Rural Rocky View County: Bearspaw Country Estates Detached for sale : MLS®# A2343331
    Photo 24: 218 Grizzly Rise in Rural Rocky View County: Bearspaw Country Estates Detached for sale : MLS®# A2343331
    Photo 25: 218 Grizzly Rise in Rural Rocky View County: Bearspaw Country Estates Detached for sale : MLS®# A2343331
    Photo 26: 218 Grizzly Rise in Rural Rocky View County: Bearspaw Country Estates Detached for sale : MLS®# A2343331
    Photo 27: 218 Grizzly Rise in Rural Rocky View County: Bearspaw Country Estates Detached for sale : MLS®# A2343331
    Photo 28: 218 Grizzly Rise in Rural Rocky View County: Bearspaw Country Estates Detached for sale : MLS®# A2343331
    Photo 29: 218 Grizzly Rise in Rural Rocky View County: Bearspaw Country Estates Detached for sale : MLS®# A2343331
    Photo 30: 218 Grizzly Rise in Rural Rocky View County: Bearspaw Country Estates Detached for sale : MLS®# A2343331
    Photo 31: 218 Grizzly Rise in Rural Rocky View County: Bearspaw Country Estates Detached for sale : MLS®# A2343331
    Photo 32: 218 Grizzly Rise in Rural Rocky View County: Bearspaw Country Estates Detached for sale : MLS®# A2343331
    Photo 33: 218 Grizzly Rise in Rural Rocky View County: Bearspaw Country Estates Detached for sale : MLS®# A2343331
    Photo 34: 218 Grizzly Rise in Rural Rocky View County: Bearspaw Country Estates Detached for sale : MLS®# A2343331
    Photo 35: 218 Grizzly Rise in Rural Rocky View County: Bearspaw Country Estates Detached for sale : MLS®# A2343331
    Photo 36: 218 Grizzly Rise in Rural Rocky View County: Bearspaw Country Estates Detached for sale : MLS®# A2343331
    Photo 37: 218 Grizzly Rise in Rural Rocky View County: Bearspaw Country Estates Detached for sale : MLS®# A2343331
    Photo 38: 218 Grizzly Rise in Rural Rocky View County: Bearspaw Country Estates Detached for sale : MLS®# A2343331
    Photo 39: 218 Grizzly Rise in Rural Rocky View County: Bearspaw Country Estates Detached for sale : MLS®# A2343331
    Photo 40: 218 Grizzly Rise in Rural Rocky View County: Bearspaw Country Estates Detached for sale : MLS®# A2343331
    Photo 41: 218 Grizzly Rise in Rural Rocky View County: Bearspaw Country Estates Detached for sale : MLS®# A2343331
    Photo 42: 218 Grizzly Rise in Rural Rocky View County: Bearspaw Country Estates Detached for sale : MLS®# A2343331
    Photo 43: 218 Grizzly Rise in Rural Rocky View County: Bearspaw Country Estates Detached for sale : MLS®# A2343331
    Photo 44: 218 Grizzly Rise in Rural Rocky View County: Bearspaw Country Estates Detached for sale : MLS®# A2343331
    Photo 45: 218 Grizzly Rise in Rural Rocky View County: Bearspaw Country Estates Detached for sale : MLS®# A2343331
    Photo 46: 218 Grizzly Rise in Rural Rocky View County: Bearspaw Country Estates Detached for sale : MLS®# A2343331
    Photo 47: 218 Grizzly Rise in Rural Rocky View County: Bearspaw Country Estates Detached for sale : MLS®# A2343331
    Photo 48: 218 Grizzly Rise in Rural Rocky View County: Bearspaw Country Estates Detached for sale : MLS®# A2343331
    Photo 49: 218 Grizzly Rise in Rural Rocky View County: Bearspaw Country Estates Detached for sale : MLS®# A2343331
    Photo 50: 218 Grizzly Rise in Rural Rocky View County: Bearspaw Country Estates Detached for sale : MLS®# A2343331
    Status:
    Active
    Prop. Type:
    Residential
    MLS® Num:
    A2343331
    Bedrooms:
    5
    Bathrooms:
    7
    Year Built:
    2011
    Architecturally inspired by Frank Lloyd Wright and designed to capture breathtaking west-facing views of the Rocky Mountains, this Built Green & Gold Certified, energy efficient estate is one of the most exceptional homes in Bearspaw. Thoughtfully curated on 2.91 pristine acres at the end of a quiet cul-de-sac, this 5 bedroom, 7 bath residence offers over 6,200 sq ft of developed living space, all warmed & cooled via advanced geothermal technology with in-floor heating. Striking floor-to-ceiling commercial grade windows frame the dramatic mountain vistas throughout the home. The chef’s kitchen is impeccably appointed with full Sub-Zero fridge & freezer, six-burner Wolf cooktop, custom hood fan, dual Wolf convection wall ovens, Wolf warming drawer, & Miele dishwasher & coffee station. A substantial quartz island provides abundant prep space, while the built-in kitchen table finished in Capolavoro honed granite adds warmth & texture. Entertain effortlessly as a 15.5-ft NanaWall opens to the spectacular backyard oasis, featuring a built-in Lynx BBQ, custom water feature, natural gas fireplace, & professionally designed landscaping with automated irrigation. The seamless indoor-outdoor flow is ideal for hosting gatherings large &/or small. The main level is completed by a spacious living area with dual-sided fireplace, a west-facing home office filled with natural light, formal dining room well suited for large gatherings, & a well-designed mudroom with extensive built-ins, laundry facilities, & a second floor laundry chute. A covered courtyard with motorized screens, sound system, & natural gas fire table creates an inviting outdoor lounge experience. A bright breezeway connects to the heated 60x24 4+ car garage, complete with dog wash & EV charging. The upper level hosts four generous bedrooms. The primary suite & fourth bedroom each feature private ensuites, while the second & third bedrooms share a Jack & Jill bath. The primary retreat rivals a six-star hotel, showcasing a custom built-in king bed & a Holt Renfrew-inspired walk-in dressing room. A thoughtfully designed kids’ media area completes this level. The walkout lower level is equally impressive, offering guest quarters, a media room with blackout blinds, custom banquet seating, wine room, wet bar, & a fitness studio with direct access to the private salt water hot tub. The spa-inspired bathroom features a rainfall steam shower & large infrared sauna, creating the perfect space for healthy detox & rejuvenation. A full Control4 smart home system provides advanced automation (lighting, audio video, temperature, blinds, irrigation, + security) all accessible via your smartphone. The property also has a radon mitigation system & reverse osmosis water throughout. Ideally located with quick access to the mountains, the airport, & the downtown core, this remarkable property offers a rare blend of architectural distinction, cutting-edge technology, & serene natural beauty, call for more information!
    Property Type:
    Residential
    Property Sub Type:
    Detached
    Condo Type:
    Not a Condo
    Transaction Type:
    For Sale
    Possession:
    Possession Date:
    Suite:
    No
    Num Legal Suites:
    0
    Num Illegal Suites:
    0
    Home Style:
    2 Storey, Acreage with Residence
    Total Living Area:
    4,254 sq. ft.
    Main Level Finished Area:
    2,188.82 sq. ft.
    Upper Level Finished Area:
    2,065.85 sq. ft.
    Lower Level Finished Area:
    Above Grade Finished Area:
    Below Grade Finished Area:
    2,509.63 sq. ft.
    Taxes:
    Tax Assessed Value:
    HOA Fee Frequency:
    Annually
    HOA Fee Includes:
    Acreage:
    Yes
    Lot Area:
    2.91 acre(s)
    Acres Cleared:
    Acres Cultivated:
    Acres Irrigated:
    Acres Leasehold:
    Acres Not Cultivated:
    Acres Freehold:
    Acres Seeded:
    Acres Tame Hay:
    Acres Treed:
    Acres Waste:
    Acres Water Rights:
    Front Exposure:
    East
    Reg. Size:
    Reg. Size Includes:
    Levels:
    Two
    Total Rooms Above Grade:
    10
    Year built:
    2011 (Age: 15)
    Bedrooms:
    5 (Above Grd: 4)
    Bedrooms Above Grade:
    4
    Bedrooms On Main:
    0
    Bedrooms Below Grade:
    1
    Bathrooms:
    7.0 (Full:5, Half:2)
    Num Ensuite Baths:
    4
    Plan:
    0611351
    Heating:
    Geothermal, Natural Gas
    Basement:
    Full, Finished, Walk Out
    Foundation:
    Poured Concrete
    New Constr.:
    No
    Construction Material:
    Composite Siding, Stone, Stucco
    Structure Type:
    House
    Roof:
    Metal
    Ensuite:
    Yes
    Flooring:
    Hardwood, Tile
    Cooling:
    Other
    Fireplaces:
    3
    Fireplace Details:
    Blower Fan, Double Sided, Entrance, Free Standing, Gas, Living Room, Other, Outside
    Water Supply:
    Co-operative
    Sewer:
    Septic System
    Garage:
    Yes
    Garage Spaces:
    4
    Parking:
    220 Volt Wiring, Garage Door Opener, Heated Garage, Insulated, Oversized, Quad or More Attached, Secured
    Parking Places:
    8
    Parking Total/Covered:
    8 / -
    Laundry Features:
    Laundry Room, Main Level
    HOA Fee:
    $1,625.00
    Bearspaw Country Estates
    None
    Bar Fridge, Built-In Freezer, Built-In Refrigerator, Dishwasher, Dryer, Garage Control(s), Gas Cooktop, Oven-Built-In, Range Hood, See Remarks, Warming Drawer, Washer, Water Softener, Window Coverings, Wine Refrigerator
    Outdoor Lynx BBQ, Irrigation System, Radon Mitigation System, Pet Stop Invisible Fence, Infrared Sauna, Fire Table, Two Vehicle Tesla Car Charging System, 2+ Palettes of Extra Exterior Brick
    Restrictive Covenant, Utility Right Of Way
    Floor
    Type
    Size
    Other
    Main Floor
    Foyer
    15'11" × 9'8"
    Main Floor
    Living Room
    21'8" × 15'1"
    Main Floor
    Kitchen
    21' × 20'3"
    Main Floor
    Dining Room
    15'5" × 13'6"
    Main Floor
    Office
    13'5" × 12'2"
    Main Floor
    Mud Room
    19'7" × 14'1"
    Main Floor
    Laundry
    10'7" × 7'1"
    Upper Level
    Family Room
    14'6" × 11'11"
    Upper Level
    Bedroom - Primary
    18' × 13'6"
    Upper Level
    Bedroom
    15'2" × 12'1"
    Upper Level
    Bedroom
    12'5" × 12'3"
    Upper Level
    Bedroom
    13'4" × 12'10"
    Basement
    Game Room
    23'9" × 19'2"
    Basement
    Exercise Room
    16'10" × 15'5"
    Basement
    Bedroom
    19'6" × 12'11"
    Basement
    Furnace/Utility Room
    19'3" × 19'1"
    Floor
    Ensuite
    Pieces
    Other
    Main Floor
    No
    2
    5'11" x 5'6"
    Main Floor
    No
    2
    5'2" x 6'
    Upper Level
    Yes
    6
    12'6" x 24'
    Upper Level
    Yes
    5
    10'9" x 12'
    Upper Level
    Yes
    3
    6'10" x 12'3"
    Basement
    Yes
    4
    6'2" x 11'9"
    Basement
    No
    4
    13'11" x 19'9"
    Title to Land:
    Fee Simple
    Community Features:
    Golf
    Interior Features:
    Bar, Bookcases, Built-in Features, Central Vacuum, Chandelier, Closet Organizers, Double Vanity, French Door, Granite Counters, High Ceilings, Kitchen Island, Low Flow Plumbing Fixtures, No Smoking Home, Pantry, Recessed Lighting, Smart Home, Soaking Tub, Storage, Tile Counters, Vaulted Ceiling(s), Walk-In Closet(s), Wired for Data, Wired for Sound
    Exterior Features:
    Built-in Barbecue, Dog Run, Lighting, Outdoor Kitchen, Private Yard
    Patio And Porch Features:
    Deck, Enclosed, Patio, Screened, See Remarks
    Lot Features:
    Backs on to Park/Green Space, Cul-De-Sac, Dog Run Fenced In, Lawn, Low Maintenance Landscape, Many Trees, No Neighbours Behind, Pie Shaped Lot, Private, Underground Sprinklers, Views
    Num. of Parcels:
    0
    Fencing:
    Fenced
    Nearest Town:
    Cochrane
    Region:
    Rocky View County
    Zone:
    CAL Zone Bearspaw
    Zoning:
    R-1
    Listed Date:
    Sep 09, 2026
    Days on Mkt:
    • Photo 1: 218 Grizzly Rise in Rural Rocky View County: Bearspaw Country Estates Detached for sale : MLS®# A2343331
      Welcome Home
    • Photo 2: 218 Grizzly Rise in Rural Rocky View County: Bearspaw Country Estates Detached for sale : MLS®# A2343331
      Situated on just under 3 acres of beautifully landscaped grounds, this property boasts >6200 sq ft of executive level living space!
    • Photo 3: 218 Grizzly Rise in Rural Rocky View County: Bearspaw Country Estates Detached for sale : MLS®# A2343331
      Custom Built by Laratta Homes this property must be experienced.
    • Photo 4: 218 Grizzly Rise in Rural Rocky View County: Bearspaw Country Estates Detached for sale : MLS®# A2343331
      Stunning custom floor to ceiling dual sided fireplace welcomes you into this bespoke residence.
    • Photo 5: 218 Grizzly Rise in Rural Rocky View County: Bearspaw Country Estates Detached for sale : MLS®# A2343331
      The living area enjoys beautiful west-facing views over the rear grounds, while in-floor geothermal-heated tile throughout ensures year-round comfort.
    • Photo 6: 218 Grizzly Rise in Rural Rocky View County: Bearspaw Country Estates Detached for sale : MLS®# A2343331
      Heated floors throughout the main.
    • Photo 7: 218 Grizzly Rise in Rural Rocky View County: Bearspaw Country Estates Detached for sale : MLS®# A2343331
      Photo 7 of 50
    • Photo 8: 218 Grizzly Rise in Rural Rocky View County: Bearspaw Country Estates Detached for sale : MLS®# A2343331
      Photo 8 of 50
    • Photo 9: 218 Grizzly Rise in Rural Rocky View County: Bearspaw Country Estates Detached for sale : MLS®# A2343331
      Photo 9 of 50
    • Photo 10: 218 Grizzly Rise in Rural Rocky View County: Bearspaw Country Estates Detached for sale : MLS®# A2343331
      Photo 10 of 50
    • Photo 11: 218 Grizzly Rise in Rural Rocky View County: Bearspaw Country Estates Detached for sale : MLS®# A2343331
      Photo 11 of 50
    • Photo 12: 218 Grizzly Rise in Rural Rocky View County: Bearspaw Country Estates Detached for sale : MLS®# A2343331
      Ideal for entertaining, the NanaWall opens up the kitchen space to the stunning rear grounds.
    • Photo 13: 218 Grizzly Rise in Rural Rocky View County: Bearspaw Country Estates Detached for sale : MLS®# A2343331
      Note the outdoor kitchen area complete with Lynx BBQ.
    • Photo 14: 218 Grizzly Rise in Rural Rocky View County: Bearspaw Country Estates Detached for sale : MLS®# A2343331
      Photo 14 of 50
    • Photo 15: 218 Grizzly Rise in Rural Rocky View County: Bearspaw Country Estates Detached for sale : MLS®# A2343331
      Photo 15 of 50
    • Photo 16: 218 Grizzly Rise in Rural Rocky View County: Bearspaw Country Estates Detached for sale : MLS®# A2343331
      Photo 16 of 50
    • Photo 17: 218 Grizzly Rise in Rural Rocky View County: Bearspaw Country Estates Detached for sale : MLS®# A2343331
      A massive breezeway connects the oversized 4 car garage to the residence.
    • Photo 18: 218 Grizzly Rise in Rural Rocky View County: Bearspaw Country Estates Detached for sale : MLS®# A2343331
      Convenient laundry with ample built-ins, sink and hanging rack.
    • Photo 19: 218 Grizzly Rise in Rural Rocky View County: Bearspaw Country Estates Detached for sale : MLS®# A2343331
      Home Office enjoys views over the rear grounds
    • Photo 20: 218 Grizzly Rise in Rural Rocky View County: Bearspaw Country Estates Detached for sale : MLS®# A2343331
      Outdoor lounge is fully screened, fire table is included. Wired for sound and TV it is a stunning extension of the living space.
    • Photo 21: 218 Grizzly Rise in Rural Rocky View County: Bearspaw Country Estates Detached for sale : MLS®# A2343331
      Main floor 1/2 bath
    • Photo 22: 218 Grizzly Rise in Rural Rocky View County: Bearspaw Country Estates Detached for sale : MLS®# A2343331
      The stairwell to the upper level boasts views over the expansive grounds and brings in endless natural light.
    • Photo 23: 218 Grizzly Rise in Rural Rocky View County: Bearspaw Country Estates Detached for sale : MLS®# A2343331
      Upper level media/games space.
    • Photo 24: 218 Grizzly Rise in Rural Rocky View County: Bearspaw Country Estates Detached for sale : MLS®# A2343331
      Primary bedroom
    • Photo 25: 218 Grizzly Rise in Rural Rocky View County: Bearspaw Country Estates Detached for sale : MLS®# A2343331
      Television in Primary is discreetly hidden away when not in use.
    • Photo 26: 218 Grizzly Rise in Rural Rocky View County: Bearspaw Country Estates Detached for sale : MLS®# A2343331
      Beautiful West views from the balcony off the primary bedroom.
    • Photo 27: 218 Grizzly Rise in Rural Rocky View County: Bearspaw Country Estates Detached for sale : MLS®# A2343331
      Photo 27 of 50
    • Photo 28: 218 Grizzly Rise in Rural Rocky View County: Bearspaw Country Estates Detached for sale : MLS®# A2343331
      Primary walk-in dressing area.
    • Photo 29: 218 Grizzly Rise in Rural Rocky View County: Bearspaw Country Estates Detached for sale : MLS®# A2343331
      Primary en-suite
    • Photo 30: 218 Grizzly Rise in Rural Rocky View County: Bearspaw Country Estates Detached for sale : MLS®# A2343331
      Photo 30 of 50
    • Photo 31: 218 Grizzly Rise in Rural Rocky View County: Bearspaw Country Estates Detached for sale : MLS®# A2343331
      Second Bedroom enjoys it's own en-suite.
    • Photo 32: 218 Grizzly Rise in Rural Rocky View County: Bearspaw Country Estates Detached for sale : MLS®# A2343331
      Convenient "jack & jill" bath is shared between the third and fourth bedrooms.
    • Photo 33: 218 Grizzly Rise in Rural Rocky View County: Bearspaw Country Estates Detached for sale : MLS®# A2343331
      Photo 33 of 50
    • Photo 34: 218 Grizzly Rise in Rural Rocky View County: Bearspaw Country Estates Detached for sale : MLS®# A2343331
      Open riser stairs
    • Photo 35: 218 Grizzly Rise in Rural Rocky View County: Bearspaw Country Estates Detached for sale : MLS®# A2343331
      The walk-out level is bright & thoughtfully designed with media, fitness and recreation in mind.
    • Photo 36: 218 Grizzly Rise in Rural Rocky View County: Bearspaw Country Estates Detached for sale : MLS®# A2343331
      Media/games area.
    • Photo 37: 218 Grizzly Rise in Rural Rocky View County: Bearspaw Country Estates Detached for sale : MLS®# A2343331
      Photo 37 of 50
    • Photo 38: 218 Grizzly Rise in Rural Rocky View County: Bearspaw Country Estates Detached for sale : MLS®# A2343331
      The Fitness Room walks out to the private salt water hot tub area
    • Photo 39: 218 Grizzly Rise in Rural Rocky View County: Bearspaw Country Estates Detached for sale : MLS®# A2343331
      Photo 39 of 50
    • Photo 40: 218 Grizzly Rise in Rural Rocky View County: Bearspaw Country Estates Detached for sale : MLS®# A2343331
      Lower level bath includes steam shower and infrared sauna, a true retreat.
    • Photo 41: 218 Grizzly Rise in Rural Rocky View County: Bearspaw Country Estates Detached for sale : MLS®# A2343331
      Spacious steam shower/room.
    • Photo 42: 218 Grizzly Rise in Rural Rocky View County: Bearspaw Country Estates Detached for sale : MLS®# A2343331
      Custom millwork throughout
    • Photo 43: 218 Grizzly Rise in Rural Rocky View County: Bearspaw Country Estates Detached for sale : MLS®# A2343331
      Lower level bedroom walks out to the rear grounds.
    • Photo 44: 218 Grizzly Rise in Rural Rocky View County: Bearspaw Country Estates Detached for sale : MLS®# A2343331
      Lower level en-suite
    • Photo 45: 218 Grizzly Rise in Rural Rocky View County: Bearspaw Country Estates Detached for sale : MLS®# A2343331
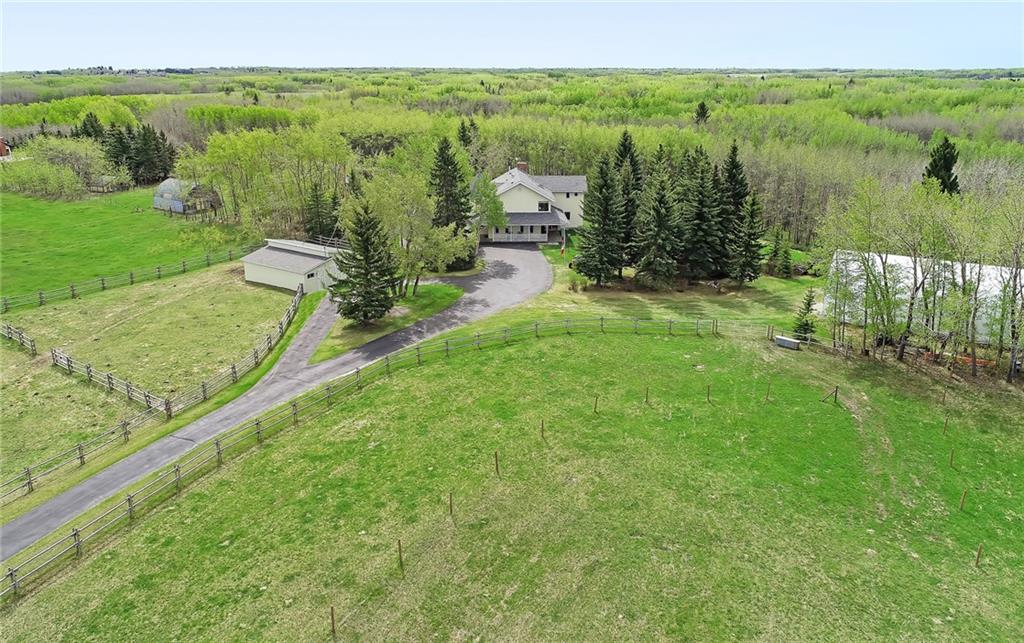
      Situated on just under 3 acres, the grounds must be seen to be appreciated.
    • Photo 46: 218 Grizzly Rise in Rural Rocky View County: Bearspaw Country Estates Detached for sale : MLS®# A2343331
      Stunning landscaping includes a beautiful water feature
    • Photo 47: 218 Grizzly Rise in Rural Rocky View County: Bearspaw Country Estates Detached for sale : MLS®# A2343331
      Unobstructed views West, toward the Canadian Rockies
    • Photo 48: 218 Grizzly Rise in Rural Rocky View County: Bearspaw Country Estates Detached for sale : MLS®# A2343331
      Photo 48 of 50
    • Photo 49: 218 Grizzly Rise in Rural Rocky View County: Bearspaw Country Estates Detached for sale : MLS®# A2343331
      Photo 49 of 50
    • Photo 50: 218 Grizzly Rise in Rural Rocky View County: Bearspaw Country Estates Detached for sale : MLS®# A2343331
      Overhead view of the stunning 2.91 acre property
    Listed by RE/MAX First
    Data was last updated September 10, 2026 at 12:05 AM (UTC)
    Area Statistics
    Listings on market:
    199
    Avg list price:
    $1,489,000
    Min list price:
    $419,900
    Max list price:
    $18,000,000
    Avg days on market:
    62
    Min days on market:
    1
    Max days on market:
    1,933
    Avg price per sq.ft.:
    $652.55
    These statistics are generated based on the current listing's property type and located in Rural Rocky View County. Average values are derived using median calculations. This data is not produced by the MLS® system.
    CODY BATTERSHILL
    powered by myRealPage.com

    Rocky View Municipal District: Facts

    Rockyview Acreages for Sale

    • Home to nearly 39,500 people in 2016
    • Population density of 10.3 people per square kilometre
    • Home to more than 13,620 private dwellings with a 92.2% homeownership rate
    • Surrounds Airdrie, Cochrane, Chestermere, Crossfield, Beiseker, Irricana,
    • Includes the small communities of Elbow Valley, Springbank, Bearspaw, Bragg Creek, Cochrane Lake, Madden, Bottrel, Kathyrn, Kepma, Delacour, Dafroy, Conrich, Langdon, Indus, Dalemead

    Rocky View is a popular county for rural living near Calgary, home to more than 13,000 private residences with a population just shy of 40,000 according to the most recent consensus.

    Located to the west, north and east of the big city, Rocky View envelopes several smaller towns which are also part of the Calgary Metropolitan Area including Cochrane, Airdrie and Chestermere, as well as the renowned areas of Springbank, Bearspaw and Elbow Valley.

    Rocky View Acreages & Land

    Rocky View acreages for sale come in a wide variety of shapes and sizes. Find newly developed homes on expansive acreages in the Springbank area, or perhaps a pre-construction property in an upscale community like Watermark at Bearspaw.

    Rocky View land for sale also is highly sought-after on the market, especially plots that feature panoramic views of the rolling foothills and Rocky Mountains. With thousands of single-family dwellings found across the county, several older acreages also exist on the market in Rocky View at any time, presenting a grand opportunity for homeowners to renovate and create a new abode from the ground up.

    From luxury mansions to farmsteads, Rocky View Municipal District has something to offer for almost any rural home buyer.

    Rocky View Amenities & Recreation

    Real estate in rural Rocky View County provides homeowners with quick-and-easy access to recreation and leisure such as hiking, camping, canoeing, horseback riding, skiing and other related outdoor activities. In addition, Highway 1 and 1A provide residents with convenient access to the foothills and mountains where some of the best recreational opportunities in Alberta are found.

    Airdrie, Cochrane and Chestermere are home to all the day-to-day amenities that Rocky View acreage residents could need: home department stores, professional services, grocers, restaurants and more.

    Designated Schools:

    • Banded Peak School - Bragg Creek area - Grades K-8
    • Bearspaw School - Bearspaw area - Grades K-8
    • Chestermere High School - East of Chestermere, in Rocky View County - Grades 10-12
    • Elbow Valley Elementary School - Springbank area - Grades K-4
    • Indus School - Indus area - Grades K-9
    • Kathyrn School - Kathyrn area - Grades 1-8
    • Langdon School - Langdon area - Grades K-9
    • Prince of Peace Lutheran School - East of Calgary - Grades K-9
    • Sarah Thompson School - Langdon area - Grades K-4
    • Springbank Community High - Springbank area - Grades 9-12
    • Springbank Middle School - Springbank area - Grades 5-8
    • Westbrook School - North of Cochrane - Grades K-8

    Learn more about Rocky View Designated Schools here.

    Rocky View Real Estate Experts

    Calgary Real Estate Agents and Realtors Contact

    Are you thinking about making a move to the Rocky View Municipal District or selling your current property in the area? Our team of experienced REALTORS® have helped countless clients buy and sell acreage properties in Rocky View County and would love to put their knowledge and skillset to work for you!

    Contact Cody & Jordan anytime at 403-370-4008 if you have questions about current listings on the MLS® or would like us to set up a showing for you! Get a Free Property Evaluation for your Rocky View acreage home near Calgary today!

    We are looking forward to helping you accomplish your real estate goals!

    Return to Calgary Acreages for Sale