Have Questions? Contact Us

    or give us a call: 403.370.4180

    Main Content

    5 Monarch Bend in Rural Rocky View County: Harmony Detached for sale : MLS®# A2352042

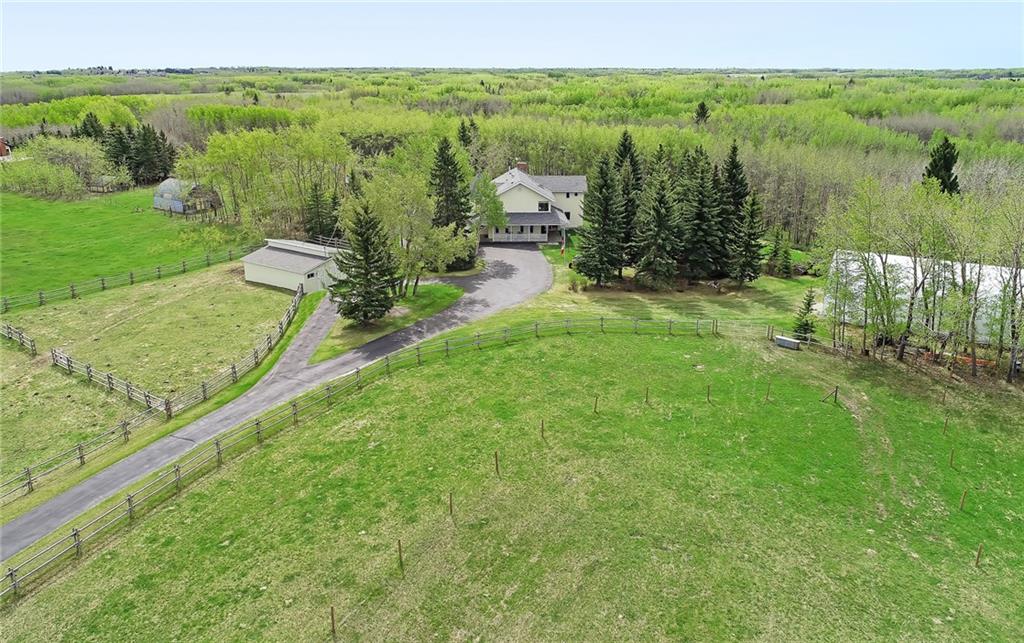
    Rocky View acreages come in all shapes and sizes, but what many of these rural properties have in common such as wide-open panoramic views, serene ambiences, and second-to-none privacy is hard to look past for homebuyers who want more out of their home than usual. Most homes for sale in Rocky View County are also just a short drive away from city amenities in Cochrane, Airdrie or Calgary, providing families with a short drive to and from day-to-day amenities.

    Begin your search of Rocky View acreages and land for sale near Calgary below. To learn more about rural homes or to schedule a private showing of any listing(s), contact our team of experienced REALTORS® by calling the Calgaryism Team at 403-370-4008 anytime!

    Forgot password Extend Verify Contact

    5 Monarch Bend
    Harmony Rural Rocky View County T3Z 0K3

    $884,900
    Residential beds: 6 baths: 4.0 2,430 sq. ft. built: 2026

    Main Photo: 5 Monarch Bend in Rural Rocky View County: Harmony Detached for sale : MLS®# A2352042
    Photo 1: 5 Monarch Bend in Rural Rocky View County: Harmony Detached for sale : MLS®# A2352042
    Photo 2: 5 Monarch Bend in Rural Rocky View County: Harmony Detached for sale : MLS®# A2352042
    Photo 3: 5 Monarch Bend in Rural Rocky View County: Harmony Detached for sale : MLS®# A2352042
    Photo 4: 5 Monarch Bend in Rural Rocky View County: Harmony Detached for sale : MLS®# A2352042
    Photo 5: 5 Monarch Bend in Rural Rocky View County: Harmony Detached for sale : MLS®# A2352042
    Photo 6: 5 Monarch Bend in Rural Rocky View County: Harmony Detached for sale : MLS®# A2352042
    Photo 7: 5 Monarch Bend in Rural Rocky View County: Harmony Detached for sale : MLS®# A2352042
    Photo 8: 5 Monarch Bend in Rural Rocky View County: Harmony Detached for sale : MLS®# A2352042
    Photo 9: 5 Monarch Bend in Rural Rocky View County: Harmony Detached for sale : MLS®# A2352042
    Photo 10: 5 Monarch Bend in Rural Rocky View County: Harmony Detached for sale : MLS®# A2352042
    Photo 11: 5 Monarch Bend in Rural Rocky View County: Harmony Detached for sale : MLS®# A2352042
    Photo 12: 5 Monarch Bend in Rural Rocky View County: Harmony Detached for sale : MLS®# A2352042
    Photo 13: 5 Monarch Bend in Rural Rocky View County: Harmony Detached for sale : MLS®# A2352042
    Photo 14: 5 Monarch Bend in Rural Rocky View County: Harmony Detached for sale : MLS®# A2352042
    Photo 15: 5 Monarch Bend in Rural Rocky View County: Harmony Detached for sale : MLS®# A2352042
    Photo 16: 5 Monarch Bend in Rural Rocky View County: Harmony Detached for sale : MLS®# A2352042
    Photo 17: 5 Monarch Bend in Rural Rocky View County: Harmony Detached for sale : MLS®# A2352042
    Photo 18: 5 Monarch Bend in Rural Rocky View County: Harmony Detached for sale : MLS®# A2352042
    Photo 19: 5 Monarch Bend in Rural Rocky View County: Harmony Detached for sale : MLS®# A2352042
    Photo 20: 5 Monarch Bend in Rural Rocky View County: Harmony Detached for sale : MLS®# A2352042
    Photo 21: 5 Monarch Bend in Rural Rocky View County: Harmony Detached for sale : MLS®# A2352042
    Photo 22: 5 Monarch Bend in Rural Rocky View County: Harmony Detached for sale : MLS®# A2352042
    Photo 23: 5 Monarch Bend in Rural Rocky View County: Harmony Detached for sale : MLS®# A2352042
    Photo 24: 5 Monarch Bend in Rural Rocky View County: Harmony Detached for sale : MLS®# A2352042
    Photo 25: 5 Monarch Bend in Rural Rocky View County: Harmony Detached for sale : MLS®# A2352042
    Photo 26: 5 Monarch Bend in Rural Rocky View County: Harmony Detached for sale : MLS®# A2352042
    Photo 27: 5 Monarch Bend in Rural Rocky View County: Harmony Detached for sale : MLS®# A2352042
    Photo 28: 5 Monarch Bend in Rural Rocky View County: Harmony Detached for sale : MLS®# A2352042
    Photo 29: 5 Monarch Bend in Rural Rocky View County: Harmony Detached for sale : MLS®# A2352042
    Photo 30: 5 Monarch Bend in Rural Rocky View County: Harmony Detached for sale : MLS®# A2352042
    Photo 31: 5 Monarch Bend in Rural Rocky View County: Harmony Detached for sale : MLS®# A2352042
    Photo 32: 5 Monarch Bend in Rural Rocky View County: Harmony Detached for sale : MLS®# A2352042
    Photo 33: 5 Monarch Bend in Rural Rocky View County: Harmony Detached for sale : MLS®# A2352042
    Photo 34: 5 Monarch Bend in Rural Rocky View County: Harmony Detached for sale : MLS®# A2352042
    Photo 35: 5 Monarch Bend in Rural Rocky View County: Harmony Detached for sale : MLS®# A2352042
    Photo 36: 5 Monarch Bend in Rural Rocky View County: Harmony Detached for sale : MLS®# A2352042
    Photo 37: 5 Monarch Bend in Rural Rocky View County: Harmony Detached for sale : MLS®# A2352042
    Photo 38: 5 Monarch Bend in Rural Rocky View County: Harmony Detached for sale : MLS®# A2352042
    Photo 39: 5 Monarch Bend in Rural Rocky View County: Harmony Detached for sale : MLS®# A2352042
    Photo 40: 5 Monarch Bend in Rural Rocky View County: Harmony Detached for sale : MLS®# A2352042
    Status:
    Active
    Prop. Type:
    Residential
    MLS® Num:
    A2352042
    Bedrooms:
    6
    Bathrooms:
    4
    Year Built:
    2026
    Experience elevated SHOW HOME living in Harmony's sought-after community with this beautifully upgraded Biltmore model by Genesis Builders. Showcasing a striking farmhouse exterior, a thoughtfully customized floor plan, and exceptional upgraded designer finishes throughout, this stunning home offers architectural elegance and luxurious comfort. The main floor welcomes you with an impressive open-concept layout, featuring a spacious Great Room anchored by a 50-inch Dimplex linear electric fireplace, a custom maple mantel, and an elegant travertine-inspired tile surround. The beautifully appointed gourmet kitchen makes a statement with its sophisticated two-tone cabinetry, rich Forest Green island, polished quartz countertops, 42-inch upper cabinets, designer pendant lighting, and premium Blanco fixtures. A generous centre island with breakfast bar seating flows seamlessly into the dining area, creating the perfect space for entertaining. A versatile main-floor flex room is ideal for a private office, while the thoughtfully designed mudroom provides convenient access from the attached garage directly to the walk-through pantry and kitchen. Upstairs, discover spacious bedrooms, a beautifully designed bonus room with a coffered ceiling, and the convenience of upper-floor laundry. The luxurious primary retreat features a dramatic vaulted ceiling, a designer chandelier, a walk-in closet, and a spa-inspired ensuite with a freestanding soaker tub, upgraded porcelain tile, quartz countertops, and a beautifully finished shower with built-in niches. Additional bedrooms and a well-appointed main bathroom provide comfortable accommodations for family and guests. Architectural details, upgraded railings, and an impressive open-to-below design add to the home's sophisticated appeal. The professionally developed basement offers approximately 812 square feet of additional living space, featuring two bedrooms, a full bathroom, a spacious recreation room, and a custom wet bar complete with quartz countertops, cabinetry, a built-in beverage fridge, and a sink. With 9-foot foundation walls, a separate side entrance, and additional mechanical provisions designed for a legal suite configuration (subject to city approval), this versatile lower level provides exceptional flexibility for extended family, guests, or entertaining. Every detail has been thoughtfully considered, from upgraded luxury vinyl plank flooring, designer lighting, custom accent walls, and contemporary millwork to central air conditioning, built-in ceiling audio, and premium finishes throughout. The exterior is equally impressive, featuring an upgraded 8-foot garage door with a Wi-Fi-compatible opener, additional garage access, and a spacious 12' x 10' rear deck with an aluminum railing and a gas BBQ connection. Located in the community of Harmony, this show home leaseback opportunity delivers refined craftsmanship, outstanding functionality, and a comfort-focused lifestyle.
    Property Type:
    Residential
    Property Sub Type:
    Detached
    Condo Type:
    Not a Condo
    Transaction Type:
    For Sale
    Possession:
    Possession Date:
    Suite:
    No
    Num Legal Suites:
    0
    Num Illegal Suites:
    0
    Home Style:
    2 Storey
    Total Living Area:
    2,429.5 sq. ft.
    Lower Level Finished Area:
    Above Grade Finished Area:
    Taxes:
    Tax Assessed Value:
    HOA Fee Frequency:
    Annually
    HOA Fee Includes:
    Acreage:
    No
    Lot Area:
    3,575 sq. ft.
    Lot Frontage:
    32'1"
    Acres Cleared:
    Acres Cultivated:
    Acres Irrigated:
    Acres Leasehold:
    Acres Not Cultivated:
    Acres Freehold:
    Acres Seeded:
    Acres Tame Hay:
    Acres Treed:
    Acres Waste:
    Acres Water Rights:
    Front Exposure:
    Northwest
    Reg. Size:
    Reg. Size Includes:
    Levels:
    Two
    Total Rooms Above Grade:
    9
    Year built:
    2026 (Age: 0)
    Bedrooms:
    6 (Above Grd: 4)
    Bedrooms Above Grade:
    4
    Bedrooms On Main:
    0
    Bedrooms Below Grade:
    2
    Bathrooms:
    4.0 (Full:3, Half:1)
    Num Ensuite Baths:
    1
    Plan:
    2412550
    Heating:
    Forced Air
    Basement:
    Full, Finished, Separate/Exterior Entry
    Foundation:
    Poured Concrete
    New Constr.:
    Yes
    Construction Material:
    Vinyl Siding, Wood Frame
    Structure Type:
    House
    Roof:
    Asphalt Shingle
    Ensuite:
    Yes
    Flooring:
    Carpet, Tile, Vinyl
    Cooling:
    Central Air
    Fireplaces:
    1
    Fireplace Details:
    Electric
    Water Supply:
    Public
    Sewer:
    Sewer
    Garage:
    Yes
    Garage Spaces:
    2
    Parking:
    Double Garage Attached
    Parking Places:
    4
    Parking Total/Covered:
    4 / -
    Laundry Features:
    Laundry Room, Upper Level
    HOA Fee:
    $1,638.00
    Harmony
    Other
    Dishwasher, Dryer, Microwave, Range Hood, Refrigerator, Stove(s), Washer
    None
    Airspace Restriction, Easement Registered On Title, Restrictive Covenant
    Floor
    Type
    Size
    Other
    Main Floor
    Kitchen With Eating Area
    18'5" × 12'2"
    Main Floor
    Dining Room
    13' × 10'
    Main Floor
    Pantry
    7'7" × 5'2"
    Main Floor
    Mud Room
    8'6" × 6'3"
    Main Floor
    Living Room
    13'2" × 13'
    Main Floor
    Entrance
    9'9" × 9'6"
    Main Floor
    Den
    13' × 11'3"
    Upper Level
    Bedroom
    13'4" × 11'4"
    Upper Level
    Bonus Room
    15'4" × 12'6"
    Upper Level
    Laundry
    8'8" × 6'1"
    Upper Level
    Walk-In Closet
    9'7" × 5'2"
    Upper Level
    Bedroom - Primary
    14' × 13'4"
    Upper Level
    Bedroom
    13'4" × 11'3"
    Upper Level
    Bedroom
    12'5" × 11'10"
    Basement
    Walk-In Closet
    8' × 3'1"
    Basement
    Bedroom
    12'6" × 9'
    Basement
    Family Room
    21'2" × 12'2"
    Basement
    Laundry
    4'8" × 3'5"
    Basement
    Bedroom
    14'11" × 8'6"
    Floor
    Ensuite
    Pieces
    Other
    Main Floor
    No
    2
    4'10" x 5'2"
    Upper Level
    No
    4
    7' x 7'11"
    Upper Level
    Yes
    4
    12'8" x 9'3"
    Basement
    No
    4
    5'5" x 8'1"
    Title to Land:
    Fee Simple
    Community Features:
    Park, Playground, Schools Nearby, Shopping Nearby, Sidewalks, Street Lights, Walking/Bike Paths
    Interior Features:
    Bar, Breakfast Bar, Built-in Features, Closet Organizers, Double Vanity, Kitchen Island, No Animal Home, No Smoking Home, Open Floorplan, Pantry, Quartz Counters, Recessed Lighting, Walk-In Closet(s)
    Exterior Features:
    Other
    Patio And Porch Features:
    Deck
    Lot Features:
    Back Yard, Front Yard, Landscaped, Rectangular Lot
    Num. of Parcels:
    0
    Fencing:
    Partial
    Nearest Town:
    Cochrane
    Region:
    Rocky View County
    Zone:
    CAL Zone Springbank
    Zoning:
    VR-4
    Listed Date:
    Oct 14, 2026
    Days on Mkt:
    • Photo 1: 5 Monarch Bend in Rural Rocky View County: Harmony Detached for sale : MLS®# A2352042
      Photo 1 of 40
    • Photo 2: 5 Monarch Bend in Rural Rocky View County: Harmony Detached for sale : MLS®# A2352042
      Photo 2 of 40
    • Photo 3: 5 Monarch Bend in Rural Rocky View County: Harmony Detached for sale : MLS®# A2352042
      Photo 3 of 40
    • Photo 4: 5 Monarch Bend in Rural Rocky View County: Harmony Detached for sale : MLS®# A2352042
      Photo 4 of 40
    • Photo 5: 5 Monarch Bend in Rural Rocky View County: Harmony Detached for sale : MLS®# A2352042
      Photo 5 of 40
    • Photo 6: 5 Monarch Bend in Rural Rocky View County: Harmony Detached for sale : MLS®# A2352042
      Photo 6 of 40
    • Photo 7: 5 Monarch Bend in Rural Rocky View County: Harmony Detached for sale : MLS®# A2352042
      Photo 7 of 40
    • Photo 8: 5 Monarch Bend in Rural Rocky View County: Harmony Detached for sale : MLS®# A2352042
      Photo 8 of 40
    • Photo 9: 5 Monarch Bend in Rural Rocky View County: Harmony Detached for sale : MLS®# A2352042
      Photo 9 of 40
    • Photo 10: 5 Monarch Bend in Rural Rocky View County: Harmony Detached for sale : MLS®# A2352042
      Photo 10 of 40
    • Photo 11: 5 Monarch Bend in Rural Rocky View County: Harmony Detached for sale : MLS®# A2352042
      Photo 11 of 40
    • Photo 12: 5 Monarch Bend in Rural Rocky View County: Harmony Detached for sale : MLS®# A2352042
      Photo 12 of 40
    • Photo 13: 5 Monarch Bend in Rural Rocky View County: Harmony Detached for sale : MLS®# A2352042
      Photo 13 of 40
    • Photo 14: 5 Monarch Bend in Rural Rocky View County: Harmony Detached for sale : MLS®# A2352042
      Photo 14 of 40
    • Photo 15: 5 Monarch Bend in Rural Rocky View County: Harmony Detached for sale : MLS®# A2352042
      Photo 15 of 40
    • Photo 16: 5 Monarch Bend in Rural Rocky View County: Harmony Detached for sale : MLS®# A2352042
      Photo 16 of 40
    • Photo 17: 5 Monarch Bend in Rural Rocky View County: Harmony Detached for sale : MLS®# A2352042
      Photo 17 of 40
    • Photo 18: 5 Monarch Bend in Rural Rocky View County: Harmony Detached for sale : MLS®# A2352042
      Photo 18 of 40
    • Photo 19: 5 Monarch Bend in Rural Rocky View County: Harmony Detached for sale : MLS®# A2352042
      Photo 19 of 40
    • Photo 20: 5 Monarch Bend in Rural Rocky View County: Harmony Detached for sale : MLS®# A2352042
      Photo 20 of 40
    • Photo 21: 5 Monarch Bend in Rural Rocky View County: Harmony Detached for sale : MLS®# A2352042
      Photo 21 of 40
    • Photo 22: 5 Monarch Bend in Rural Rocky View County: Harmony Detached for sale : MLS®# A2352042
      Photo 22 of 40
    • Photo 23: 5 Monarch Bend in Rural Rocky View County: Harmony Detached for sale : MLS®# A2352042
      Photo 23 of 40
    • Photo 24: 5 Monarch Bend in Rural Rocky View County: Harmony Detached for sale : MLS®# A2352042
      Photo 24 of 40
    • Photo 25: 5 Monarch Bend in Rural Rocky View County: Harmony Detached for sale : MLS®# A2352042
      Photo 25 of 40
    • Photo 26: 5 Monarch Bend in Rural Rocky View County: Harmony Detached for sale : MLS®# A2352042
      Photo 26 of 40
    • Photo 27: 5 Monarch Bend in Rural Rocky View County: Harmony Detached for sale : MLS®# A2352042
      Photo 27 of 40
    • Photo 28: 5 Monarch Bend in Rural Rocky View County: Harmony Detached for sale : MLS®# A2352042
      Photo 28 of 40
    • Photo 29: 5 Monarch Bend in Rural Rocky View County: Harmony Detached for sale : MLS®# A2352042
      Photo 29 of 40
    • Photo 30: 5 Monarch Bend in Rural Rocky View County: Harmony Detached for sale : MLS®# A2352042
      Photo 30 of 40
    • Photo 31: 5 Monarch Bend in Rural Rocky View County: Harmony Detached for sale : MLS®# A2352042
      Photo 31 of 40
    • Photo 32: 5 Monarch Bend in Rural Rocky View County: Harmony Detached for sale : MLS®# A2352042
      Photo 32 of 40
    • Photo 33: 5 Monarch Bend in Rural Rocky View County: Harmony Detached for sale : MLS®# A2352042
      Photo 33 of 40
    • Photo 34: 5 Monarch Bend in Rural Rocky View County: Harmony Detached for sale : MLS®# A2352042
      Photo 34 of 40
    • Photo 35: 5 Monarch Bend in Rural Rocky View County: Harmony Detached for sale : MLS®# A2352042
      Photo 35 of 40
    • Photo 36: 5 Monarch Bend in Rural Rocky View County: Harmony Detached for sale : MLS®# A2352042
      Photo 36 of 40
    • Photo 37: 5 Monarch Bend in Rural Rocky View County: Harmony Detached for sale : MLS®# A2352042
      Photo 37 of 40
    • Photo 38: 5 Monarch Bend in Rural Rocky View County: Harmony Detached for sale : MLS®# A2352042
      Photo 38 of 40
    • Photo 39: 5 Monarch Bend in Rural Rocky View County: Harmony Detached for sale : MLS®# A2352042
      Photo 39 of 40
    • Photo 40: 5 Monarch Bend in Rural Rocky View County: Harmony Detached for sale : MLS®# A2352042
      Photo 40 of 40
    Listed by LPT Realty
    Data was last updated November 6, 2026 at 10:05 PM (UTC)
    Area Statistics
    Listings on market:
    46
    Avg list price:
    $783,110
    Min list price:
    $499,900
    Max list price:
    $1,649,000
    Avg days on market:
    52
    Min days on market:
    2
    Max days on market:
    385
    Avg price per sq.ft.:
    $376.49
    These statistics are generated based on the current listing's property type and located in Harmony. Average values are derived using median calculations. This data is not produced by the MLS® system.
    CODY BATTERSHILL
    powered by myRealPage.com

    Rocky View Municipal District: Facts

    Rockyview Acreages for Sale

    • Home to nearly 39,500 people in 2016
    • Population density of 10.3 people per square kilometre
    • Home to more than 13,620 private dwellings with a 92.2% homeownership rate
    • Surrounds Airdrie, Cochrane, Chestermere, Crossfield, Beiseker, Irricana,
    • Includes the small communities of Elbow Valley, Springbank, Bearspaw, Bragg Creek, Cochrane Lake, Madden, Bottrel, Kathyrn, Kepma, Delacour, Dafroy, Conrich, Langdon, Indus, Dalemead

    Rocky View is a popular county for rural living near Calgary, home to more than 13,000 private residences with a population just shy of 40,000 according to the most recent consensus.

    Located to the west, north and east of the big city, Rocky View envelopes several smaller towns which are also part of the Calgary Metropolitan Area including Cochrane, Airdrie and Chestermere, as well as the renowned areas of Springbank, Bearspaw and Elbow Valley.

    Rocky View Acreages & Land

    Rocky View acreages for sale come in a wide variety of shapes and sizes. Find newly developed homes on expansive acreages in the Springbank area, or perhaps a pre-construction property in an upscale community like Watermark at Bearspaw.

    Rocky View land for sale also is highly sought-after on the market, especially plots that feature panoramic views of the rolling foothills and Rocky Mountains. With thousands of single-family dwellings found across the county, several older acreages also exist on the market in Rocky View at any time, presenting a grand opportunity for homeowners to renovate and create a new abode from the ground up.

    From luxury mansions to farmsteads, Rocky View Municipal District has something to offer for almost any rural home buyer.

    Rocky View Amenities & Recreation

    Real estate in rural Rocky View County provides homeowners with quick-and-easy access to recreation and leisure such as hiking, camping, canoeing, horseback riding, skiing and other related outdoor activities. In addition, Highway 1 and 1A provide residents with convenient access to the foothills and mountains where some of the best recreational opportunities in Alberta are found.

    Airdrie, Cochrane and Chestermere are home to all the day-to-day amenities that Rocky View acreage residents could need: home department stores, professional services, grocers, restaurants and more.

    Designated Schools:

    • Banded Peak School - Bragg Creek area - Grades K-8
    • Bearspaw School - Bearspaw area - Grades K-8
    • Chestermere High School - East of Chestermere, in Rocky View County - Grades 10-12
    • Elbow Valley Elementary School - Springbank area - Grades K-4
    • Indus School - Indus area - Grades K-9
    • Kathyrn School - Kathyrn area - Grades 1-8
    • Langdon School - Langdon area - Grades K-9
    • Prince of Peace Lutheran School - East of Calgary - Grades K-9
    • Sarah Thompson School - Langdon area - Grades K-4
    • Springbank Community High - Springbank area - Grades 9-12
    • Springbank Middle School - Springbank area - Grades 5-8
    • Westbrook School - North of Cochrane - Grades K-8

    Learn more about Rocky View Designated Schools here.

    Rocky View Real Estate Experts

    Calgary Real Estate Agents and Realtors Contact

    Are you thinking about making a move to the Rocky View Municipal District or selling your current property in the area? Our team of experienced REALTORS® have helped countless clients buy and sell acreage properties in Rocky View County and would love to put their knowledge and skillset to work for you!

    Contact Cody & Jordan anytime at 403-370-4008 if you have questions about current listings on the MLS® or would like us to set up a showing for you! Get a Free Property Evaluation for your Rocky View acreage home near Calgary today!

    We are looking forward to helping you accomplish your real estate goals!

    Return to Calgary Acreages for Sale