


Main Content
174 Woodpark Circle SW in Calgary: Woodlands Detached for sale : MLS®# A2334409
Begin your search of Woodlands homes for sale in Calgary on the MLS® below! Woodlands is a family-oriented South Calgary community bordering the Fish Creek Provincial Park to the East and South. Located about 20 minutes from downtown, the community is defined by its established suburban properties, generously sized lots and mature vegetation. Woodlands Calgary real estate offers homeowners a variety of buyer opportunities including detached, semi-detached, estate and multi-family homes. And, these properties are particularly desirable for their “close-to-everything” location with tons of amenities found along the neighbourhood's main boulevard and abundance of outdoor green spaces and parks.
To learn more about Woodlands Calgary homes for sale or to set up a private viewing of any listing(s) below, contact our team of experienced Realtors® with RE/MAX House of Real Estate anytime at 403-519-0495 and we will be happy to assist you!
Homes for Sale in Woodlands Calgary
174 Woodpark Circle SW
Calgary
T2W 6G1
$925,000
Residential
beds: 5
baths: 4.0
2,356 sq. ft.
built: 1993
- Status:
- Active
- Prop. Type:
- Residential
- MLS® Num:
- A2334409
- Bedrooms:
- 5
- Bathrooms:
- 4
- Year Built:
- 1993
- Photos (37)
- Schedule / Email
- Send listing
- Mortgage calculator
- Print listing
Schedule a viewing:
- Property Type:
- Residential
- Property Sub Type:
- Detached
- Condo Type:
- Not a Condo
- Transaction Type:
- For Sale
- Possession:
- Signup
- Possession Date:
- Signup
- Suite:
- No
- Num Legal Suites:
- 0
- Num Illegal Suites:
- 0
- Home Style:
- 2 Storey
- Total Living Area:
- 2,355.7 sq. ft.
- Main Level Finished Area:
- 1,239.79 sq. ft.
- Upper Level Finished Area:
- 1,115.92 sq. ft.
- Lower Level Finished Area:
- Signup
- Above Grade Finished Area:
- Signup
- Below Grade Finished Area:
- 931.04 sq. ft.
- Taxes:
- Signup
- Tax Assessed Value:
- Signup
- HOA Fee Includes:
- Signup
- Acreage:
- No
- Lot Area:
- 5,403 sq. ft.
- Lot Frontage:
- 49'4¼"
- Acres Cleared:
- Signup
- Acres Cultivated:
- Signup
- Acres Irrigated:
- Signup
- Acres Leasehold:
- Signup
- Acres Not Cultivated:
- Signup
- Acres Freehold:
- Signup
- Acres Seeded:
- Signup
- Acres Tame Hay:
- Signup
- Acres Treed:
- Signup
- Acres Waste:
- Signup
- Acres Water Rights:
- Signup
- Front Exposure:
- East
- Reg. Size:
- Signup
- Reg. Size Includes:
- Signup
- Levels:
- Two
- Total Rooms Above Grade:
- 9
- Year built:
- 1993 (Age: 33)
- Bedrooms:
- 5 (Above Grd: 4)
- Bedrooms Above Grade:
- 4
- Bedrooms On Main:
- 0
- Bedrooms Below Grade:
- 1
- Bathrooms:
- 4.0 (Full:3, Half:1)
- Num Ensuite Baths:
- 1
- Plan:
- 9111718
- Heating:
- In Floor, Forced Air
- Basement:
- Full, Finished, None
- Foundation:
- Poured Concrete
- New Constr.:
- No
- Construction Material:
- Brick, Vinyl Siding, Wood Frame
- Structure Type:
- House
- Roof:
- Asphalt Shingle
- Ensuite:
- Yes
- Flooring:
- Carpet, Hardwood, Tile
- Cooling:
- Central Air
- Fireplaces:
- 2
- Fireplace Details:
- Gas
- Garage:
- Yes
- Garage Spaces:
- 2
- Parking:
- Double Garage Attached
- Parking Places:
- 4
- Parking Total/Covered:
- 4 / -
- Laundry Features:
- Main Level
- Southwest
- Woodlands (Calgary)
- Central Air Conditioner, Dishwasher, Dryer, Garage Control(s), Induction Cooktop, Oven, Range Hood, Refrigerator, Washer
- Pool table and accessories, garage shelving, all basement furniture included if new owners would like except TV speakers, TV & bench.
- Utility Right Of Way
- Floor
- Type
- Size
- Other
- Main Floor
- Living Room
- 12'5" × 11'
- Main Floor
- Dining Room
- 12'10" × 8'10"
- Main Floor
- Kitchen
- 13'11" × 12'9"
- Main Floor
- Breakfast Nook
- 10'6" × 9'7"
- Main Floor
- Family Room
- 24' × 13'2"
- Main Floor
- Den
- 9'3" × 8'8"
- Main Floor
- Laundry
- 8'3" × 8'
- Upper Level
- Bedroom - Primary
- 15'1" × 13'2"
- Upper Level
- Bedroom
- 13'3" × 9'10"
- Upper Level
- Bedroom
- 13'8" × 9'11"
- Upper Level
- Bedroom
- 14'2" × 10'11"
- Basement
- Game Room
- 32'9" × 30'11"
- Basement
- Bedroom
- 17'2" × 11'8"
- Floor
- Ensuite
- Pieces
- Other
- Main Floor
- No
- 2
- 4'11" x 4'11"
- Upper Level
- Yes
- 5
- 16'3" x 12'
- Upper Level
- No
- 4
- 4'10" x 7'5"
- Basement
- No
- 3
- 6'11" x 5'9"
- Title to Land:
- Fee Simple
- Community Features:
- Park, Playground, Schools Nearby, Shopping Nearby, Walking/Bike Paths
- Interior Features:
- Bookcases, Central Vacuum, Double Vanity, Kitchen Island, Open Floorplan, Pantry, Recessed Lighting, Skylight(s), Soaking Tub, Storage
- Exterior Features:
- Private Yard
- Patio And Porch Features:
- Deck
- Lot Features:
- Back Yard, Backs on to Park/Green Space, Garden, Landscaped, Lawn, Underground Sprinklers
- Num. of Parcels:
- 0
- Fencing:
- Fenced
- Region:
- Calgary
- Zone:
- CAL Zone S
- Zoning:
- R-CG
- Listed Date:
- Aug 06, 2026
- Days on Mkt:
- Signup
-
 Photo 1 of 37
 -
Photo 2 of 37
-
Photo 3 of 37
-
Photo 4 of 37
-
Photo 5 of 37
-
Photo 6 of 37
-
Photo 7 of 37
-
Photo 8 of 37
-
Photo 9 of 37
-
Photo 10 of 37
-
Photo 11 of 37
-
Photo 12 of 37
-
Photo 13 of 37
-
Photo 14 of 37
-
Photo 15 of 37
-
Photo 16 of 37
-
Photo 17 of 37
-
Photo 18 of 37
-
Photo 19 of 37
-
Photo 20 of 37
-
Photo 21 of 37
-
Photo 22 of 37
-
Photo 23 of 37
-
Photo 24 of 37
-
Photo 25 of 37
-
Photo 26 of 37
-
Photo 27 of 37
-
Photo 28 of 37
-
Photo 29 of 37
-
Photo 30 of 37
-
Photo 31 of 37
-
Photo 32 of 37
-
Photo 33 of 37
-
Photo 34 of 37
-
Photo 35 of 37
-
Photo 36 of 37
-
Photo 37 of 37
- Listings on market:
- 14
- Avg list price:
- $674,500
- Min list price:
- $199,900
- Max list price:
- $1,299,000
- Avg days on market:
- 52
- Min days on market:
- 1
- Max days on market:
- 105
- Avg price per sq.ft.:
- $398

- CODY BATTERSHILL
- RE/MAX HOUSE OF REAL ESTATE
- 1 (403) 370-4008
- [email protected]
Why Buy Woodlands Real Estate?
- Located on the brim of the south district but to the west, making it easy to reach Bragg Creek, Kananaskis, Canmore and other outdoor destinations
- Bordering Fish Creek Provincial Park, one of the largest urban parks in Canada with hundreds of kilometres of pathways, countless picnic areas and even a man-made swimming lake
- A short drive from the Southland Leisure Centre and Glenmore Reservoir
- Diverse portfolio of real estate, providing options for a full spectrum of potential buyers
- Just a short drive from amenities at Southcentre Mall and C-Train services along Macleod Trail
Woodlands Amenities
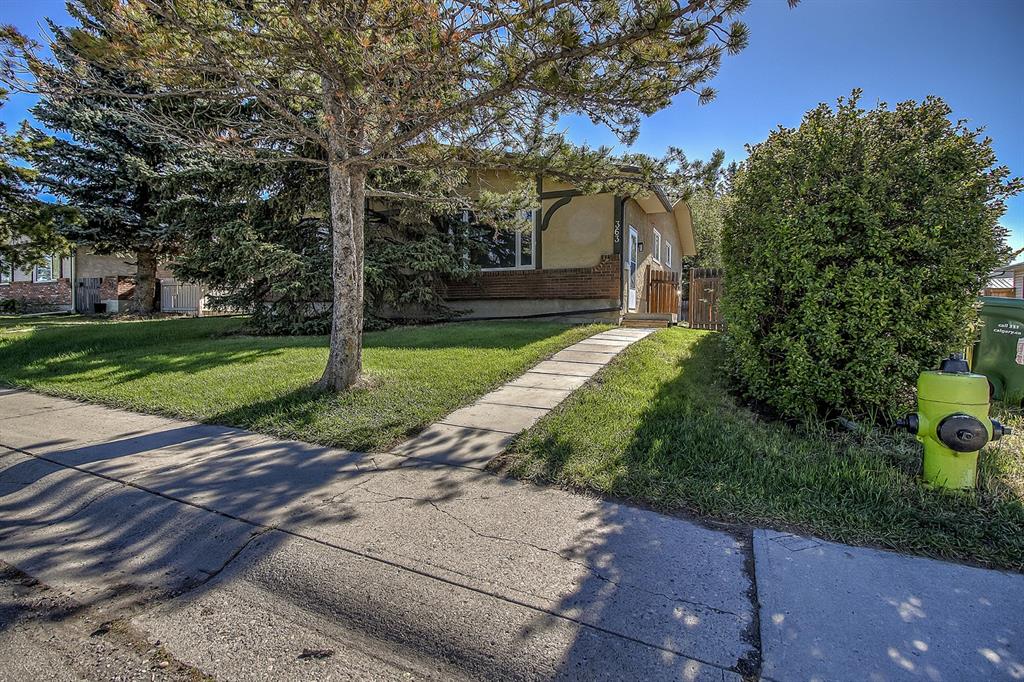
Bungalow Home in Woodlands
Woodlands Calgary homes for sale offer convenient access to all the necessary amenities you could ever ask for. Woodpark Boulevard, for example, is where you’ll find a school, salon, pub and dental office, while in nearby Woodbine (connected down the middle by 24th Street SW), there’s a grocery store, café, restaurants and more retail services.
Calgary’s newly completed Southwest ring road provides easy access to the new Costco, located on Buffalo Run Boulevard, while Southcentre Mall is less than a 10-minute drive. Southland Leisure Centre is just five minutes away, with facilities that include an indoor waterpark, wave pool, gymnasium, climbing wall and hockey arenas. Canyon Meadows Golf Course borders the community’s eastern edge and offers an exclusive experience for avid golfers.
Other major amenities found within a matter of minutes from Woodlands homes in Calgary include:
- North Glenmore Park
- Rockyview General Hospital
- Chinook Centre
- Walmart Super Centre
- Cardel Rec South
- Shawnessy Shopping Centre
- Tim Hortons
- Real Canadian Superstore
- Canadian Tire
- Dollar Tree
- Home Depot
- Lowe’s Home Improvement
- Save-On-Foods
- Bank of Nova Scotia
- Big Catch Sushi Bar
- Co-op Grocery & Gas Station
Woodlands Location
Woodlands is a terrific community for families due to its vicinity to schools, daycares, recreation facilities and outdoor parks. The neighbourhood features several private access points to bordering Fish Creek Provincial Park, home to hundreds of kilometres of pathways to discover.
Meanwhile, the new Bebo Grove pond and wetland is the perfect place to spend the day with friends and family while connecting with nature. The area offers picnic and BBQ sites nestled among the forest and waters edge for use during the day.
Woodlands Park provides residents with both soccer fields and baseball diamonds in addition to a kids’ playground. Meanwhile, the Woodview Park and Community Association have tennis/pickleball courts, an outdoor skatepark, a basketball court and a skating rink for families to enjoy as they please year-round.
Just 25 minutes from the downtown core or a 30-minute drive to Bragg Creek, Woodlands homes for sale allow potential buyers to enjoy the best of both an urban and rural lifestyle. The new southwest ring road reduces the commute and traffic for trips to the mountains while also giving residents a simple connection to the entire city.
One of Calgary’s Top transit stations, Anderson Station is a short distance away and offers great park-and-ride services. Woodlands is also serviced by ample standard bus routes and the new MAX yellow transit service equipped with heated bus shelters and reduced stops makes all your commuting in Calgary easier than ever.
Woodlands Schools
Woodlands offers a good selection of schools from the Calgary Board of Education and is additionally serviced by the Calgary Catholic School District. St. Jude Elementary School, located on Woodbine Blvd, is a short distance away in Woodbine while Woodlands School off Woodgreen Drive provides educational platforms for K-6 students.
William Roper Hull School, also in Woodlands, is a k-12 school that focuses on providing a therapeutic learning environment for students with behaviour challenges. Brightpath Woodlands and Mommy’s Kids Childcare centre are both located within the neighbourhood and provide easy daycare pick up and drop off for parents. The Shannon Terrace located in Woodbine offers residents an environmental learning centre excellent for children.
Learn more about the schools for this area at:
Woodlands Real Estate Agents

On the hunt for a Woodlands home in Calgary? Thinking about selling your current property in the neighbourhood? Our team of experienced Calgary Realtors® have the knowledge and skills to help guide you toward a successful transaction!
Contact the Calgaryism Team with RE/MAX House of Real Estate anytime at 403-370-4008 if you have questions or would like us to set up a showing for you! Get a Free Valuation for your home in Woodlands Calgary today!
We are looking forward to helping you accomplish your real estate goals!
Return to South Calgary Homes for Sale






Required fields are marked*
- SW Condos
- SW Townhomes
- Acadia
- Alpine Park
- Bayview
- Bonavista Downs
- Braeside
- Bridlewood
- Canyon Meadows
- Cedarbrae
- Chaparral
- Deer Ridge
- Deer Run
- Diamond Cove
- Eagle Ridge
- Evergreen
- Fairview
- Fish Creek Exchange
- Haysboro
- Kelvin Grove
- Kingsland
- Lake Bonavista
- Legacy
- Maple Ridge
- Midnapore
- Millrise
- Oakridge
- Palliser
- Parkland
- Pine Creek
- Pump Hill
- Queensland
- Shawnee Slopes
- Shawnessy
- Silverado
- Silver Spruce
- Silverton
- Sirocco
- Somerset
- Southwood
- Sundance
- Walden
- Willow Park
- Wolf Willow
- Woodbine
- Woodlands
- Yorkville
- Contact Us
- Search MLS®
- Sellers’ Guide
- Buyers’ Guide
- About Cody & Jordan
- Blog
- Testimonials
- Downtown Calgary
- SW Calgary
- SE Calgary
- NE Calgary
- NW Calgary
- Calgary Condos
- Calgary Townhomes
- Calgary Infills
- Calgary Luxury Homes
- New Calgary Homes
- New Calgary Condos
- Acreages for Sale
- Bungalows for Sale
- Duplexes for Sale