

Have Questions? Contact Us

    or give us a call: 403.370.4180

    Main Content

    84 Timberline Way SW in Calgary: Springbank Hill Detached for sale : MLS®# A2331175

    84 Timberline Way SW in Calgary: Springbank Hill Detached for sale : MLS®# A2331175

    Timberline Estates is an upscale sub-division located in the sought-after community of Springbank Hill. Developed by the award-winning Truman, the neighbourhood has a to offer owners including estate-sized valley walk-out properties and panoramic views of beautiful natural scenery and mountains to the west. The rolling foothills of the West District provide a stunning community ambiance while day-to-day amenities are just a short drive away.

    Begin your search of Timberline Estates Calgary homes for sale below. To learn more about this community or to schedule a private showing of any listing(s), contact our team of experienced Realtors® by calling Cody & Jordan at 403-370-4008 and we will be happy to assist you!

    Homes for Sale in Timberline Estates

    Forgot password Extend Verify Contact

    84 Timberline Way SW
    Springbank Hill Calgary T3H 6C8

    $1,380,000
    Residential beds: 3 baths: 4.0 2,627 sq. ft. built: 2022

    Main Photo: 84 Timberline Way SW in Calgary: Springbank Hill Detached for sale : MLS®# A2331175
    Photo 1: 84 Timberline Way SW in Calgary: Springbank Hill Detached for sale : MLS®# A2331175
    Photo 2: 84 Timberline Way SW in Calgary: Springbank Hill Detached for sale : MLS®# A2331175
    Photo 3: 84 Timberline Way SW in Calgary: Springbank Hill Detached for sale : MLS®# A2331175
    Photo 4: 84 Timberline Way SW in Calgary: Springbank Hill Detached for sale : MLS®# A2331175
    Photo 5: 84 Timberline Way SW in Calgary: Springbank Hill Detached for sale : MLS®# A2331175
    Photo 6: 84 Timberline Way SW in Calgary: Springbank Hill Detached for sale : MLS®# A2331175
    Photo 7: 84 Timberline Way SW in Calgary: Springbank Hill Detached for sale : MLS®# A2331175
    Photo 8: 84 Timberline Way SW in Calgary: Springbank Hill Detached for sale : MLS®# A2331175
    Photo 9: 84 Timberline Way SW in Calgary: Springbank Hill Detached for sale : MLS®# A2331175
    Photo 10: 84 Timberline Way SW in Calgary: Springbank Hill Detached for sale : MLS®# A2331175
    Photo 11: 84 Timberline Way SW in Calgary: Springbank Hill Detached for sale : MLS®# A2331175
    Photo 12: 84 Timberline Way SW in Calgary: Springbank Hill Detached for sale : MLS®# A2331175
    Photo 13: 84 Timberline Way SW in Calgary: Springbank Hill Detached for sale : MLS®# A2331175
    Photo 14: 84 Timberline Way SW in Calgary: Springbank Hill Detached for sale : MLS®# A2331175
    Photo 15: 84 Timberline Way SW in Calgary: Springbank Hill Detached for sale : MLS®# A2331175
    Photo 16: 84 Timberline Way SW in Calgary: Springbank Hill Detached for sale : MLS®# A2331175
    Photo 17: 84 Timberline Way SW in Calgary: Springbank Hill Detached for sale : MLS®# A2331175
    Photo 18: 84 Timberline Way SW in Calgary: Springbank Hill Detached for sale : MLS®# A2331175
    Photo 19: 84 Timberline Way SW in Calgary: Springbank Hill Detached for sale : MLS®# A2331175
    Photo 20: 84 Timberline Way SW in Calgary: Springbank Hill Detached for sale : MLS®# A2331175
    Photo 21: 84 Timberline Way SW in Calgary: Springbank Hill Detached for sale : MLS®# A2331175
    Photo 22: 84 Timberline Way SW in Calgary: Springbank Hill Detached for sale : MLS®# A2331175
    Photo 23: 84 Timberline Way SW in Calgary: Springbank Hill Detached for sale : MLS®# A2331175
    Photo 24: 84 Timberline Way SW in Calgary: Springbank Hill Detached for sale : MLS®# A2331175
    Photo 25: 84 Timberline Way SW in Calgary: Springbank Hill Detached for sale : MLS®# A2331175
    Photo 26: 84 Timberline Way SW in Calgary: Springbank Hill Detached for sale : MLS®# A2331175
    Photo 27: 84 Timberline Way SW in Calgary: Springbank Hill Detached for sale : MLS®# A2331175
    Photo 28: 84 Timberline Way SW in Calgary: Springbank Hill Detached for sale : MLS®# A2331175
    Photo 29: 84 Timberline Way SW in Calgary: Springbank Hill Detached for sale : MLS®# A2331175
    Photo 30: 84 Timberline Way SW in Calgary: Springbank Hill Detached for sale : MLS®# A2331175
    Photo 31: 84 Timberline Way SW in Calgary: Springbank Hill Detached for sale : MLS®# A2331175
    Photo 32: 84 Timberline Way SW in Calgary: Springbank Hill Detached for sale : MLS®# A2331175
    Photo 33: 84 Timberline Way SW in Calgary: Springbank Hill Detached for sale : MLS®# A2331175
    Photo 34: 84 Timberline Way SW in Calgary: Springbank Hill Detached for sale : MLS®# A2331175
    Photo 35: 84 Timberline Way SW in Calgary: Springbank Hill Detached for sale : MLS®# A2331175
    Photo 36: 84 Timberline Way SW in Calgary: Springbank Hill Detached for sale : MLS®# A2331175
    Photo 37: 84 Timberline Way SW in Calgary: Springbank Hill Detached for sale : MLS®# A2331175
    Photo 38: 84 Timberline Way SW in Calgary: Springbank Hill Detached for sale : MLS®# A2331175
    Photo 39: 84 Timberline Way SW in Calgary: Springbank Hill Detached for sale : MLS®# A2331175
    Photo 40: 84 Timberline Way SW in Calgary: Springbank Hill Detached for sale : MLS®# A2331175
    Photo 41: 84 Timberline Way SW in Calgary: Springbank Hill Detached for sale : MLS®# A2331175
    Photo 42: 84 Timberline Way SW in Calgary: Springbank Hill Detached for sale : MLS®# A2331175
    Photo 43: 84 Timberline Way SW in Calgary: Springbank Hill Detached for sale : MLS®# A2331175
    Photo 44: 84 Timberline Way SW in Calgary: Springbank Hill Detached for sale : MLS®# A2331175
    Photo 45: 84 Timberline Way SW in Calgary: Springbank Hill Detached for sale : MLS®# A2331175
    Photo 46: 84 Timberline Way SW in Calgary: Springbank Hill Detached for sale : MLS®# A2331175
    Photo 47: 84 Timberline Way SW in Calgary: Springbank Hill Detached for sale : MLS®# A2331175
    Photo 48: 84 Timberline Way SW in Calgary: Springbank Hill Detached for sale : MLS®# A2331175
    Photo 49: 84 Timberline Way SW in Calgary: Springbank Hill Detached for sale : MLS®# A2331175
    Photo 50: 84 Timberline Way SW in Calgary: Springbank Hill Detached for sale : MLS®# A2331175
    Status:
    Active
    Prop. Type:
    Residential
    MLS® Num:
    A2331175
    Bedrooms:
    3
    Bathrooms:
    4
    Year Built:
    2022
    Surrounded by walking paths, parks, and green space, this beautifully finished family home offers over 3,000 square feet of developed living space with three bedrooms, a versatile bonus room, a fully developed lower level, and an INCREDIBLE covered east-facing deck. Just minutes from Aspen Landing, excellent schools, and the outstanding amenities of Calgary's west side, this is the perfect place to call home for years to come. One of the standout features of the home is the covered east-facing deck just off the main living area. Complete with newly installed privacy screens, this outdoor living room is filled with morning sunshine and becomes a natural extension of the home. The professionally landscaped west-facing backyard features low-maintenance artificial turf, mature trees, perennial gardens, decorative rock, and plenty of space for children or pets to play. As you step through the front entry, soaring ceiling heights, expansive windows, and the bright open floor plan immediately make an impression. The living room features a contemporary gas fireplace with warm wood detailing, while the breakfast station with open wood shelving creates the perfect coffee and serving area. The kitchen is finished with a large quartz island, ceiling-height cabinetry, a walk-in pantry, and a premium appliance package. Just off the kitchen, the glass wine room is a beautiful addition, perfect for entertaining and showcasing your wine collection. Tucked away at the back of the home, the private west-facing office features built-ins and large windows overlooking the backyard, filling the space with afternoon sunshine. The primary suite enjoys spectacular ravine views that are beautiful in every season and includes a walk-in closet and a sleek black ensuite with dual vanities, an oversized shower, and a freestanding soaker tub. A versatile bonus room offers the perfect space for a TV room, playroom, or fitness area. Two additional oversized bedrooms, a full 4-piece bathroom, and a convenient laundry room complete the upper level. The fully developed lower level offers another inviting space to gather with a large recreation room, wet bar, a full bathroom, and generous storage. A heated garage with built-in storage for bikes, tires, and seasonal gear, along with air conditioning, completes a home that offers exceptional indoor and outdoor living in Springbank Hill.
    Property Type:
    Residential
    Property Sub Type:
    Detached
    Condo Type:
    Not a Condo
    Transaction Type:
    For Sale
    Possession:
    Possession Date:
    Suite:
    No
    Num Legal Suites:
    0
    Num Illegal Suites:
    0
    Home Style:
    2 Storey
    Total Living Area:
    2,626.77 sq. ft.
    Main Level Finished Area:
    1,181.27 sq. ft.
    Upper Level Finished Area:
    1,445.5 sq. ft.
    Lower Level Finished Area:
    Above Grade Finished Area:
    Below Grade Finished Area:
    646.52 sq. ft.
    Taxes:
    Tax Assessed Value:
    HOA Fee Includes:
    Acreage:
    No
    Lot Area:
    3,713 sq. ft.
    Lot Frontage:
    10'5"
    Acres Cleared:
    Acres Cultivated:
    Acres Irrigated:
    Acres Leasehold:
    Acres Not Cultivated:
    Acres Freehold:
    Acres Seeded:
    Acres Tame Hay:
    Acres Treed:
    Acres Waste:
    Acres Water Rights:
    Front Exposure:
    West
    Reg. Size:
    Reg. Size Includes:
    Levels:
    Two
    Total Rooms Above Grade:
    8
    Year built:
    2022 (Age: 4)
    Bedrooms:
    3 (Above Grd: 3)
    Bedrooms Above Grade:
    3
    Bedrooms On Main:
    0
    Bedrooms Below Grade:
    0
    Bathrooms:
    4.0 (Full:3, Half:1)
    Num Ensuite Baths:
    1
    Plan:
    2011507
    Heating:
    Forced Air, Natural Gas
    Basement:
    Full, Finished, None
    Foundation:
    Poured Concrete
    New Constr.:
    No
    Construction Material:
    Brick, Composite Siding, Wood Frame
    Structure Type:
    House
    Roof:
    Asphalt Shingle
    Ensuite:
    Yes
    Flooring:
    Hardwood, Tile
    Cooling:
    Central Air
    Fireplaces:
    1
    Fireplace Details:
    Gas, Great Room
    Garage:
    Yes
    Garage Spaces:
    2
    Parking:
    Double Garage Attached
    Parking Places:
    4
    Parking Total/Covered:
    4 / -
    Laundry Features:
    Upper Level
    Southwest
    Springbank Hill
    Central Air Conditioner, Dishwasher, Dryer, Freezer, Garage Control(s), Gas Cooktop, Microwave, Oven, Range Hood, Refrigerator, Washer, Window Coverings
    All TVs, Multi Room (Dayton Audio DAX-88), Network Switch, Garage Storage and Slat Wall System, Tire Storage, Garbage Disposal, Water Softener.
    Utility Right Of Way
    Floor
    Type
    Size
    Other
    Main Floor
    Dining Room
    15' × 14'6"
    Main Floor
    Office
    10'11" × 10'2"
    Main Floor
    Kitchen
    14'6" × 14'5"
    Main Floor
    Great Room
    19' × 15'6"
    Upper Level
    Bedroom
    11'10" × 10'10"
    Upper Level
    Bedroom
    13'10" × 12'4"
    Upper Level
    Bonus Room
    14'5" × 14'4"
    Upper Level
    Bedroom - Primary
    19' × 13'11"
    Upper Level
    Laundry
    10'10" × 5'11"
    Basement
    Family Room
    23'1" × 13'7"
    Floor
    Ensuite
    Pieces
    Other
    Main Floor
    No
    2
    Upper Level
    No
    4
    Upper Level
    Yes
    5
    Basement
    No
    4
    Title to Land:
    Fee Simple
    Community Features:
    Park, Playground, Schools Nearby, Shopping Nearby, Sidewalks, Street Lights, Walking/Bike Paths
    Interior Features:
    Breakfast Bar, Built-in Features, Ceiling Fan(s), Central Vacuum, Double Vanity, High Ceilings, Kitchen Island, No Smoking Home, Open Floorplan, Pantry, Quartz Counters, Recessed Lighting, Soaking Tub, Storage, Tray Ceiling(s), Vinyl Windows, Walk-In Closet(s), Wet Bar, Wired for Sound
    Exterior Features:
    Balcony, Barbecue, BBQ gas line, Lighting, Private Yard
    Patio And Porch Features:
    Deck, Front Porch
    Lot Features:
    Back Yard, City Lot, Few Trees, Gentle Sloping, Low Maintenance Landscape, Street Lighting, Views
    Num. of Parcels:
    0
    Fencing:
    Fenced
    Region:
    Calgary
    Zone:
    CAL Zone W
    Zoning:
    R-G
    Listed Date:
    Jul 30, 2026
    Days on Mkt:
    • Photo 1: 84 Timberline Way SW in Calgary: Springbank Hill Detached for sale : MLS®# A2331175
      Photo 1 of 50
    • Photo 2: 84 Timberline Way SW in Calgary: Springbank Hill Detached for sale : MLS®# A2331175
      Photo 2 of 50
    • Photo 3: 84 Timberline Way SW in Calgary: Springbank Hill Detached for sale : MLS®# A2331175
      Photo 3 of 50
    • Photo 4: 84 Timberline Way SW in Calgary: Springbank Hill Detached for sale : MLS®# A2331175
      Photo 4 of 50
    • Photo 5: 84 Timberline Way SW in Calgary: Springbank Hill Detached for sale : MLS®# A2331175
      Photo 5 of 50
    • Photo 6: 84 Timberline Way SW in Calgary: Springbank Hill Detached for sale : MLS®# A2331175
      Photo 6 of 50
    • Photo 7: 84 Timberline Way SW in Calgary: Springbank Hill Detached for sale : MLS®# A2331175
      Photo 7 of 50
    • Photo 8: 84 Timberline Way SW in Calgary: Springbank Hill Detached for sale : MLS®# A2331175
      Photo 8 of 50
    • Photo 9: 84 Timberline Way SW in Calgary: Springbank Hill Detached for sale : MLS®# A2331175
      Photo 9 of 50
    • Photo 10: 84 Timberline Way SW in Calgary: Springbank Hill Detached for sale : MLS®# A2331175
      Photo 10 of 50
    • Photo 11: 84 Timberline Way SW in Calgary: Springbank Hill Detached for sale : MLS®# A2331175
      Photo 11 of 50
    • Photo 12: 84 Timberline Way SW in Calgary: Springbank Hill Detached for sale : MLS®# A2331175
      Photo 12 of 50
    • Photo 13: 84 Timberline Way SW in Calgary: Springbank Hill Detached for sale : MLS®# A2331175
      Photo 13 of 50
    • Photo 14: 84 Timberline Way SW in Calgary: Springbank Hill Detached for sale : MLS®# A2331175
      Photo 14 of 50
    • Photo 15: 84 Timberline Way SW in Calgary: Springbank Hill Detached for sale : MLS®# A2331175
      Photo 15 of 50
    • Photo 16: 84 Timberline Way SW in Calgary: Springbank Hill Detached for sale : MLS®# A2331175
      Photo 16 of 50
    • Photo 17: 84 Timberline Way SW in Calgary: Springbank Hill Detached for sale : MLS®# A2331175
      Photo 17 of 50
    • Photo 18: 84 Timberline Way SW in Calgary: Springbank Hill Detached for sale : MLS®# A2331175
      Photo 18 of 50
    • Photo 19: 84 Timberline Way SW in Calgary: Springbank Hill Detached for sale : MLS®# A2331175
      Photo 19 of 50
    • Photo 20: 84 Timberline Way SW in Calgary: Springbank Hill Detached for sale : MLS®# A2331175
      Photo 20 of 50
    • Photo 21: 84 Timberline Way SW in Calgary: Springbank Hill Detached for sale : MLS®# A2331175
      Photo 21 of 50
    • Photo 22: 84 Timberline Way SW in Calgary: Springbank Hill Detached for sale : MLS®# A2331175
      Photo 22 of 50
    • Photo 23: 84 Timberline Way SW in Calgary: Springbank Hill Detached for sale : MLS®# A2331175
      Photo 23 of 50
    • Photo 24: 84 Timberline Way SW in Calgary: Springbank Hill Detached for sale : MLS®# A2331175
      Photo 24 of 50
    • Photo 25: 84 Timberline Way SW in Calgary: Springbank Hill Detached for sale : MLS®# A2331175
      Photo 25 of 50
    • Photo 26: 84 Timberline Way SW in Calgary: Springbank Hill Detached for sale : MLS®# A2331175
      Photo 26 of 50
    • Photo 27: 84 Timberline Way SW in Calgary: Springbank Hill Detached for sale : MLS®# A2331175
      Photo 27 of 50
    • Photo 28: 84 Timberline Way SW in Calgary: Springbank Hill Detached for sale : MLS®# A2331175
      Photo 28 of 50
    • Photo 29: 84 Timberline Way SW in Calgary: Springbank Hill Detached for sale : MLS®# A2331175
      Photo 29 of 50
    • Photo 30: 84 Timberline Way SW in Calgary: Springbank Hill Detached for sale : MLS®# A2331175
      Photo 30 of 50
    • Photo 31: 84 Timberline Way SW in Calgary: Springbank Hill Detached for sale : MLS®# A2331175
      Photo 31 of 50
    • Photo 32: 84 Timberline Way SW in Calgary: Springbank Hill Detached for sale : MLS®# A2331175
      Photo 32 of 50
    • Photo 33: 84 Timberline Way SW in Calgary: Springbank Hill Detached for sale : MLS®# A2331175
      Photo 33 of 50
    • Photo 34: 84 Timberline Way SW in Calgary: Springbank Hill Detached for sale : MLS®# A2331175
      Photo 34 of 50
    • Photo 35: 84 Timberline Way SW in Calgary: Springbank Hill Detached for sale : MLS®# A2331175
      Photo 35 of 50
    • Photo 36: 84 Timberline Way SW in Calgary: Springbank Hill Detached for sale : MLS®# A2331175
      Photo 36 of 50
    • Photo 37: 84 Timberline Way SW in Calgary: Springbank Hill Detached for sale : MLS®# A2331175
      Photo 37 of 50
    • Photo 38: 84 Timberline Way SW in Calgary: Springbank Hill Detached for sale : MLS®# A2331175
      Photo 38 of 50
    • Photo 39: 84 Timberline Way SW in Calgary: Springbank Hill Detached for sale : MLS®# A2331175
      Photo 39 of 50
    • Photo 40: 84 Timberline Way SW in Calgary: Springbank Hill Detached for sale : MLS®# A2331175
      Photo 40 of 50
    • Photo 41: 84 Timberline Way SW in Calgary: Springbank Hill Detached for sale : MLS®# A2331175
      Photo 41 of 50
    • Photo 42: 84 Timberline Way SW in Calgary: Springbank Hill Detached for sale : MLS®# A2331175
      Photo 42 of 50
    • Photo 43: 84 Timberline Way SW in Calgary: Springbank Hill Detached for sale : MLS®# A2331175
      Photo 43 of 50
    • Photo 44: 84 Timberline Way SW in Calgary: Springbank Hill Detached for sale : MLS®# A2331175
      Photo 44 of 50
    • Photo 45: 84 Timberline Way SW in Calgary: Springbank Hill Detached for sale : MLS®# A2331175
      Photo 45 of 50
    • Photo 46: 84 Timberline Way SW in Calgary: Springbank Hill Detached for sale : MLS®# A2331175
      Photo 46 of 50
    • Photo 47: 84 Timberline Way SW in Calgary: Springbank Hill Detached for sale : MLS®# A2331175
      Photo 47 of 50
    • Photo 48: 84 Timberline Way SW in Calgary: Springbank Hill Detached for sale : MLS®# A2331175
      Photo 48 of 50
    • Photo 49: 84 Timberline Way SW in Calgary: Springbank Hill Detached for sale : MLS®# A2331175
      Photo 49 of 50
    • Photo 50: 84 Timberline Way SW in Calgary: Springbank Hill Detached for sale : MLS®# A2331175
      Photo 50 of 50
    Listed by Coldwell Banker Mountain Central
    Data was last updated August 3, 2026 at 08:05 AM (UTC)
    Area Statistics
    Listings on market:
    68
    Avg list price:
    $674,450
    Min list price:
    $217,999
    Max list price:
    $4,000,000
    Avg days on market:
    43
    Min days on market:
    4
    Max days on market:
    188
    Avg price per sq.ft.:
    $513.79
    These statistics are generated based on the current listing's property type and located in Springbank Hill. Average values are derived using median calculations. This data is not produced by the MLS® system.
    CODY BATTERSHILL
    powered by myRealPage.com
    Community Features

    Quick Facts

    • Developed & Built by Truman Homes
    • Luxury single-family homes
    • From 1,781 to 3,435 square feet in size
    • Starting from $1.25 million to $1.7 million+
    • Luxury street townhouses
    • From 1,482 to 2,794 square feet in size
    • Starting from the $500,000s
    • Quick possessions available

    Homes in Timberline Estates are high-end builds by a highly reputable local builder. Truman hasn’t held back at all in this sub-division of Springbank Hill, offering luxurious single-family homes and now upscale townhouses perfect for empty nesters and move-up buyers alike.

    Timberline Real Estate
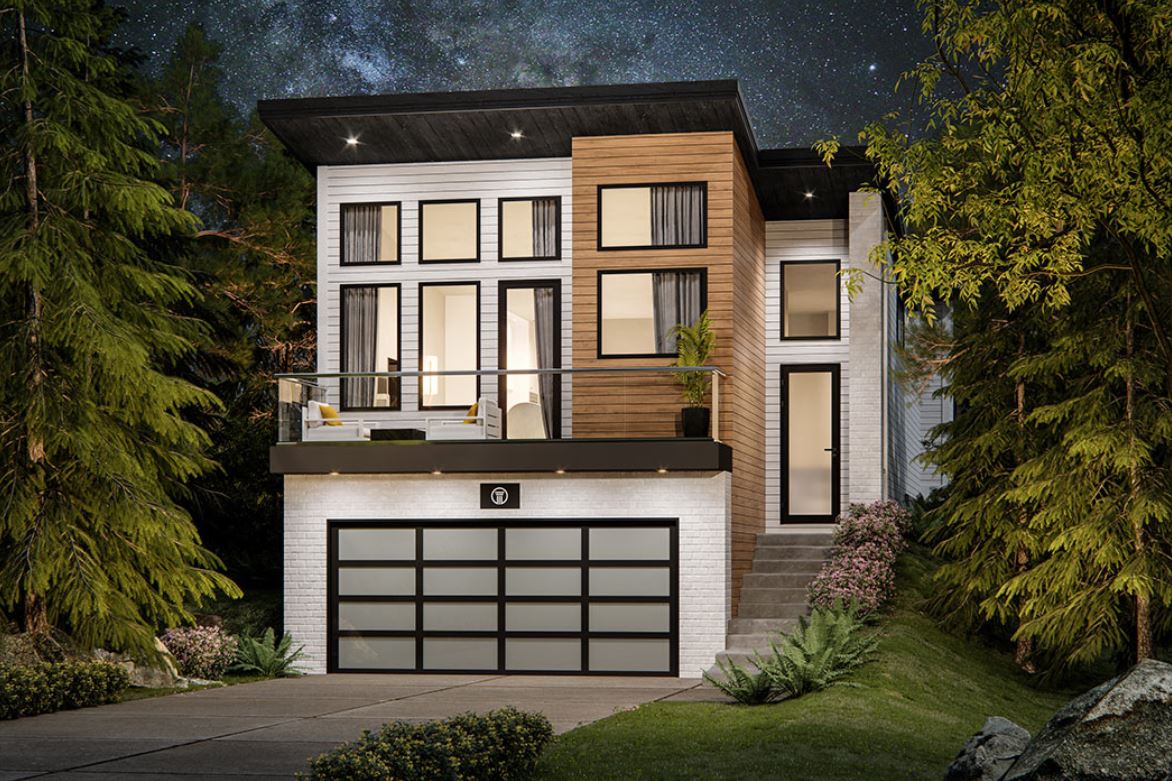
    Timberline Estates Calgary Homes for Sale

    Single-Family Home Rendering - Truman

    Immersed in natural scenery amid the rolling foothills of the West District, Timberline real estate is a boutique collection of distinct New-York inspired brownstones and single-family homes. The latter includes custom two-story detached properties and valley walk-out estate homes.

    All properties feature bespoke industry-leading custom finishes, extravagant exteriors and lavish interiors, making Timberline Estates in Calgary a truly sought-after place to live by upscale buyers.

    Some of the most notable interior/exterior specifications of these single-family properties include:

    • Manufactured stone or brick, vinyl and designer fibre-cement siding
    • Maintenance free exteriors
    • Whirlpool & Kitchen Aid appliance packages
    • Designer lighting fixtures
    • 9-foot main floor ceilings
    • Luxury wide vinyl plank flooring
    • Full height kitchen backsplash
    • Carpet on stairs and in bedroom w/ 8-pound underlay
    • Quartz stone countertops

    Timberline Estates Amenities
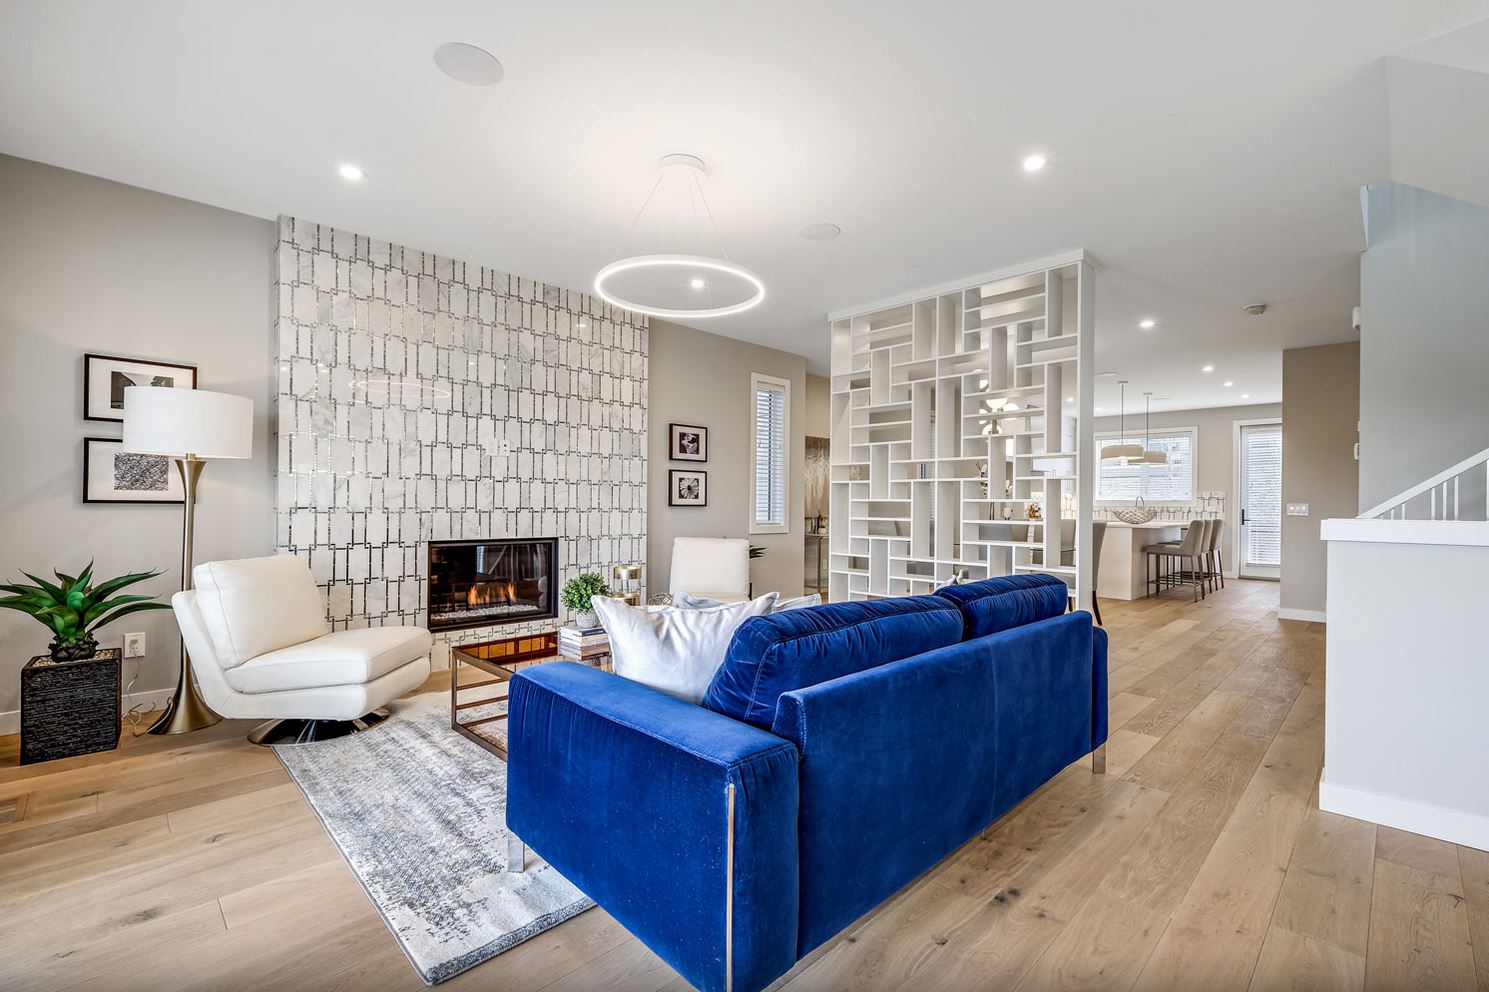
    Timberline Estates Calgary interior design

    Main-Floor Living Room & Kitchen - Truman

    Located in the highly coveted Springbank Hill community, Timberline is just a five-minute drive from several day-to-day amenities including the 69th C-Train Station, Westside Recreation Centre, Rundle Academy, Western Academy, Aspen Landing and the up-and-coming Aspen Springs.

    With dozens of restaurants, shops and services, Aspen Landing has all the amenities you could hope for, including (but not limited to):

    • Safeway
    • TD Bank
    • HSBC
    • Shoppers Drug Mart
    • Starbucks
    • RBC Bank
    • Scotiabank
    • Original Joe’s
    • Mucho Burrito
    • COBS Bread Bakery
    • Aspen Wine & Spirits
    • Clever Daycare

    Timberline Estates residents also enjoy convenient access to the foothills and Rocky Mountains to the west. Bragg Creek is just 30 minutes drive, while Canmore is reachable within 45 minutes.

    Timberline Estates Schools

    Springbank Hill is close to several public and private schools, making it a great place for families and friends to grow and make lasting memories with one each other. Designated schools for the area include:

    • Griffith Woods School – Kindergarten to Grade 9 – (Public)
    • Ernest Manning High School – Grade 10 to Grade 12 – (Public)
    • Guardian Angel – Elementary (Catholic)
    • Michael/St. Gregory – Junior High (Catholic)
    • Mary’s – High School (Catholic)

    For more information on designated schools, please see:

    Springbank Hill Real Estate Agents

    Springbank Hill Calgary Homes for Sale

    Are you thinking about buying a home in Timberline Estates? Perhaps you’re thinking about selling your property in the area? Our team of Realtors® in Calgary with RE/MAX House of Real Estate have years of experience in helping people buy and sell luxury properties across the city and would love to put their knowledge and skillset to work for you!

    Contact Cody & Jordan anytime at 403-370-4008 if you have questions about current listings on the MLS® or would like us to set up a showing for you! Get a Free Property Evaluation for your Timberline Estates home in Calgary today!

    We are looking forward to helping you accomplish your real estate goals!

    Return to West Calgary Real Estate






