Have Questions? Contact Us

    or give us a call: 403.370.4180

    Main Content

    212 Cresthaven Place SW in Calgary: Crestmont Detached for sale : MLS®# A2337136

    212 Cresthaven Place SW in Calgary: Crestmont Detached for sale : MLS®# A2337136

    Find a little bit of peace and escape from the big city life in Crestmont. This newer suburban community is ideally located on the west end of Calgary’s city limits and features a full spectrum of upscale real estate including condos, townhomes, and single-family properties. With nearly a third of the community dedicated towards natural landscapes and wildlife preservation, Crestmont homes are sought after by many buyers who enjoy the outdoors and frequent the foothills and mountains.

    Begin your search of Crestmont Calgary homes for sale on the MLS® below. To learn more about these properties or to set up a private showing of any listing(s), contact our team of Westside real estate experts by calling the RE/MAX Calgaryism team at 403-519-0495 and we will be happy to serve you!

    Homes for Sale in Crestmont, Calgary

    Forgot password Extend Verify Contact

    212 Cresthaven Place SW
    Crestmont Calgary T3B 5W4

    $875,000
    Residential beds: 3 baths: 3.0 1,391 sq. ft. built: 2000

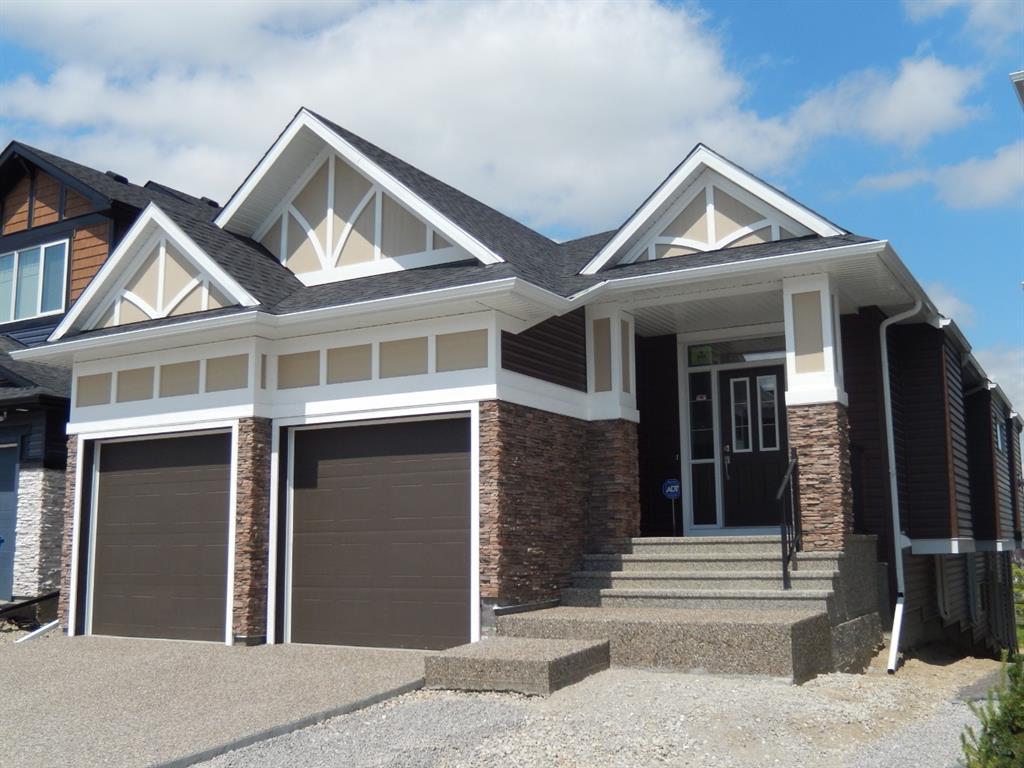
    Front of home
    Photo 1: 212 Cresthaven Place SW in Calgary: Crestmont Detached for sale : MLS®# A2337136
    Photo 2: 212 Cresthaven Place SW in Calgary: Crestmont Detached for sale : MLS®# A2337136
    Photo 3: 212 Cresthaven Place SW in Calgary: Crestmont Detached for sale : MLS®# A2337136
    Photo 4: 212 Cresthaven Place SW in Calgary: Crestmont Detached for sale : MLS®# A2337136
    Photo 5: 212 Cresthaven Place SW in Calgary: Crestmont Detached for sale : MLS®# A2337136
    Photo 6: 212 Cresthaven Place SW in Calgary: Crestmont Detached for sale : MLS®# A2337136
    Photo 7: 212 Cresthaven Place SW in Calgary: Crestmont Detached for sale : MLS®# A2337136
    Photo 8: 212 Cresthaven Place SW in Calgary: Crestmont Detached for sale : MLS®# A2337136
    Photo 9: 212 Cresthaven Place SW in Calgary: Crestmont Detached for sale : MLS®# A2337136
    Photo 10: 212 Cresthaven Place SW in Calgary: Crestmont Detached for sale : MLS®# A2337136
    Photo 11: 212 Cresthaven Place SW in Calgary: Crestmont Detached for sale : MLS®# A2337136
    Photo 12: 212 Cresthaven Place SW in Calgary: Crestmont Detached for sale : MLS®# A2337136
    Photo 13: 212 Cresthaven Place SW in Calgary: Crestmont Detached for sale : MLS®# A2337136
    Photo 14: 212 Cresthaven Place SW in Calgary: Crestmont Detached for sale : MLS®# A2337136
    Photo 15: 212 Cresthaven Place SW in Calgary: Crestmont Detached for sale : MLS®# A2337136
    Photo 16: 212 Cresthaven Place SW in Calgary: Crestmont Detached for sale : MLS®# A2337136
    Photo 17: 212 Cresthaven Place SW in Calgary: Crestmont Detached for sale : MLS®# A2337136
    Photo 18: 212 Cresthaven Place SW in Calgary: Crestmont Detached for sale : MLS®# A2337136
    Photo 19: 212 Cresthaven Place SW in Calgary: Crestmont Detached for sale : MLS®# A2337136
    Photo 20: 212 Cresthaven Place SW in Calgary: Crestmont Detached for sale : MLS®# A2337136
    Photo 21: 212 Cresthaven Place SW in Calgary: Crestmont Detached for sale : MLS®# A2337136
    Photo 22: 212 Cresthaven Place SW in Calgary: Crestmont Detached for sale : MLS®# A2337136
    Photo 23: 212 Cresthaven Place SW in Calgary: Crestmont Detached for sale : MLS®# A2337136
    Photo 24: 212 Cresthaven Place SW in Calgary: Crestmont Detached for sale : MLS®# A2337136
    Photo 25: 212 Cresthaven Place SW in Calgary: Crestmont Detached for sale : MLS®# A2337136
    Photo 26: 212 Cresthaven Place SW in Calgary: Crestmont Detached for sale : MLS®# A2337136
    Photo 27: 212 Cresthaven Place SW in Calgary: Crestmont Detached for sale : MLS®# A2337136
    Photo 28: 212 Cresthaven Place SW in Calgary: Crestmont Detached for sale : MLS®# A2337136
    Photo 29: 212 Cresthaven Place SW in Calgary: Crestmont Detached for sale : MLS®# A2337136
    Photo 30: 212 Cresthaven Place SW in Calgary: Crestmont Detached for sale : MLS®# A2337136
    Photo 31: 212 Cresthaven Place SW in Calgary: Crestmont Detached for sale : MLS®# A2337136
    Photo 32: 212 Cresthaven Place SW in Calgary: Crestmont Detached for sale : MLS®# A2337136
    Photo 33: 212 Cresthaven Place SW in Calgary: Crestmont Detached for sale : MLS®# A2337136
    Photo 34: 212 Cresthaven Place SW in Calgary: Crestmont Detached for sale : MLS®# A2337136
    Photo 35: 212 Cresthaven Place SW in Calgary: Crestmont Detached for sale : MLS®# A2337136
    Photo 36: 212 Cresthaven Place SW in Calgary: Crestmont Detached for sale : MLS®# A2337136
    Photo 37: 212 Cresthaven Place SW in Calgary: Crestmont Detached for sale : MLS®# A2337136
    Photo 38: 212 Cresthaven Place SW in Calgary: Crestmont Detached for sale : MLS®# A2337136
    Photo 39: 212 Cresthaven Place SW in Calgary: Crestmont Detached for sale : MLS®# A2337136
    Photo 40: 212 Cresthaven Place SW in Calgary: Crestmont Detached for sale : MLS®# A2337136
    Photo 41: 212 Cresthaven Place SW in Calgary: Crestmont Detached for sale : MLS®# A2337136
    Photo 42: 212 Cresthaven Place SW in Calgary: Crestmont Detached for sale : MLS®# A2337136
    Photo 43: 212 Cresthaven Place SW in Calgary: Crestmont Detached for sale : MLS®# A2337136
    Photo 44: 212 Cresthaven Place SW in Calgary: Crestmont Detached for sale : MLS®# A2337136
    Photo 45: 212 Cresthaven Place SW in Calgary: Crestmont Detached for sale : MLS®# A2337136
    Photo 46: 212 Cresthaven Place SW in Calgary: Crestmont Detached for sale : MLS®# A2337136
    Status:
    Active
    Prop. Type:
    Residential
    MLS® Num:
    A2337136
    Bedrooms:
    3
    Bathrooms:
    3
    Year Built:
    2000
    Imagine coming home to a beautifully renovated, air-conditioned walk-out bungalow that combines the convenience of main-floor living with the space and flexibility of a fully finished walk-out lower level. Located in Crestmont, this home offers an exceptional opportunity for buyers seeking quality upgrades, versatile living space, and a west facing backyard setting. The main floor is designed for both everyday living and entertaining. A dedicated office/den provides an ideal work-from-home space, while the front flex room can serve as a formal dining room, sitting area, or additional living space. The open-concept kitchen, eating nook, and living room create a spacious central gathering area, enhanced by vaulted ceilings that provide an impressive sense of openness. The renovated kitchen features designer white cabinetry, quartz countertops, a large island, stainless steel appliances, and luxury vinyl plank flooring. It flows seamlessly into the living room, where luxury vinyl plank flooring, vaulted ceilings, and a gas fireplace create a warm and inviting space. The spacious primary suite offers a private retreat with a fully renovated ensuite featuring heated tile flooring, double sinks, a freestanding tub, and a tile and glass shower. A main-floor half bathroom and convenient laundry add to the functionality of the bungalow layout. The fully finished walk-out level provides excellent flexibility with two additional bedrooms, a full bathroom, and a large family room featuring a second gas fireplace. This level is ideal for teenagers, guests, extended family, recreation, or separate living space. Outdoor living is another highlight. The fully landscaped yard features a sunny west exposure, a deck off the main level, and a patio accessible from the walk-out level. Ideal for enjoying afternoon and evening sunshine, outdoor dining, or relaxing with family and friends. A heated double-attached garage with running water adds year-round convenience and valuable storage. With three bedrooms, 2.5 bathrooms, a main-floor office, extensive renovations, a fully finished walk-out basement, and excellent outdoor living space, this home offers the flexibility today's buyers are looking for. Crestmont offers parks, pathways, playgrounds, schools, and convenient access to major routes, shopping, services, and Calgary's northwest amenities. If you are looking for the ease of bungalow living without giving up space, this home delivers an exceptional combination of comfort, flexibility, upgrades, and long-term value.
    Property Type:
    Residential
    Property Sub Type:
    Detached
    Condo Type:
    Not a Condo
    Transaction Type:
    For Sale
    Possession:
    Possession Date:
    Suite:
    No
    Num Legal Suites:
    0
    Num Illegal Suites:
    0
    Home Style:
    Bungalow
    Total Living Area:
    1,390.89 sq. ft.
    Main Level Finished Area:
    1,390.89 sq. ft.
    Lower Level Finished Area:
    Above Grade Finished Area:
    Below Grade Finished Area:
    1,006.61 sq. ft.
    Taxes:
    Tax Assessed Value:
    HOA Fee Frequency:
    Annually
    HOA Fee Includes:
    Acreage:
    No
    Lot Area:
    4,843 sq. ft.
    Lot Frontage:
    40'1"
    Acres Cleared:
    Acres Cultivated:
    Acres Irrigated:
    Acres Leasehold:
    Acres Not Cultivated:
    Acres Freehold:
    Acres Seeded:
    Acres Tame Hay:
    Acres Treed:
    Acres Waste:
    Acres Water Rights:
    Front Exposure:
    Northeast
    Reg. Size:
    Reg. Size Includes:
    Levels:
    One
    Total Rooms Above Grade:
    6
    Year built:
    2000 (Age: 26)
    Bedrooms:
    3 (Above Grd: 1)
    Bedrooms Above Grade:
    1
    Bedrooms On Main:
    1
    Bedrooms Below Grade:
    2
    Bathrooms:
    3.0 (Full:2, Half:1)
    Num Ensuite Baths:
    1
    Plan:
    0010868
    Heating:
    In Floor, Forced Air, Natural Gas
    Basement:
    Full, Finished, Walk Out
    Foundation:
    Poured Concrete
    New Constr.:
    No
    Construction Material:
    Vinyl Siding, Wood Frame
    Structure Type:
    House
    Roof:
    Asphalt Shingle
    Ensuite:
    Yes
    Flooring:
    Carpet, Ceramic Tile, Vinyl Plank
    Cooling:
    Central Air
    Fireplaces:
    2
    Fireplace Details:
    Gas
    Garage:
    Yes
    Garage Spaces:
    2
    Parking:
    220 Volt Wiring, Double Garage Attached, Heated Garage, Insulated
    Parking Places:
    4
    Parking Total/Covered:
    4 / -
    Laundry Features:
    Main Level
    HOA Fee:
    $367.50
    Southwest
    Crestmont
    Other
    Dishwasher, Garage Control(s), Microwave, Microwave Hood Fan, Range, Refrigerator, Washer/Dryer, Window Coverings
    Storage Shed, TV Mount
    Restrictive Covenant, Utility Right Of Way
    Floor
    Type
    Size
    Other
    Main Floor
    Living Room
    16'6" × 12'11"
    Main Floor
    Kitchen
    11'11" × 9'8"
    Main Floor
    Dining Room
    11'5" × 8'11"
    Main Floor
    Breakfast Nook
    8'9" × 7'8"
    Main Floor
    Bedroom - Primary
    13'11" × 11'11"
    Main Floor
    Walk-In Closet
    6'4" × 6'2"
    Main Floor
    Foyer
    8'5" × 5'
    Main Floor
    Den
    11'7" × 10'3"
    Main Floor
    Laundry
    11'3" × 5'5"
    Basement
    Game Room
    17' × 14'9"
    Basement
    Flex Space
    14'9" × 11'
    Basement
    Bedroom
    12'4" × 10'
    Basement
    Bedroom
    10'7" × 9'7"
    Basement
    Furnace/Utility Room
    23'6" × 14'10"
    Floor
    Ensuite
    Pieces
    Other
    Main Floor
    Yes
    5
    8'6" x 12'6"
    Main Floor
    No
    2
    2'11" x 6'10"
    Basement
    No
    4
    4'11" x 7'11"
    Title to Land:
    Fee Simple
    Community Features:
    Playground, Schools Nearby, Shopping Nearby, Sidewalks, Street Lights, Walking/Bike Paths
    Interior Features:
    High Ceilings, Kitchen Island, No Smoking Home, Pantry, Quartz Counters, Skylight(s), Vaulted Ceiling(s), Walk-In Closet(s)
    Exterior Features:
    Other
    Patio And Porch Features:
    Deck, Patio
    Lot Features:
    Landscaped, Rectangular Lot
    Num. of Parcels:
    0
    Fencing:
    Fenced
    Region:
    Calgary
    Zone:
    CAL Zone W
    Zoning:
    R-CG
    Listed Date:
    Aug 18, 2026
    Days on Mkt:
    • Photo 1: 212 Cresthaven Place SW in Calgary: Crestmont Detached for sale : MLS®# A2337136
      Front of home
    • Photo 2: 212 Cresthaven Place SW in Calgary: Crestmont Detached for sale : MLS®# A2337136
      Kitchen
    • Photo 3: 212 Cresthaven Place SW in Calgary: Crestmont Detached for sale : MLS®# A2337136
      Living room
    • Photo 4: 212 Cresthaven Place SW in Calgary: Crestmont Detached for sale : MLS®# A2337136
      Primary bedroom
    • Photo 5: 212 Cresthaven Place SW in Calgary: Crestmont Detached for sale : MLS®# A2337136
      Primary ensuite
    • Photo 6: 212 Cresthaven Place SW in Calgary: Crestmont Detached for sale : MLS®# A2337136
      Front porch
    • Photo 7: 212 Cresthaven Place SW in Calgary: Crestmont Detached for sale : MLS®# A2337136
      Dining area
    • Photo 8: 212 Cresthaven Place SW in Calgary: Crestmont Detached for sale : MLS®# A2337136
      Entryway
    • Photo 9: 212 Cresthaven Place SW in Calgary: Crestmont Detached for sale : MLS®# A2337136
      Dining area
    • Photo 10: 212 Cresthaven Place SW in Calgary: Crestmont Detached for sale : MLS®# A2337136
      Kitchen
    • Photo 11: 212 Cresthaven Place SW in Calgary: Crestmont Detached for sale : MLS®# A2337136
      Kitchen
    • Photo 12: 212 Cresthaven Place SW in Calgary: Crestmont Detached for sale : MLS®# A2337136
      Kitchen
    • Photo 13: 212 Cresthaven Place SW in Calgary: Crestmont Detached for sale : MLS®# A2337136
      Kitchen
    • Photo 14: 212 Cresthaven Place SW in Calgary: Crestmont Detached for sale : MLS®# A2337136
      Kitchen
    • Photo 15: 212 Cresthaven Place SW in Calgary: Crestmont Detached for sale : MLS®# A2337136
      Breakfast nook
    • Photo 16: 212 Cresthaven Place SW in Calgary: Crestmont Detached for sale : MLS®# A2337136
      Breakfast nook
    • Photo 17: 212 Cresthaven Place SW in Calgary: Crestmont Detached for sale : MLS®# A2337136
      Balcony
    • Photo 18: 212 Cresthaven Place SW in Calgary: Crestmont Detached for sale : MLS®# A2337136
      Living room
    • Photo 19: 212 Cresthaven Place SW in Calgary: Crestmont Detached for sale : MLS®# A2337136
      Living room
    • Photo 20: 212 Cresthaven Place SW in Calgary: Crestmont Detached for sale : MLS®# A2337136
      Living room
    • Photo 21: 212 Cresthaven Place SW in Calgary: Crestmont Detached for sale : MLS®# A2337136
      Living room to kitchen
    • Photo 22: 212 Cresthaven Place SW in Calgary: Crestmont Detached for sale : MLS®# A2337136
      Primary bedroom
    • Photo 23: 212 Cresthaven Place SW in Calgary: Crestmont Detached for sale : MLS®# A2337136
      Primary ensuite
    • Photo 24: 212 Cresthaven Place SW in Calgary: Crestmont Detached for sale : MLS®# A2337136
      Primary closet
    • Photo 25: 212 Cresthaven Place SW in Calgary: Crestmont Detached for sale : MLS®# A2337136
      Den
    • Photo 26: 212 Cresthaven Place SW in Calgary: Crestmont Detached for sale : MLS®# A2337136
      Main floor bathroom
    • Photo 27: 212 Cresthaven Place SW in Calgary: Crestmont Detached for sale : MLS®# A2337136
      Main floor laundry
    • Photo 28: 212 Cresthaven Place SW in Calgary: Crestmont Detached for sale : MLS®# A2337136
      Lower level
    • Photo 29: 212 Cresthaven Place SW in Calgary: Crestmont Detached for sale : MLS®# A2337136
      Recreation room
    • Photo 30: 212 Cresthaven Place SW in Calgary: Crestmont Detached for sale : MLS®# A2337136
      Recreation room
    • Photo 31: 212 Cresthaven Place SW in Calgary: Crestmont Detached for sale : MLS®# A2337136
      Recreation room
    • Photo 32: 212 Cresthaven Place SW in Calgary: Crestmont Detached for sale : MLS®# A2337136
      Recreation room
    • Photo 33: 212 Cresthaven Place SW in Calgary: Crestmont Detached for sale : MLS®# A2337136
      Recreation room
    • Photo 34: 212 Cresthaven Place SW in Calgary: Crestmont Detached for sale : MLS®# A2337136
      Recreation room
    • Photo 35: 212 Cresthaven Place SW in Calgary: Crestmont Detached for sale : MLS®# A2337136
      2nd bedroom
    • Photo 36: 212 Cresthaven Place SW in Calgary: Crestmont Detached for sale : MLS®# A2337136
      2nd bedroom
    • Photo 37: 212 Cresthaven Place SW in Calgary: Crestmont Detached for sale : MLS®# A2337136
      3rd bedroom
    • Photo 38: 212 Cresthaven Place SW in Calgary: Crestmont Detached for sale : MLS®# A2337136
      Lower bathroom
    • Photo 39: 212 Cresthaven Place SW in Calgary: Crestmont Detached for sale : MLS®# A2337136
      Garage
    • Photo 40: 212 Cresthaven Place SW in Calgary: Crestmont Detached for sale : MLS®# A2337136
      Patio
    • Photo 41: 212 Cresthaven Place SW in Calgary: Crestmont Detached for sale : MLS®# A2337136
      Patio
    • Photo 42: 212 Cresthaven Place SW in Calgary: Crestmont Detached for sale : MLS®# A2337136
      Backyard
    • Photo 43: 212 Cresthaven Place SW in Calgary: Crestmont Detached for sale : MLS®# A2337136
      Backyard
    • Photo 44: 212 Cresthaven Place SW in Calgary: Crestmont Detached for sale : MLS®# A2337136
      Backyard
    • Photo 45: 212 Cresthaven Place SW in Calgary: Crestmont Detached for sale : MLS®# A2337136
      Backyard
    • Photo 46: 212 Cresthaven Place SW in Calgary: Crestmont Detached for sale : MLS®# A2337136
      Photo 46 of 46
    Listed by RE/MAX Realty Professionals
    Data was last updated August 20, 2026 at 08:05 AM (UTC)
    Area Statistics
    Listings on market:
    17
    Avg list price:
    $765,000
    Min list price:
    $529,200
    Max list price:
    $1,795,000
    Avg days on market:
    42
    Min days on market:
    2
    Max days on market:
    112
    Avg price per sq.ft.:
    $380.89
    These statistics are generated based on the current listing's property type and located in Crestmont. Average values are derived using median calculations. This data is not produced by the MLS® system.
    CODY BATTERSHILL
    powered by myRealPage.com
    Community Features

    Crestmont Real Estate Market

    Crestmont homes for sale in Calgary

    Sold in Crestmont

    Found on the southwest brim of Calgary, Crestmont is a relaxing and peaceful foothills community many have chosen to call home – and for a good reason! Crestmont homes for sale come in a wide variety, while single-family and townhouses are the most popular type of build in the sought-after community.

    Crestmont has an abundance of natural areas, playgrounds, parks, pathways and waterscapes that combine together magnificently for a very comfortable and enjoyable living experience. In fact, 30% of the neighbourhood has been dedicated by the developer for the preservation of natural areas and wildlife!

    Behind this exceptionally designed neighbourhood is an experienced developer who knows the A B C’s when creating family communities. Six decades of experience has given Qualico more than enough tools to create the highly desirable neighbourhood of Crestmont that almost any family would love.

    Crestmont Amenities
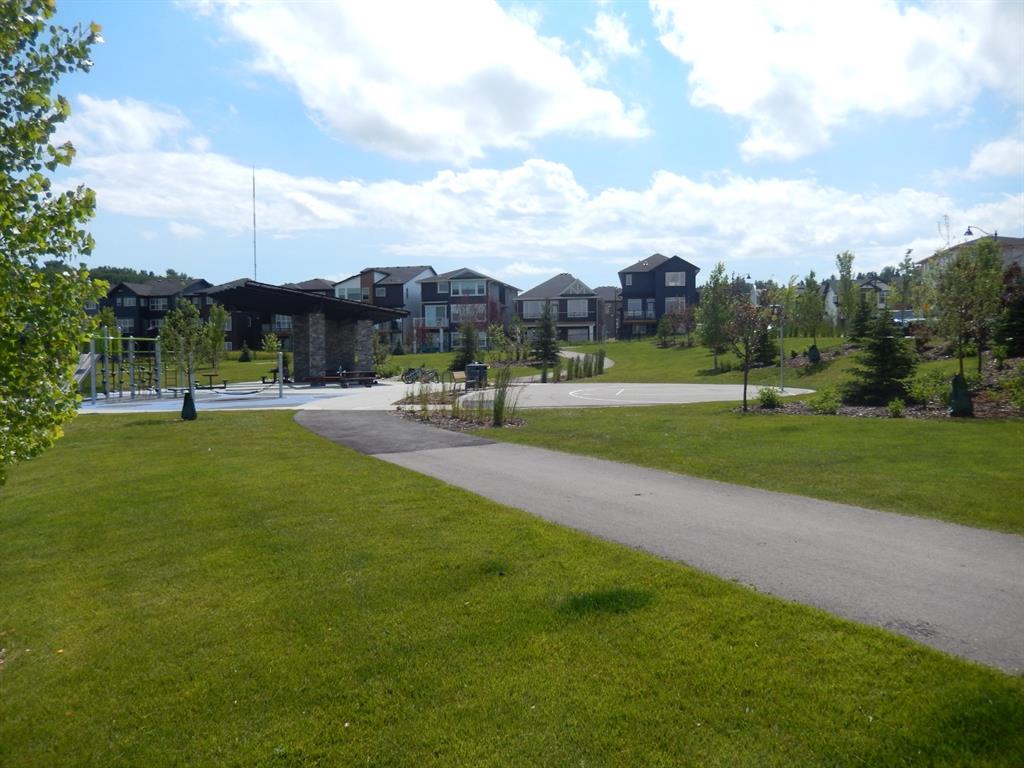
    Park in central Crestmont Calgary

    Central Park in Crestmont

    While Crestmont homes in Calgary offer an escape from the big city life, it isn’t too far away from amenities to make living inconvenient by any means.

    There are plenty of restaurants, shops and services located close by at:

    • West Hills Shopping Centre
    • Strathcona Square
    • West Springs Village
    • Aspen Landing
    • Canada Olympic Park
    • West Side Rec Centre

    Greenwich, a new mixed-use community home to the Calgary Farmers’ Market North, is also just a short drive east on the Trans Canada Highway. The up-and-coming Osprey Hill, which also has a long list of amenities such as GoodLife, PetSmart and Dollarama.

    A trip to downtown won’t take you too long either, only around 20 minutes give or take while escaping west to the foothills and the Rockies is easier done than said!

    Additionally, outdoor leisure and recreation are easily found amid the beautiful rolling foothills of the Springbank Hill plateau, just south of Crestmont’s real estate. The community itself has huge swaths of land dedicated to greenspaces and parks, meaning you’ll never be short on outdoor space to enjoy family activities year-round.

    Crestmont Community Association

    The Crestmont Homeowners’ Association (CHOA) operates out of Crestmont Hall, a large central “town centre” like building that runs various programs such as childcare, outdoor skating, and other services, activities and events of the sort.

    Dedicated to offering a higher standard of maintenance than what is offered by the City of Calgary, Crestmont homeowners will rest assured that their HOA fees are going towards family-oriented programs and support the community at large.

    Annual community events include a Stampede Breakfast and Easter Bunny events, great for the whole family!

    Crestmont School Designations

    • Public Elementary – Belvedere-Parkway – 4631 - 85th Street NW – 403-777-6010
    • Public Junior High – Thomas B. Riley – 3915 - 69th Street NW – 403-777-7260
    • Public Senior High – Bowness – 4627 – 77th Street NW – 403-286-5092
    • French Immersion Elementary – Varsity Acres – 4255 – 40th Street NW – 403-777-6090
    • French Immersion Junior High – Branton – 2103 – 20th Street NW – 403-777-7440
    • French Immersion Senior High – William Aberhart – 3009 Morley Trail NW – 403-289-2551

    Learn more about Crestmont Calgary's designated schools below:

    Crestmont Calgary Real Estate Agents

    Crestmont Calgary Real Estate Experts

    Are you thinking about buying a home for sale in Crestmont Calgary? Perhaps you’re wondering if now is a good time to sell your property in the area? Our team of Realtors® in Calgary with RE/MAX House of Real Estate have years of experience in helping people buy and sell Crestmont properties and would love to put their knowledge and skillset to work for you!

    Contact Cody & Jordan anytime at 403-370-4008 if you have questions about current listings on the MLS® or would like us to set up a showing for you! Get a Free Property Valuation for your Crestmont Calgary home today!

    We are looking forward to helping you accomplish your real estate goals!

    Return to West Calgary Real Estate