


Main Content
42 Crestridge Bay SW in Calgary: Crestmont Row/Townhouse for sale : MLS®# A2355391
Find a little bit of peace and escape from the big city life in Crestmont. This newer suburban community is ideally located on the west end of Calgary’s city limits and features a full spectrum of upscale real estate including condos, townhomes, and single-family properties. With nearly a third of the community dedicated towards natural landscapes and wildlife preservation, Crestmont homes are sought after by many buyers who enjoy the outdoors and frequent the foothills and mountains.
Begin your search of Crestmont Calgary homes for sale on the MLS® below. To learn more about these properties or to set up a private showing of any listing(s), contact our team of Westside real estate experts by calling the RE/MAX Calgaryism team at 403-519-0495 and we will be happy to serve you!
Homes for Sale in Crestmont, Calgary
Nov 14, 2026
11:00 AM
-
01:00 PM
MST
42 Crestridge Bay SW
Calgary
T3B 6H2
$750,000
Residential
beds: 3
baths: 3.0
1,436 sq. ft.
built: 2022

Open House
-
Nov 14, 2026
11:00 AM
-
01:00 PM
MST
NOTES: Open House on Saturday, November 14, 2026 11:00AM - 1:00PM
- Status:
- Active
- Prop. Type:
- Residential
- MLS® Num:
- A2355391
- Bedrooms:
- 3
- Bathrooms:
- 3
- Year Built:
- 2022
- Photos (41)
- Schedule / Email
- Send listing
- Mortgage calculator
- Print listing
Schedule a viewing:
Cancel any time.
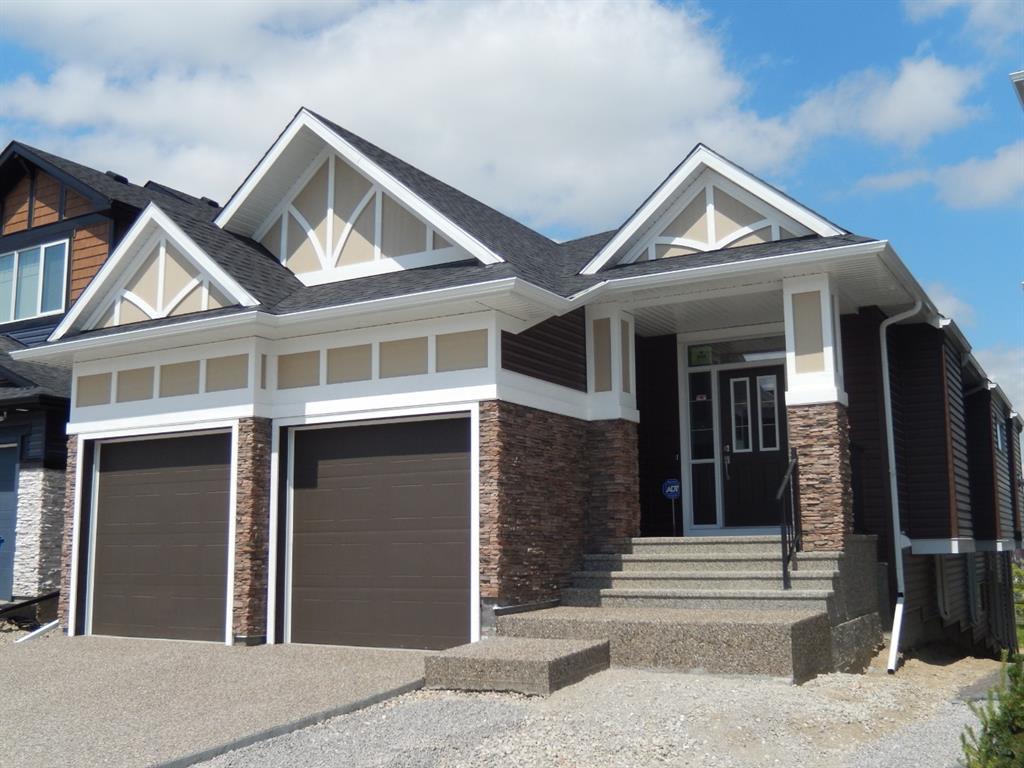
Welcome to this beautifully maintained villa bungalow in Crestmont, offering an energy-efficient design, modern finishes, and a low-maintenance lifestyle in one of Calgary’s most desirable communities. Originally completed in 2022 as a certified Built Green home, this property has been freshly painted throughout and is ready for its next owners. The main floor features vaulted ceilings, recessed lighting, contemporary fixtures, and expansive windows that fill the open-concept living space with natural light. The kitchen is both stylish and functional, with a spacious island, stainless steel appliances, sleek white cabinetry, and a tiled backsplash, flowing seamlessly into the dining and living areas. A striking electric fireplace creates a warm focal point, while power blinds in the living room offer added comfort and convenience. The primary bedroom is a relaxing retreat with its own power blinds, walk-in closet, and luxurious five-piece ensuite. A dedicated main-floor office, laundry room, and convenient half bath complete this level. Downstairs, the fully developed basement offers impressive ceiling height, oversized windows, a spacious recreation room with plenty of room for a pool table, two additional bedrooms, and a three-piece bathroom. The oversized garage features a durable epoxy floor and ample space to accommodate a full-size truck, while the single-step access into the home adds everyday convenience. Outside your door, enjoy miles of walking paths, parks, playgrounds, and the welcoming atmosphere of Crestmont, including its community hall, spray park, and year-round resident events. Shopping, dining, and everyday amenities are just a short drive away, with convenient access to downtown Calgary and the mountains. If you’re looking for the space of a bungalow, the comfort of modern living, and a lifestyle that makes it easy to enjoy both the city and the outdoors, this Crestmont home is well worth a closer look.
- Property Type:
- Residential
- Property Sub Type:
- Row/Townhouse
- Condo Type:
- Bare Land Condo
- Transaction Type:
- For Sale
- Possession:
- Signup
- Possession Date:
- Signup
- Suite:
- No
- Num Legal Suites:
- 0
- Num Illegal Suites:
- 0
- Home Style:
- Bungalow
- Total Living Area:
- 1,436 sq. ft.
- Main Level Finished Area:
- 1,436 sq. ft.
- Lower Level Finished Area:
- Signup
- Above Grade Finished Area:
- Signup
- Below Grade Finished Area:
- 1,327 sq. ft.
- Taxes:
- Signup
- Tax Assessed Value:
- Signup
- Condo Fee:
- $371.22
- Condo Fee Includes:
- Common Area Maintenance, Insurance, Maintenance Grounds, Parking, Professional Management, Reserve Fund Contributions, Snow Removal
- HOA Fee Frequency:
- Annually
- HOA Fee Includes:
- Signup
- Lot Area:
- 3,498 sq. ft.
- Lot Frontage:
- 36'
- Acres Cleared:
- Signup
- Acres Cultivated:
- Signup
- Acres Irrigated:
- Signup
- Acres Leasehold:
- Signup
- Acres Not Cultivated:
- Signup
- Acres Freehold:
- Signup
- Acres Seeded:
- Signup
- Acres Tame Hay:
- Signup
- Acres Treed:
- Signup
- Acres Waste:
- Signup
- Acres Water Rights:
- Signup
- Front Exposure:
- West
- Reg. Size:
- Signup
- Reg. Size Includes:
- Signup
- Unit Exposure:
- West
- Entry Level:
- 1
- Levels:
- One
- End Unit:
- 2+ Common Walls
- Total Rooms Above Grade:
- 5
- Year built:
- 2022 (Age: 4)
- Bedrooms:
- 3 (Above Grd: 1)
- Bedrooms Above Grade:
- 1
- Bedrooms On Main:
- 1
- Bedrooms Below Grade:
- 2
- Bathrooms:
- 3.0 (Full:2, Half:1)
- Num Ensuite Baths:
- 1
- Plan:
- 1910292
- Heating:
- Fireplace(s), Forced Air, Natural Gas
- Basement:
- Full, Finished, None
- Foundation:
- Poured Concrete
- New Constr.:
- No
- Construction Material:
- Cement Fiber Board, Composite Siding, Stone, Wood Frame
- Structure Type:
- Four Plex
- Roof:
- Asphalt Shingle
- Ensuite:
- Yes
- Flooring:
- Carpet, Laminate, Tile
- Cooling:
- Central Air
- Fireplaces:
- 1
- Fireplace Details:
- Gas, Living Room, Mantle
- Garage:
- Yes
- Garage Spaces:
- 2
- Parking:
- Double Garage Attached, Driveway, Front Drive, Heated Garage, Insulated
- Parking Places:
- 4
- Parking Total/Covered:
- 4 / -
- Laundry Features:
- Laundry Room, Main Level
- HOA Fee:
- $350.00
- Condo Fee Frequency:
- Monthly
- Southwest
- Z-name Not Listed
- Crestmont
- None
- Dishwasher, Electric Cooktop, Garage Control(s), Microwave, Oven-Built-In, Range Hood, Refrigerator, Tankless Water Heater, Washer/Dryer, Window Coverings
- TV mount, Water Softener, Refrigerator in Utility Room
- Board Approval, Pets Allowed
- Restrictions, Yes
- Floor
- Type
- Size
- Other
- Main Floor
- Living Room
- 18'1" × 13'7"
- Main Floor
- Bedroom - Primary
- 14'3" × 11'9"
- Main Floor
- Walk-In Closet
- 7'9" × 6'
- Main Floor
- Laundry
- 6'4" × 5'7"
- Main Floor
- Kitchen
- 13'7" × 13'5"
- Main Floor
- Dining Room
- 12'1" × 9'8"
- Main Floor
- Office
- 9'2" × 8'9"
- Basement
- Bedroom
- 13'5" × 10'2"
- Basement
- Game Room
- 35'6" × 27'10"
- Basement
- Furnace/Utility Room
- 14'1" × 6'9"
- Basement
- Bedroom
- 14'3" × 13'10"
- Floor
- Ensuite
- Pieces
- Other
- Main Floor
- Yes
- 5
- 11'9" x 14'5"
- Main Floor
- No
- 2
- 5'2" x 5'9"
- Basement
- No
- 3
- 9'3" x 6'9"
- Title to Land:
- Fee Simple
- Community Features:
- Lake, Park, Playground, Schools Nearby, Shopping Nearby, Sidewalks, Street Lights, Walking/Bike Paths
- Interior Features:
- Chandelier, Double Vanity, High Ceilings, Kitchen Island, Low Flow Plumbing Fixtures, No Smoking Home, Open Floorplan, Pantry, Quartz Counters, Recessed Lighting, Soaking Tub, Tankless Hot Water, Vaulted Ceiling(s), Walk-In Closet(s)
- Exterior Features:
- BBQ gas line
- Patio And Porch Features:
- Front Porch, Patio
- Lot Features:
- Interior Lot, Landscaped, Low Maintenance Landscape, Street Lighting, Underground Sprinklers
- Num. of Parcels:
- 0
- Fencing:
- None
- Region:
- Calgary
- Zone:
- CAL Zone W
- Zoning:
- DC
- Listed Date:
- Oct 29, 2026
- Days on Mkt:
- Signup
-
 Photo 1 of 41
-
Photo 2 of 41
-
Photo 3 of 41
-
Photo 4 of 41
-
Photo 5 of 41
-
Photo 6 of 41
-
Photo 7 of 41
-
Photo 8 of 41
-
Photo 9 of 41
-
Photo 10 of 41
-
Photo 11 of 41
-
Photo 12 of 41
-
Photo 13 of 41
-
Photo 14 of 41
-
Photo 15 of 41
-
Photo 16 of 41
-
Main Floor Office
-
Main Floor Laundry
-
Photo 19 of 41
-
1/2 Bathroom
-
Primary Bedroom
-
Photo 22 of 41
-
Photo 23 of 41
-
Photo 24 of 41
-
Photo 25 of 41
-
Photo 26 of 41
-
Photo 27 of 41
-
Photo 28 of 41
-
Rec Room
-
2nd Bedroom
-
Photo 31 of 41
-
Photo 32 of 41
-
Gym/Guest Room
-
Photo 34 of 41
-
Photo 35 of 41
-
Photo 36 of 41
-
Gas-line to BBQ
-
Covered Porch
-
Photo 39 of 41
-
Photo 40 of 41
-
Photo 41 of 41
Listed by Real Broker
Data was last updated November 12, 2026 at 08:05 AM (UTC)
Area Statistics
- Listings on market:
- 10
- Avg list price:
- $750,000
- Min list price:
- $550,000
- Max list price:
- $1,792,900
- Avg days on market:
- 39
- Min days on market:
- 14
- Max days on market:
- 132
- Avg price per sq.ft.:
- $402.1
These statistics are generated based on the current listing's property type
and located in
Crestmont. Average values are
derived using median calculations. This data is not produced by
the MLS® system.

- CODY BATTERSHILL
- RE/MAX HOUSE OF REAL ESTATE
- 1 (403) 370-4008
- [email protected]
powered by myRealPage.com
Search Calgary Homes
Community Features
Crestmont Real Estate Market
Sold in Crestmont
Found on the southwest brim of Calgary, Crestmont is a relaxing and peaceful foothills community many have chosen to call home – and for a good reason! Crestmont homes for sale come in a wide variety, while single-family and townhouses are the most popular type of build in the sought-after community.
Crestmont has an abundance of natural areas, playgrounds, parks, pathways and waterscapes that combine together magnificently for a very comfortable and enjoyable living experience. In fact, 30% of the neighbourhood has been dedicated by the developer for the preservation of natural areas and wildlife!
Behind this exceptionally designed neighbourhood is an experienced developer who knows the A B C’s when creating family communities. Six decades of experience has given Qualico more than enough tools to create the highly desirable neighbourhood of Crestmont that almost any family would love.
Crestmont Amenities
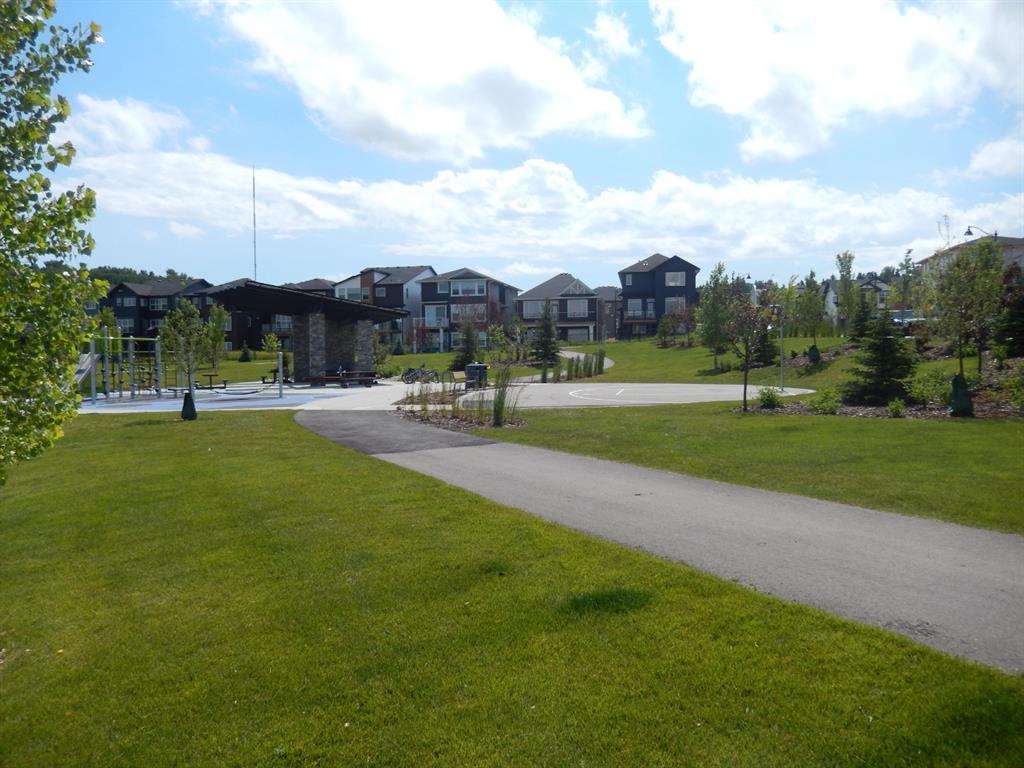
Central Park in Crestmont
While Crestmont homes in Calgary offer an escape from the big city life, it isn’t too far away from amenities to make living inconvenient by any means.
There are plenty of restaurants, shops and services located close by at:
- West Hills Shopping Centre
- Strathcona Square
- West Springs Village
- Aspen Landing
- Canada Olympic Park
- West Side Rec Centre
Greenwich, a new mixed-use community home to the Calgary Farmers’ Market North, is also just a short drive east on the Trans Canada Highway. The up-and-coming Osprey Hill, which also has a long list of amenities such as GoodLife, PetSmart and Dollarama.
A trip to downtown won’t take you too long either, only around 20 minutes give or take while escaping west to the foothills and the Rockies is easier done than said!
Additionally, outdoor leisure and recreation are easily found amid the beautiful rolling foothills of the Springbank Hill plateau, just south of Crestmont’s real estate. The community itself has huge swaths of land dedicated to greenspaces and parks, meaning you’ll never be short on outdoor space to enjoy family activities year-round.
Crestmont Community Association
The Crestmont Homeowners’ Association (CHOA) operates out of Crestmont Hall, a large central “town centre” like building that runs various programs such as childcare, outdoor skating, and other services, activities and events of the sort.
Dedicated to offering a higher standard of maintenance than what is offered by the City of Calgary, Crestmont homeowners will rest assured that their HOA fees are going towards family-oriented programs and support the community at large.
Annual community events include a Stampede Breakfast and Easter Bunny events, great for the whole family!
Crestmont School Designations
- Public Elementary – Belvedere-Parkway – 4631 - 85th Street NW – 403-777-6010
- Public Junior High – Thomas B. Riley – 3915 - 69th Street NW – 403-777-7260
- Public Senior High – Bowness – 4627 – 77th Street NW – 403-286-5092
- French Immersion Elementary – Varsity Acres – 4255 – 40th Street NW – 403-777-6090
- French Immersion Junior High – Branton – 2103 – 20th Street NW – 403-777-7440
- French Immersion Senior High – William Aberhart – 3009 Morley Trail NW – 403-289-2551
Learn more about Crestmont Calgary's designated schools below:
Crestmont Calgary Real Estate Agents

Are you thinking about buying a home for sale in Crestmont Calgary? Perhaps you’re wondering if now is a good time to sell your property in the area? Our team of Realtors® in Calgary with RE/MAX House of Real Estate have years of experience in helping people buy and sell Crestmont properties and would love to put their knowledge and skillset to work for you!
Contact Cody & Jordan anytime at 403-370-4008 if you have questions about current listings on the MLS® or would like us to set up a showing for you! Get a Free Property Valuation for your Crestmont Calgary home today!
We are looking forward to helping you accomplish your real estate goals!
Return to West Calgary Real Estate
Browse Calgary Homes






Ask A Realtor®
Required fields are marked*
What is My Home Worth?
What is My Home Worth?
West Real Estate
- Aspen Woods
- Christie Park
- Coach Hill
- Cougar Ridge
- Crestmont
- Currie Barracks
- Discovery Ridge
- Garrison Green
- Glamorgan
- Glenbrook
- Glendale
- Lakeview
- Lincoln Park
- North Glenmore
- Osprey Hill
- Patterson
- Rosscarrock
- Rutland Park
- Signal Hill
- Springbank Hill
- Spruce Cliff
- Stonepine
- Strathcona Park
- The Slopes
- Timberline Estates
- Trinity Hills
- Valley Ridge
- Wentworth
- West District
- West Springs
- Westgate
- Wildwood
Navigation
- Contact Us
- Home Search MLS®
- MLS® Map Search
- City Centre
- West Calgary
- SW Calgary
- South Calgary
- SE Calgary
- North Calgary
- NW Calgary
- NE Calgary
- East Calgary
- Airdrie
- Cochrane
- Chestermere
- Okotoks
- Calgary Condos
- Calgary Townhomes
- Calgary Infills
- Calgary Luxury Homes
- Acreages for Sale
- New Construction Homes
- New Construction Condos
- Bungalows for Sale
- Duplexes for Sale
- Downtown Calgary
- Beltline Calgary
Browse Calgary Homes