


Main Content
Patterson Homes for Sale & Real Estate
Patterson is a popular southwest community found in Calgary’s highly desirable West District. Established in 1983, development began slowly and extended over the next few decades, as some of its real estate wasn’t built up until the early 2000s. Today, Patterson is home to a select few new high-end single-family home developments in Prominence Point that take advantage of the community’s ridge location for spectacular views of the northwest and river valley from the mountains.
Begin your search of Patterson Calgary homes for sale active on the MLS® below. Contact us anytime if you would like to set up a showing or have questions about any listings and our team of professionals will be happy to assist you!
Homes for Sale in Patterson, Calgary
-
3 125 Village Heights SW in Calgary: Patterson Apartment for sale : MLS®# A2351276
3 125 Village Heights SW Calgary T3H 2L2  $329,900Residential
- Status:
- Active
- MLS® Num:
- A2351276
- Bedrooms:
- 2
- Bathrooms:
- 2
- Floor Area:
- 858 sq. ft.
Welcome to cozy hillside living at The News on Broadcast! Located in Pattision and high above the river valley in Calgary’s SW, this bright, freshly painted 2-bedroom, 2-bathroom condo offers great everyday comfort and fantastic city views. The open main living area is bright and welcoming, framing views through the river valley to downtown and beyond. Whether you are enjoying your morning coffee or relaxing in the evening, you get front-row views of the city lights. Step out onto your private balcony to take in the fresh air. Inside, the living room centres around a cozy wood burning fireplace that makes the space feel right at home. The exceptional kitchen offers wood cabinetry, a separate island with eating bar, granite countertops, tiled backsplash, significant cabinet space and a practical layout that makes cooking easy. The bedrooms are set up with privacy in mind. The primary features its own private 3-piece ensuite while the second bedroom sits next to the full 4-pieced bath. A great setup for guests, a roommate, or a comfortable home office. For added convenience, the home includes in-suite laundry and storage space plus a separate assigned storage locker and bike storage room. Access to your heated underground parking is steps away on the same floor making grocery runs quick and convenient. One of the stand out features of living here is the incredible amenities. Year-round access to the indoor pool & hot tub, fitness centre, recently renovated party room with fireplace, an active outdoor space with tennis and basketball courts, and quiet, landscaped grounds, pond with waterfall and paths that meander through. Set in the perfect location you are walking distance to Edworthy park (including dog park), minutes from downtown, West Hills shopping, restaurants, transit and quick access to the mountains via Bow Trail and Stoney Trail. Condo fees include your heat, water and sewer providing peace of mind and the building is pet friendly (board approval). Come discover the lifestyle you deserve. Reach out today to set up a private tour! More detailsListed by RE/MAX Real Estate (Mountain View)
- CODY BATTERSHILL
- RE/MAX HOUSE OF REAL ESTATE
- 1 (403) 370-4008
- [email protected]
-
63 Prominence Point SW in Calgary: Patterson Semi Detached (Half Duplex) for sale : MLS®# A2350469
63 Prominence Point SW Calgary T3H 3E8
$1,680,000Residential- Status:
- Active
- MLS® Num:
- A2350469
- Bedrooms:
- 3
- Bathrooms:
- 3
- Floor Area:
- 2,115 sq. ft.
Located in the exclusive gated community of Brickburn, this fully transformed bungalow villa delivers the kind of lifestyle buyers wait years to find. With timeless finishes and an exceptional floor plan the thoughtful redesign of this home offers the ease of main floor living paired with exceptional spaces for entertaining, relaxing, and hosting family and friends. With one of the larger floor plans in the complex, roof top patio, and panoramic VIEWS of Downtown from all 3 levels, you won’t want to miss this opportunity. From the moment you step inside your eye is drawn through the expansive open-concept living space to the stunning window framing the view. Luxury vinyl plank floors, 10 foot ceilings, and the designer lighting create a warm yet sophisticated atmosphere throughout. The kitchen is truly exceptional blending style and function with classic white & dark grey cabinetry, quartz counters and backsplash, double Islands both with waterfall edge, a built-in Professional series fridge & freezer, 6-burner 36 inch Bosch gas range, a stainless steel Fulgor hood vent, a second oven/microwave, a beverage/wine fridge, several pull out drawers, a glass washer, and a large pantry. Whether hosting dinner parties or casual family gatherings, the dining area is perfectly suited for impressive dinners beneath the modern chandelier. The living room feels both grand and inviting, anchored by a double sided gas fireplace. Step outside on your 43 Ft deck, the perfect setting for your morning coffee or evening cocktails with 180 degree city views. The primary suite has 3 large windows, a fireplace, a walk-in closet, and a luxurious ensuite with heated floors, a soaker tub, a bidet toilet with a heated seat, an oversized steam shower with a U by Moen smart multi-head shower system complete with multiple body jets and rain drop shower head. The loft with roof top patio, and walk-in closet makes a perfect office, or a cozy spot for unwinding at the end of the day. The main floor family room has a wood burning fireplace for those cold winter nights. There is an additional updated 3 pce bathroom, a mudroom/ laundry area with ample cabinetry connected directly to the double attached garage. The lower walkout level offers an incredible amount of additional living space and doesn’t feel like a basement thanks to its large windows and open layout. Designed for both entertaining and everyday enjoyment, this level offers a spacious second family room/media area, a built-in electric fireplace, wet bar with bar fridge and dishwasher, two generous bedrooms each with walk-in closets, and a beautifully renovated bathroom with bidet toilet. A dedicated storage and utility room adds convenience, while the covered patio provides the perfect outdoor retreat with more stunning views. Whether you are downsizing, simplifying, or searching for a lock-and-leave lifestyle, this spectacular property in the desirable community of Prominence offers an exceptional place to call home. More detailsListed by Real Estate Calgary
- CODY BATTERSHILL
- RE/MAX HOUSE OF REAL ESTATE
- 1 (403) 370-4008
- [email protected]
-
24 5790 Patina Drive SW in Calgary: Patterson Row/Townhouse for sale : MLS®# A2350671
24 5790 Patina Drive SW Calgary T3H 2Y5
$599,900Residential- Status:
- Active
- MLS® Num:
- A2350671
- Bedrooms:
- 2
- Bathrooms:
- 4
- Floor Area:
- 1,849 sq. ft.
Offering over 2,000 sq ft of total developed living space, this well-maintained 1.5-storey home is a practical, comfortable choice for downsizers and empty nesters seeking single-level convenience without giving up space to host family and friends. The main level features high vaulted ceilings that give the home an open, airy feel. A sunny living room with a gas fireplace connects easily to the kitchen and dining area, which leads right out to the upper back deck. Designed so you can live primarily on one floor, the main level includes a den or office, a 2-piece powder room,main floor laundry and a good-sized primary bedroom complete with built-in storage and its own 5-piece ensuite bath. A double attached garage provides secure parking and additional storage right off the main floor. Upstairs, the open loft is a flexible space—ideal for a reading nook, desk, or TV area—and includes an adjacent 3-piece bath for added convenience when visitors stay over. The fully finished walk-out basement adds plenty of extra room, featuring a recreation area with a second gas fireplace, a wet bar, a pool table area, a second bedroom with a built-in desk, and a cold storage room. Step out from this level onto a covered lower patio. Best of all, the condo association handles all landscaping and snow removal—so you can enjoy a beautifully maintained yard without any lawn care or snow shoveling. Recent improvements include removal of all Polly B in 2025 and a new furnace also installed in 2025. Living in Patterson offers an exceptional west-side lifestyle defined by quiet, tree-lined streets and scenic hilltop surroundings. Residents enjoy quick access to mature ridge pathways, Edworthy Park, and panoramic river valley trails right outside their front door. Everyday amenities are exceptionally convenient, with Westhills Towne Centre, Signal Hill, and Westside Recreation Centre just minutes away, alongside straightforward transit and road connections directly into downtown Calgary or out toward the mountains. More detailsListed by RE/MAX Complete Realty
- CODY BATTERSHILL
- RE/MAX HOUSE OF REAL ESTATE
- 1 (403) 370-4008
- [email protected]
-
49 Prominence Park SW in Calgary: Patterson Semi Detached (Half Duplex) for sale : MLS®# A2349615
49 Prominence Park SW Calgary T3H 4K8
$679,000Residential- Status:
- Active
- MLS® Num:
- A2349615
- Bedrooms:
- 3
- Bathrooms:
- 4
- Floor Area:
- 1,691 sq. ft.
Stylish and fully finished, this two storey duplex in Patterson offers three bedrooms, a double attached garage and a south facing backyard with garden. Backing onto a berm and treed green space, a walking path leading to a natural gully, the setting is peaceful and private while still being conveniently located. Inside, the home is warm, elegant and beautifully cared for, with an owner who clearly has an eye for décor. Hardwood floors, elegant lighting and a corner gas fireplace give the main floor plenty of character, while French doors open to the deck and fenced yard beyond. The main floor features a comfortable living room, dining room and kitchen with pantry, along with convenient powder room and easy access to the double attached garage. Upstairs, the primary bedroom is especially impressive; generous in size with a walk in closet and a beautifully renovated ensuite, featuring a double vanity, stand alone soaker tub, skylight, separate shower and in-floor heating. The main four piece bathroom is also brightened by a skylight, and the addition of an upstairs laundry offers convenience. The second bedroom is designed to comfortably create both a bedroom and office area, while the third bedroom is also a good size. The fully finished basement adds more living space with nine foot ceilings, a large family/rec room, a four piece bathroom and the potential to create a fourth bedroom if desired. There is also a good sized storage space on this floor. The outdoor spaces are just as inviting. The front porch offers a peaceful place to start the day with your morning coffee, while the south facing backyard is perfect for unwinding in a quiet setting where you can sit back, enjoy the trees and take in the surrounding nature. There is even a lovely plum tree providing an abundance of plums! Several important updates have already been completed, including the garage door and motor in 2019, new carpet throughout and new furnace in 2022, new roof in 2024, refrigerator in 2025. LeafFilter brand gutter covers were installed in 2025 and new front sod was added in 2026. The home has a Nest alarm system that can be taken over and monitored through TELUS. Tucked into a quiet enclave in Patterson, this home offers a peaceful setting while still being close to shopping, pathways, parks, transit, major roadways to both the mountains and downtown. Private gated FOB access at the end of the complex provides a convenient connection to the nearby shopping centre, playground and sports field. This home is well managed, with low condo fees and is move in ready. Make it yours today! More detailsListed by Greater Calgary Real Estate
- CODY BATTERSHILL
- RE/MAX HOUSE OF REAL ESTATE
- 1 (403) 370-4008
- [email protected]
-
109 Patina Park SW in Calgary: Patterson Row/Townhouse for sale : MLS®# A2350322
109 Patina Park SW Calgary T3H 3E2
$379,900Residential- Status:
- Active
- MLS® Num:
- A2350322
- Bedrooms:
- 2
- Bathrooms:
- 3
- Floor Area:
- 1,339 sq. ft.
This end-unit townhouse in Patterson backs onto a quiet park, with a south-facing deck to enjoy the green space. Inside, fresh paint, vinyl flooring and refinished staircases give the home a refreshed feel. The main floor centres around a spacious living room with a fireplace, with the kitchen and dining area nearby. The kitchen features granite countertops, white cabinetry and stainless steel appliances, while a powder room adds convenience. Upstairs, the primary bedroom and second bedroom are joined by a full bathroom and a separate family room, offering extra space to relax, work or watch a movie. The finished basement adds a rec room, a three-piece bathroom, ample storage and a workbench for tools and home projects. An ongoing condo improvement project is scheduled to replace all windows and fully replace the exterior in 2027. Patterson offers convenient access to west Calgary routes and amenities, with Edworthy Park and the Bow River pathway network close by. With approximately 1,339 sq. ft. above grade, this home offers room to spread out across three levels. More detailsListed by eXp Realty
- CODY BATTERSHILL
- RE/MAX HOUSE OF REAL ESTATE
- 1 (403) 370-4008
- [email protected]
-
45 Patterson Hill SW in Calgary: Patterson Semi Detached (Half Duplex) for sale : MLS®# A2349712
45 Patterson Hill SW Calgary T3H 2E6
$620,000Residential- Status:
- Active
- MLS® Num:
- A2349712
- Bedrooms:
- 4
- Bathrooms:
- 4
- Floor Area:
- 1,448 sq. ft.
Rocky Mountain escapes! This beautifully maintained, four bedrooms duplex offers over 2,000 square feet of versatile living space.The main level makes a striking first impression with soaring vaulted ceilings, a cozy corner gas fireplace, and massive windows that flood the living room with natural light. The kitchen is a chef’s dream, featuring extensive counter space and ample cabinetry, while the backyard provides a quiet sanctuary for gardening or entertaining. The upper floor hosts three bedrooms, including a primary suite with a walk-in closet and 4-piece ensuite. You'll also find a functional office nook perfect for remote work or study on second floor. The fully developed basement adds a fourth bedroom, a comfortable family room, and a third bathroom, plus plenty of extra storage. Complete with a double attached garage and a location near top-tier schools, shopping, and transit, this home offers incredible value. BIG VALUE UPGRADES: Brand New Hot Water Tank (Early 2026) & Brand New Wood Fence on driveway side (Summer 2026). OFFERS WILL BE REVIEWED AS RECEIVED More detailsListed by Grand Realty
- CODY BATTERSHILL
- RE/MAX HOUSE OF REAL ESTATE
- 1 (403) 370-4008
- [email protected]
-
1705 Patterson View SW in Calgary: Patterson Semi Detached (Half Duplex) for sale : MLS®# A2349107
1705 Patterson View SW Calgary T3H 3J9
$504,900Residential- Status:
- Active
- MLS® Num:
- A2349107
- Bedrooms:
- 3
- Bathrooms:
- 4
- Floor Area:
- 1,461 sq. ft.
Discover a home with character in Patterson Bluff, where bold finishes, thoughtful design and a surprisingly spacious layout come together. The inviting living room features a beautiful marbled fireplace, flowing into a generous adjoining space perfect for a dining area or second living room. In the kitchen, matte black cabinetry, a mint-coloured backsplash and striking Black Forest granite countertops create a distinctive, modern look. Upstairs, the spacious primary retreat impresses with vaulted ceilings, a large bay window and plenty of room to unwind. A walk-in closet leads to a five-piece ensuite with dual sinks, a separate shower and a full-sized bathtub. Two additional bedrooms offer flexibility for children, guests or a home office, with a full bathroom nearby. The finished basement provides even more room to relax, entertain or create a space tailored to your needs, complete with an additional full bathroom. With three full bathrooms and a convenient main-floor powder room, the home offers everyday functionality to match its style. Outside, the L-shaped backyard offers more space than you might expect, with room to garden, entertain or simply enjoy your own outdoor retreat. An attached single garage adds everyday convenience. Located in the established community of Patterson, you're close to parks, pathways, shopping and major routes. A home that blends distinctive style with versatile living spaces, both inside and out. Come discover everything it has to offer! More detailsListed by Jayman Realty Inc.
- CODY BATTERSHILL
- RE/MAX HOUSE OF REAL ESTATE
- 1 (403) 370-4008
- [email protected]
-
5 Prominence View SW in Calgary: Patterson Row/Townhouse for sale : MLS®# A2348063
5 Prominence View SW Calgary T3H 3M8
$399,900Residential- Status:
- Active
- MLS® Num:
- A2348063
- Bedrooms:
- 2
- Bathrooms:
- 2
- Floor Area:
- 1,426 sq. ft.
JUST LISTED IN PATTERSON! This exceptional SOUTH-FACING END UNIT backs and sides onto beautiful GREEN SPACE and offers an outstanding level of PRIVACY. Ideally positioned within the complex, this ORIGINAL-OWNER home combines abundant natural light, peaceful views, and a functional floor plan designed for comfortable everyday living. The bright main level features a spacious kitchen, living room with a cozy gas fireplace, a separate dining room, a convenient 2-piece bathroom, and an adjacent laundry area. The corner location provides NUMEROUS ADDITIONAL WINDOWS filling the home with natural light throughout the day. The upper level offers 2 spacious bedrooms plus a versatile loft that could easily be converted into a THIRD BEDROOM, making this home ideal for families, professionals, or those working from home. Step outside onto the large, SUNNY, SOUTH-FACING DECK and enjoy the privacy and tranquil GREEN SPACE VIEWS. Additional highlights include attractive wood spindle railings and a DOUBLE TANDEM GARAGE that provides plenty of parking, storage space, no smoking and no pets ever in this home, BBQ gas line on deck! Offered at $399,900 this exceptional home won’t last long! More detailsListed by RE/MAX Real Estate (Mountain View)
- CODY BATTERSHILL
- RE/MAX HOUSE OF REAL ESTATE
- 1 (403) 370-4008
- [email protected]
-
28 Patterson Rise SW in Calgary: Patterson Detached for sale : MLS®# A2347295
28 Patterson Rise SW Calgary T3H 2E4
$1,250,000Residential- Status:
- Active
- MLS® Num:
- A2347295
- Bedrooms:
- 4
- Bathrooms:
- 4
- Floor Area:
- 2,319 sq. ft.
INCREDIBLE WALKOUT BUNGALOW in prestigious Patterson! Offering over 3,870 SQ FT of developed living space, this executive residence features 2+2 bedrooms, 3.5 bathrooms, and a rare OVERSIZE TRIPLE TANDEM GARAGE. Beyond the great curb appeal, you are welcomed into a large tiled foyer with soaring ceilings and wall-to-wall windows that flood the home with natural light. At the center of the home is a CHEF'S KITCHEN equipped with quartz countertops, an oversized center island with breakfast bar, built-in wine rack, and an abundance of cabinetry. The kitchen opens seamlessly to the dining room and family room with direct access to a large upper deck to enjoy the views. The PRIMARY RETREAT features a cozy gas fireplace, walk-in closet, and a 5-PIECE SPA-LIKE ENSUITE complete with dual sinks, walk-in shower, and a standalone soaker tub. A second main-floor bedroom, formal living room with gas fireplace, mudroom, dedicated laundry room, and a 2-piece bath complete this level. The FULLY DEVELOPED WALKOUT BASEMENT is a bright lower-level haven. It boasts a second family room with a gas fireplace, dedicated exercise or hobby room, 2 additional bedrooms, 2 full bathrooms, and ample storage. Step outside to enjoy a private, beautifully landscaped backyard oasis with mature trees and patio space. Patterson is one of West Calgary's premier established communities. Enjoy quick access to Downtown, Stoney Trail, Edworthy Park, and top-tier private and public schools. Do not miss this rare bungalow opportunity. Book your private showing today! More detailsListed by RE/MAX Complete Realty and RE/MAX First
- CODY BATTERSHILL
- RE/MAX HOUSE OF REAL ESTATE
- 1 (403) 370-4008
- [email protected]
-
12 Patina Hill SW in Calgary: Patterson Detached for sale : MLS®# A2345850
12 Patina Hill SW Calgary T3H 2C7
$1,475,000Residential- Status:
- Active
- MLS® Num:
- A2345850
- Bedrooms:
- 4
- Bathrooms:
- 3
- Floor Area:
- 2,211 sq. ft.
Panoramic City Views! Welcome to 12 Patina Hill SW, an exceptionally spacious executive bungalow offering nearly 4,000 sq. ft. of developed living space in the established west Calgary community of Patterson. Surrounded by mature trees and beautifully landscaped grounds, this distinctive home combines generous proportions, extensive updates and a versatile layout designed to take advantage of its elevated setting. The impressive 2,210 sq. ft. main level welcomes you with warm hardwood flooring, high ceilings, architectural detailing and an abundance of natural light. Formal and casual living spaces provide plenty of room for everyday living and entertaining. The formal dining room is ideal for gatherings, while the expansive living room is anchored by a stone-faced fireplace. A separate front OFFICE/DEN provides an excellent dedicated workspace. At the heart of the home, the kitchen features extensive cabinetry, granite countertops, a substantial centre island and updated appliances, including a BOSCH stovetop, dishwasher and double wall oven, all installed in 2025. The adjoining dining nook is surrounded by windows and opens directly onto the expansive upper balcony—perfect for morning coffee, entertaining or simply enjoying the CITY VIEWS. The main level offers TWO BEDROOMS, including a generous primary retreat with an upgraded 5-piece ensuite. A second bedroom, another 5-piece bathroom and convenient laundry/mudroom complete the level, providing the ease and functionality of true main-floor living. The lower level adds approximately 1,750 sq. ft. of developed space, with large windows and direct access to the covered patio and beautifully landscaped, low-maintenance yard. Here you’ll find a spacious family room with fireplace, games/rec room, BAR, TWO additional bedrooms, a 5-piece bathroom and versatile flex space—an outstanding layout for family, guests, hobbies or entertaining. Extensive additional storage adds even more practicality. Notable improvements include hardwood flooring, triple-pane windows throughout the majority of the home and triple-pane sliding doors, an upgraded primary ensuite, updated bathroom countertops, new blinds and curtains, R-63 attic insulation, water softener, plus a new washer and dryer. The PRIDE OF OWNERSHIP, meticulous maintenance and immaculate care of this property are evident throughout. Outside, the property truly shines. Mature trees, established landscaping, stone pathways and lush greenery create a private, PARK-LIKE SETTING, complemented by an expansive upper balcony and covered lower patio. This property has exceptional CITY VIEWS and a beautifully established setting, this is a rare opportunity to enjoy spacious bungalow living in desirable Patterson with access to great schools, parks, pathways, easy access to Downtown, Westside Rec center, Ctrain, and shopping. Come and book your private viewing of this Magnificent Property today! More detailsListed by CIR Realty
- CODY BATTERSHILL
- RE/MAX HOUSE OF REAL ESTATE
- 1 (403) 370-4008
- [email protected]
-
2107 Patterson View SW in Calgary: Patterson Apartment for sale : MLS®# A2345546
2107 Patterson View SW Calgary T3H 3J9
$339,000Residential- Status:
- Active
- MLS® Num:
- A2345546
- Bedrooms:
- 2
- Bathrooms:
- 2
- Floor Area:
- 1,235 sq. ft.
Your opportunity to live in the desirable Patterson Bluffs 55+ complex. These units don’t become available very often and this unit is one of the largest and unique designs in the complex. With 1235 sq. ft. of single level living space, 2 bedrooms and 2 bathrooms, 9’ ceilings, soft corners, numerous large windows and an open plan, there is so much to work with in making it your new home. The entrance is wide and inviting with a large closet and space for seating. The newer rectangular tile that continues into the kitchen is easy to maintain. Moving forward into the living area your senses will be impacted by the abundance of natural light, the spaciousness of the living area, the unique curved wall, the airiness created by the 9’ ceilings, all complimented by the soft neutral colour palate. There is great flexibility of use provided by the open plan. The living room features a corner gas fireplace for added atmosphere and comfort. Step out to the wrap-around patio with southeast to southwest exposure and enjoy a morning coffee, summer lunch or evening BBQ. A large dining room with one wall of windows, space for a buffet and hutch, located next to the kitchen can accommodate daily meals or larger gatherings. A raised breakfast bar provides another option for snacks. The well-planned kitchen is bright with white appliances, lots of cabinets, counter space and a pantry. Retire to the primary suite with space for a king-sized bed, large window, walk-in closet with organizers and a 3-piece bathroom with a walk-in shower and storage cabinet. A second bedroom can function as a guest room or den. There is a main 4-piece bathroom with a one-piece jetted tub shower combination. A large laundry room with front loading washer and dryer has space for in-suite storage as well. The unit comes with 2 assigned parking stalls and a storage locker. This premier complex has a number of wonderful amenities including a hobby/workshop, self serve car wash bay, social/recreation room and a great clubhouse. Wonderfully landscaped grounds with paths and water features add to the overall ambiance of this fine home. It is located just off Old Banff Coach Road in the desirable community of Patterson. There is great access to Sarcee Trail, Stoney Trail, Highway #1 and public transportation. You will be close to many amenities and services such as McMahon Stadium, Foothills Medical Centre, University of Calgary, Canada Olympic Park, Calgary Farmer’s Market, Westhills Towne Centre and so much more. You owe it to yourself to check it out today. More detailsListed by Royal LePage Benchmark
- CODY BATTERSHILL
- RE/MAX HOUSE OF REAL ESTATE
- 1 (403) 370-4008
- [email protected]
-
905 Patterson View SW in Calgary: Patterson Row/Townhouse for sale : MLS®# A2344720
905 Patterson View SW Calgary T3H 3J9
$799,800Residential- Status:
- Active
- MLS® Num:
- A2344720
- Bedrooms:
- 2
- Bathrooms:
- 3
- Floor Area:
- 1,318 sq. ft.
Unassuming from the exterior yet unforgettable once inside, this remarkable Patterson residence is filled with character, natural light and thoughtful updates. Soaring vaulted ceilings, skylights and expansive windows create a dramatic sense of space, while carefully selected finishes blend European-inspired character with modern comfort. At the heart of the home is a beautifully renovated kitchen designed for everyday living and entertaining. Decorative timber beams and a stone-clad range hood pair with contemporary lighting and contrasting finishes. Custom cabinetry features unlacquered brass hardware sourced from Morocco, complemented by a designer gold sink, pot filler and integrated glass rinser. Thick-profile marble-inspired quartz wraps the generous island and continues onto the windowsills, creating bright ledges for herbs and plants. Open shelving, wine storage, a full ice maker and stainless-steel appliances complete this impressive kitchen. The kitchen and dining areas overlook the spacious living room below, creating an open connection between the main living spaces. Vaulted ceilings and large windows bring in exceptional natural light, while lime-washed walls, a plaster fireplace with French-inspired façade and substantial wood mantle add warmth and architectural interest. High-grade laminate flooring and custom Roman shades complete the space. The powder room offers another distinctive touch with William Morris wallpaper, an antique-style vanity, Slovakian concrete sink, marble tile flooring and contemporary lighting. Tucked off the main living area is a bright and versatile room currently used as an office and studio, ideal for working from home, hobbies or quiet relaxation. The primary suite continues the thoughtful design with a beautifully renovated ensuite featuring an Air-Jet soaker tub, heated tile floors and a Zellige-tiled shower with rain head, handheld shower, six body jets, anti-scald protection and illuminated niche. A generous walk-through closet incorporates laundry within custom built-in cabinetry. Three decks provide multiple outdoor spaces to relax, entertain and enjoy the surroundings, while a fourth level offers a walkout to the rear greenspace. Barbecue just off the kitchen or living room, relax among mature trees, enjoy city views or watch the occasional deer pass by. The walkout lower level adds flexible living space, another full bathroom and room to adapt to a variety of needs. Important improvements include removal of Poly-B plumbing and updated electrical. Distinctive without being impractical, this is a thoughtfully updated home offering exceptional natural light, flexible living spaces, quality finishes and a level of character rarely found in a condominium. More detailsListed by RE/MAX Realty Professionals
- CODY BATTERSHILL
- RE/MAX HOUSE OF REAL ESTATE
- 1 (403) 370-4008
- [email protected]

Patterson Real Estate Market
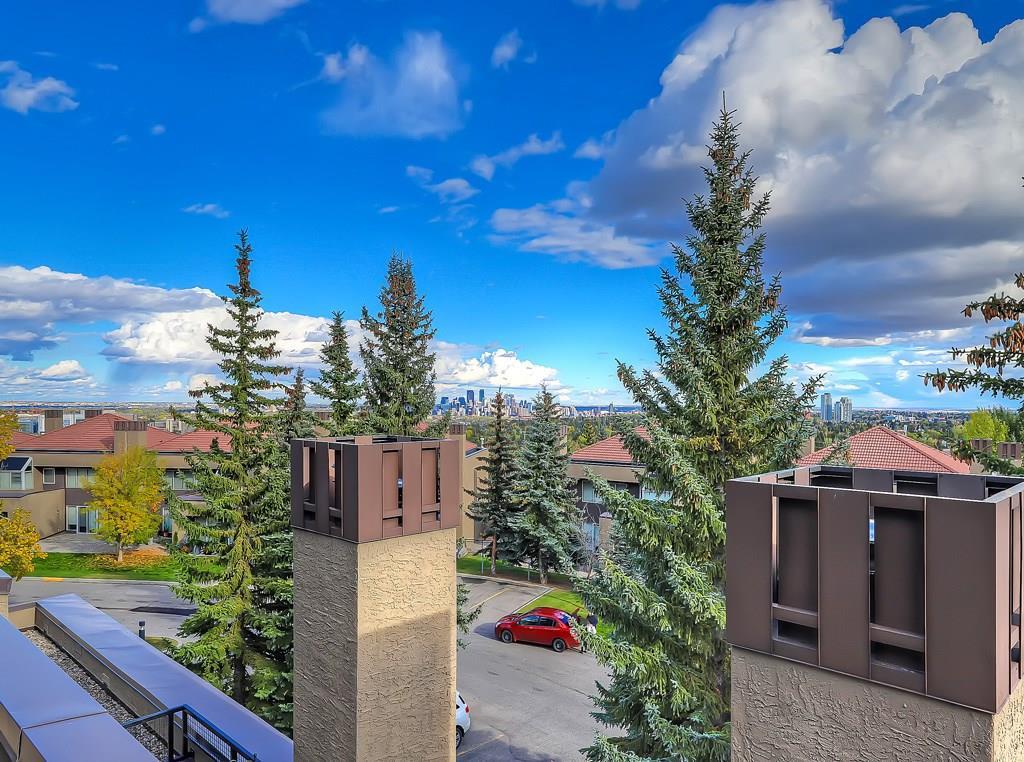
Views from The Terrace Condos
Patterson was established in the early 1980s, however, most of its homes were not built until the 1990s. While most are single-family, there is a fair share of multi-family units found within the neighbourhood.
The Terraces on Broadcast Hill is a popular condo development in the Prominence Point/Patterson Heights area. Located on the brim of the plateau overlooking downtown Calgary, these multi-level condos offer spacious rooms and an impressive list of public facilities including a laned swimming pool and hot tub.
Several properties within Patterson have a plateau-edge location which overlooks the Bow River Valley and some parts of northwest Calgary. This has given leeway to the redevelopment of older homes into luxurious million-dollar mansions with spectacular panoramic views.
The neighbourhood’s calm, peaceful ambiance is sought-after by many upscale buyers who prefer tranquil living. Set amid mature vegetation, Patterson homeowners in Calgary enjoy quick and easy access to nearby green spaces and parks.
Patterson Location & Amenities
Patterson real estate is conveniently located adjacent to Bow Trail, Sarcee Trail and Old Banff Coach Road, providing quick-and-easy access to several amenity resources nearby including:
- Aspen Landing
- Strathcona Square
- West Market Square
- West Springs Village
- West LRT C-Train
- Westside Recreation Centre
These routes also give residents convenient access to the north and south parts of the city, as well as the foothills and Rocky Mountains to the west.
Also nearby is WinSport’s Canada Olympic Park, where you’ll find a variety of recreational facilities. With seasonal activities like
Patterson Community Association
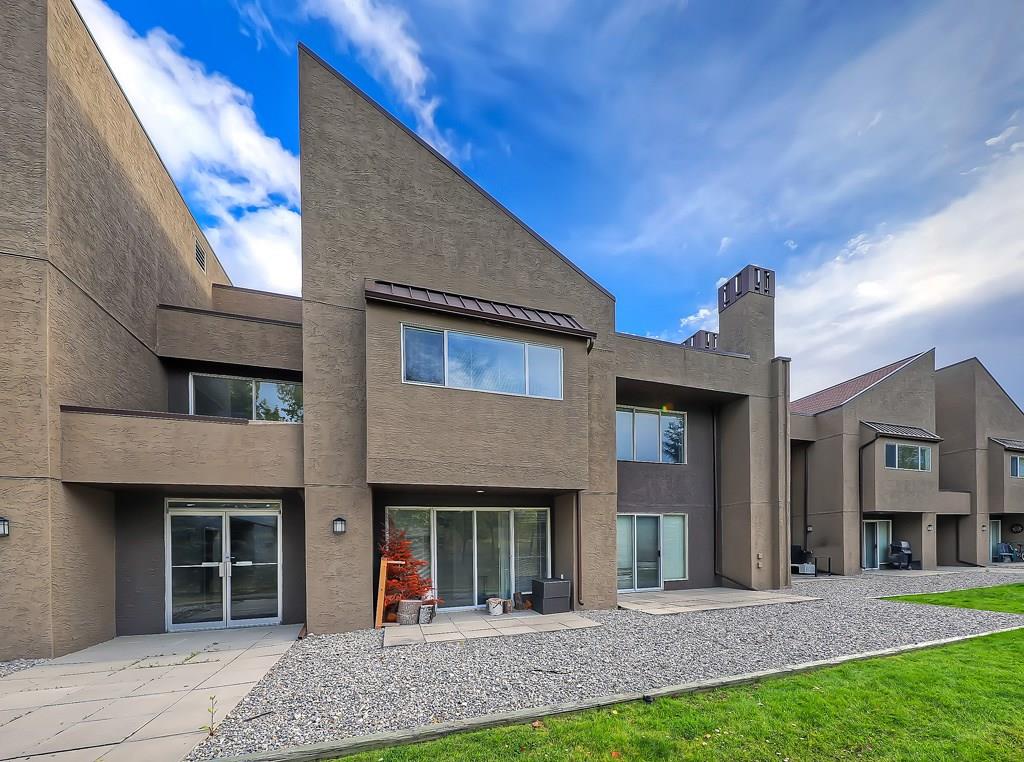
The Terrace at Patterson
Patterson residents share an active community association with the neighbouring area of Coach Hill, providing lots of support for these public facilities and more opportunities for goers to connect with other families.
Located on Old Banff Coach Road, the Coach Hill Patterson Heights Community Association is set amid green space complete with playgrounds, a baseball diamond, soccer field and outdoor skating rink.
The community association hosts a wide variety of family-friendly activities and events year-round such as:
- Movie nights
- Food truck events
- Farmer produce stands
- Outdoor skating rink
Patterson Schools
There are also several private, public and catholic schools close to the neighbourhood, another important characteristic of Patterson’s location that makes it a place where buyers tend to stay for the long-term and raise their families.
Designated schools for varying programs:
- Olympic Heights Elementary (public)
- Vincent Massey Junior High (public)
- Bowness High School (public)
- John W. Costello Elementary (Catholic)
- St. Michael/St. Gregory Junior High (Catholic)
- St. Mary’s High School (Catholic)
Nearby private schools:
- Webber Academy (private)
- Calgary Academy (private)
- Rundle College Jr. Sr. High School (private)
- Calgary French & International School (private)
- Step-by-Step Montessori Preschool (private)
Learn more about Discovery Ridge's designated schools below:
- Calgary Board of Education (CBE)
- Calgary Catholic School District (CCSD)
- Calgary French Immersion Schools (CBE)
Patterson Real Estate Agents

Are you planning on buying a home for sale in Patterson, Calgary, or perhaps are wondering if now is a good time to sell your property? Our team of Realtors® with RE/MAX House of Real Estate have years of experience in helping people buy and sell properties in the West District and would love to put their knowledge and skillset to work for you!
Contact the Calgaryism Team anytime at 403-519-0495 if you have questions about current listings on the MLS® or would like us to set up a showing for you! Get a Free Property Valuation for your Patterson home in Calgary today!
We are looking forward to helping you accomplish your real estate goals!
Return to West Calgary Real Estate






Required fields are marked*
- Aspen Woods
- Christie Park
- Coach Hill
- Cougar Ridge
- Crestmont
- Currie Barracks
- Discovery Ridge
- Garrison Green
- Glamorgan
- Glenbrook
- Glendale
- Lakeview
- Lincoln Park
- North Glenmore
- Osprey Hill
- Patterson
- Rosscarrock
- Rutland Park
- Signal Hill
- Springbank Hill
- Spruce Cliff
- Stonepine
- Strathcona Park
- The Slopes
- Timberline Estates
- Trinity Hills
- Valley Ridge
- Wentworth
- West District
- West Springs
- Westgate
- Wildwood
- Contact Us
- Search MLS®
- Sellers’ Guide
- Buyers’ Guide
- About Cody & Jordan
- Blog
- Testimonials
- Downtown Calgary
- SW Calgary
- SE Calgary
- NE Calgary
- NW Calgary
- Calgary Condos
- Calgary Townhomes
- Calgary Infills
- Calgary Luxury Homes
- New Calgary Homes
- New Calgary Condos
- Acreages for Sale
- Bungalows for Sale
- Duplexes for Sale