Have Questions? Contact Us

    or give us a call: 403.370.4180

    Main Content

    12 Patina Hill SW in Calgary: Patterson Detached for sale : MLS®# A2345850

    12 Patina Hill SW in Calgary: Patterson Detached for sale : MLS®# A2345850

    Patterson is a popular southwest community found in Calgary’s highly desirable West District. Established in 1983, development began slowly and extended over the next few decades, as some of its real estate wasn’t built up until the early 2000s. Today, Patterson is home to a select few new high-end single-family home developments in Prominence Point that take advantage of the community’s ridge location for spectacular views of the northwest and river valley from the mountains.

    Begin your search of Patterson Calgary homes for sale active on the MLS® below. Contact us anytime if you would like to set up a showing or have questions about any listings and our team of professionals will be happy to assist you!

    Homes for Sale in Patterson, Calgary

    Forgot password Extend Verify Contact

    12 Patina Hill SW
    Patterson Calgary T3H 2C7

    $1,475,000
    Residential beds: 4 baths: 3.0 2,211 sq. ft. built: 1995

    12 Patina Hill SW
    Photo 1: 12 Patina Hill SW in Calgary: Patterson Detached for sale : MLS®# A2345850
    Photo 2: 12 Patina Hill SW in Calgary: Patterson Detached for sale : MLS®# A2345850
    Photo 3: 12 Patina Hill SW in Calgary: Patterson Detached for sale : MLS®# A2345850
    Photo 4: 12 Patina Hill SW in Calgary: Patterson Detached for sale : MLS®# A2345850
    Photo 5: 12 Patina Hill SW in Calgary: Patterson Detached for sale : MLS®# A2345850
    Photo 6: 12 Patina Hill SW in Calgary: Patterson Detached for sale : MLS®# A2345850
    Photo 7: 12 Patina Hill SW in Calgary: Patterson Detached for sale : MLS®# A2345850
    Photo 8: 12 Patina Hill SW in Calgary: Patterson Detached for sale : MLS®# A2345850
    Photo 9: 12 Patina Hill SW in Calgary: Patterson Detached for sale : MLS®# A2345850
    Photo 10: 12 Patina Hill SW in Calgary: Patterson Detached for sale : MLS®# A2345850
    Photo 11: 12 Patina Hill SW in Calgary: Patterson Detached for sale : MLS®# A2345850
    Photo 12: 12 Patina Hill SW in Calgary: Patterson Detached for sale : MLS®# A2345850
    Photo 13: 12 Patina Hill SW in Calgary: Patterson Detached for sale : MLS®# A2345850
    Photo 14: 12 Patina Hill SW in Calgary: Patterson Detached for sale : MLS®# A2345850
    Photo 15: 12 Patina Hill SW in Calgary: Patterson Detached for sale : MLS®# A2345850
    Photo 16: 12 Patina Hill SW in Calgary: Patterson Detached for sale : MLS®# A2345850
    Photo 17: 12 Patina Hill SW in Calgary: Patterson Detached for sale : MLS®# A2345850
    Photo 18: 12 Patina Hill SW in Calgary: Patterson Detached for sale : MLS®# A2345850
    Photo 19: 12 Patina Hill SW in Calgary: Patterson Detached for sale : MLS®# A2345850
    Photo 20: 12 Patina Hill SW in Calgary: Patterson Detached for sale : MLS®# A2345850
    Photo 21: 12 Patina Hill SW in Calgary: Patterson Detached for sale : MLS®# A2345850
    Photo 22: 12 Patina Hill SW in Calgary: Patterson Detached for sale : MLS®# A2345850
    Photo 23: 12 Patina Hill SW in Calgary: Patterson Detached for sale : MLS®# A2345850
    Photo 24: 12 Patina Hill SW in Calgary: Patterson Detached for sale : MLS®# A2345850
    Photo 25: 12 Patina Hill SW in Calgary: Patterson Detached for sale : MLS®# A2345850
    Photo 26: 12 Patina Hill SW in Calgary: Patterson Detached for sale : MLS®# A2345850
    Photo 27: 12 Patina Hill SW in Calgary: Patterson Detached for sale : MLS®# A2345850
    Photo 28: 12 Patina Hill SW in Calgary: Patterson Detached for sale : MLS®# A2345850
    Photo 29: 12 Patina Hill SW in Calgary: Patterson Detached for sale : MLS®# A2345850
    Photo 30: 12 Patina Hill SW in Calgary: Patterson Detached for sale : MLS®# A2345850
    Photo 31: 12 Patina Hill SW in Calgary: Patterson Detached for sale : MLS®# A2345850
    Photo 32: 12 Patina Hill SW in Calgary: Patterson Detached for sale : MLS®# A2345850
    Photo 33: 12 Patina Hill SW in Calgary: Patterson Detached for sale : MLS®# A2345850
    Photo 34: 12 Patina Hill SW in Calgary: Patterson Detached for sale : MLS®# A2345850
    Photo 35: 12 Patina Hill SW in Calgary: Patterson Detached for sale : MLS®# A2345850
    Photo 36: 12 Patina Hill SW in Calgary: Patterson Detached for sale : MLS®# A2345850
    Photo 37: 12 Patina Hill SW in Calgary: Patterson Detached for sale : MLS®# A2345850
    Photo 38: 12 Patina Hill SW in Calgary: Patterson Detached for sale : MLS®# A2345850
    Photo 39: 12 Patina Hill SW in Calgary: Patterson Detached for sale : MLS®# A2345850
    Photo 40: 12 Patina Hill SW in Calgary: Patterson Detached for sale : MLS®# A2345850
    Photo 41: 12 Patina Hill SW in Calgary: Patterson Detached for sale : MLS®# A2345850
    Photo 42: 12 Patina Hill SW in Calgary: Patterson Detached for sale : MLS®# A2345850
    Photo 43: 12 Patina Hill SW in Calgary: Patterson Detached for sale : MLS®# A2345850
    Photo 44: 12 Patina Hill SW in Calgary: Patterson Detached for sale : MLS®# A2345850
    Photo 45: 12 Patina Hill SW in Calgary: Patterson Detached for sale : MLS®# A2345850
    Photo 46: 12 Patina Hill SW in Calgary: Patterson Detached for sale : MLS®# A2345850
    Photo 47: 12 Patina Hill SW in Calgary: Patterson Detached for sale : MLS®# A2345850
    Photo 48: 12 Patina Hill SW in Calgary: Patterson Detached for sale : MLS®# A2345850
    Photo 49: 12 Patina Hill SW in Calgary: Patterson Detached for sale : MLS®# A2345850
    Status:
    Active
    Prop. Type:
    Residential
    MLS® Num:
    A2345850
    Bedrooms:
    4
    Bathrooms:
    3
    Year Built:
    1995
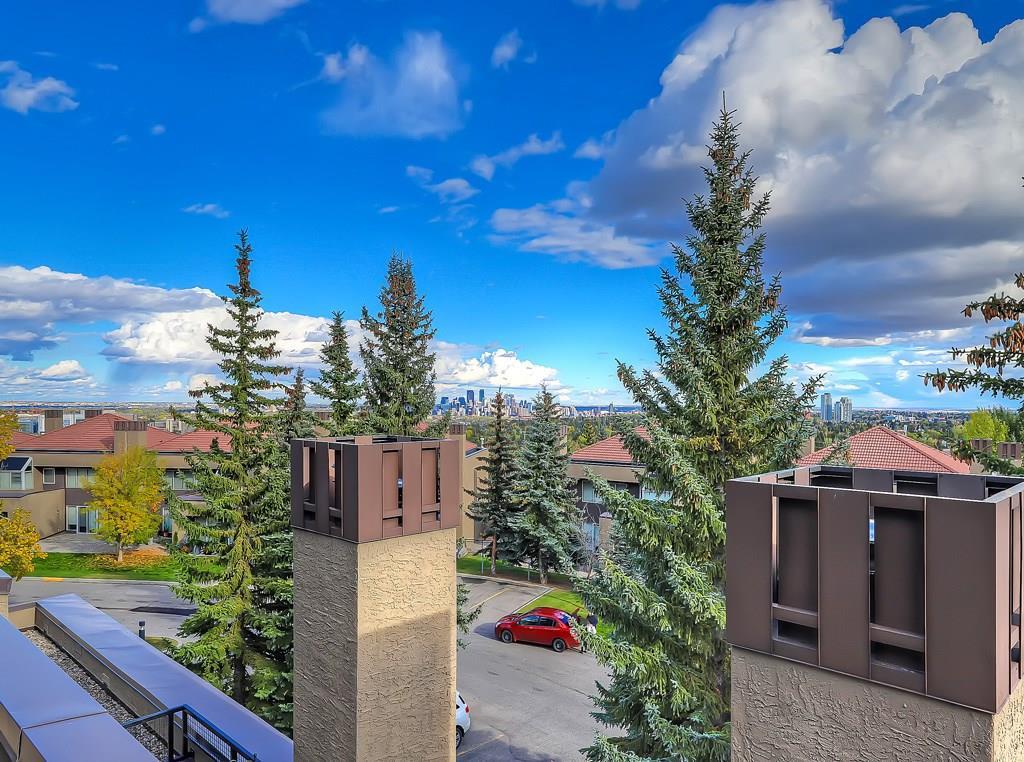
    Panoramic City Views! Welcome to 12 Patina Hill SW, an exceptionally spacious executive bungalow offering nearly 4,000 sq. ft. of developed living space in the established west Calgary community of Patterson. Surrounded by mature trees and beautifully landscaped grounds, this distinctive home combines generous proportions, extensive updates and a versatile layout designed to take advantage of its elevated setting. The impressive 2,210 sq. ft. main level welcomes you with warm hardwood flooring, high ceilings, architectural detailing and an abundance of natural light. Formal and casual living spaces provide plenty of room for everyday living and entertaining. The formal dining room is ideal for gatherings, while the expansive living room is anchored by a stone-faced fireplace. A separate front OFFICE/DEN provides an excellent dedicated workspace. At the heart of the home, the kitchen features extensive cabinetry, granite countertops, a substantial centre island and updated appliances, including a BOSCH stovetop, dishwasher and double wall oven, all installed in 2025. The adjoining dining nook is surrounded by windows and opens directly onto the expansive upper balcony—perfect for morning coffee, entertaining or simply enjoying the CITY VIEWS. The main level offers TWO BEDROOMS, including a generous primary retreat with an upgraded 5-piece ensuite. A second bedroom, another 5-piece bathroom and convenient laundry/mudroom complete the level, providing the ease and functionality of true main-floor living. The lower level adds approximately 1,750 sq. ft. of developed space, with large windows and direct access to the covered patio and beautifully landscaped, low-maintenance yard. Here you’ll find a spacious family room with fireplace, games/rec room, BAR, TWO additional bedrooms, a 5-piece bathroom and versatile flex space—an outstanding layout for family, guests, hobbies or entertaining. Extensive additional storage adds even more practicality. Notable improvements include hardwood flooring, triple-pane windows throughout the majority of the home and triple-pane sliding doors, an upgraded primary ensuite, updated bathroom countertops, new blinds and curtains, R-63 attic insulation, water softener, plus a new washer and dryer. The PRIDE OF OWNERSHIP, meticulous maintenance and immaculate care of this property are evident throughout. Outside, the property truly shines. Mature trees, established landscaping, stone pathways and lush greenery create a private, PARK-LIKE SETTING, complemented by an expansive upper balcony and covered lower patio. This property has exceptional CITY VIEWS and a beautifully established setting, this is a rare opportunity to enjoy spacious bungalow living in desirable Patterson with access to great schools, parks, pathways, easy access to Downtown, Westside Rec center, Ctrain, and shopping. Come and book your private viewing of this Magnificent Property today!
    Property Type:
    Residential
    Property Sub Type:
    Detached
    Condo Type:
    Not a Condo
    Transaction Type:
    For Sale
    Possession:
    Possession Date:
    Suite:
    No
    Num Legal Suites:
    0
    Num Illegal Suites:
    0
    Home Style:
    Bungalow
    Total Living Area:
    2,210.75 sq. ft.
    Main Level Finished Area:
    2,210.75 sq. ft.
    Lower Level Finished Area:
    Above Grade Finished Area:
    Below Grade Finished Area:
    2,191.76 sq. ft.
    Taxes:
    Tax Assessed Value:
    HOA Fee Includes:
    Acreage:
    No
    Lot Area:
    10,075 sq. ft.
    Lot Frontage:
    63'1½"
    Acres Cleared:
    Acres Cultivated:
    Acres Irrigated:
    Acres Leasehold:
    Acres Not Cultivated:
    Acres Freehold:
    Acres Seeded:
    Acres Tame Hay:
    Acres Treed:
    Acres Waste:
    Acres Water Rights:
    Front Exposure:
    West
    Reg. Size:
    Reg. Size Includes:
    Levels:
    One
    Total Rooms Above Grade:
    7
    Year built:
    1995 (Age: 31)
    Bedrooms:
    4 (Above Grd: 2)
    Bedrooms Above Grade:
    2
    Bedrooms On Main:
    2
    Bedrooms Below Grade:
    2
    Bathrooms:
    3.0 (Full:3, Half:0)
    Num Ensuite Baths:
    1
    Plan:
    8810943
    Heating:
    Forced Air, Natural Gas
    Basement:
    Full, Finished, Walk Out
    Foundation:
    Poured Concrete
    New Constr.:
    No
    Construction Material:
    Brick, Wood Siding
    Structure Type:
    House
    Roof:
    Clay Tile
    Ensuite:
    Yes
    Flooring:
    Carpet, Ceramic Tile, Cork, Hardwood
    Cooling:
    Central Air
    Fireplaces:
    2
    Fireplace Details:
    Gas
    Garage:
    Yes
    Garage Spaces:
    3
    Parking:
    Triple Garage Attached
    Parking Places:
    6
    Parking Total/Covered:
    6 / -
    Laundry Features:
    Main Level
    Southwest
    Patterson
    Built-In Oven, Central Air Conditioner, Dishwasher, Gas Stove, Microwave, Refrigerator, Washer/Dryer, Water Softener, Window Coverings
    Fridge in Basement, Garage door opener 3 remotes, Available for purchase: Pool table and accessories, Office: deck, table and Credenza
    Restrictive Covenant, Utility Right Of Way
    Floor
    Type
    Size
    Other
    Main Floor
    Entrance
    10'4" × 7'4"
    Main Floor
    Office
    16' × 12'
    Main Floor
    Dining Room
    14' × 10'4"
    Main Floor
    Living Room
    21'10" × 13'6"
    Main Floor
    Dining Room
    12'2" × 9'
    Main Floor
    Kitchen
    12'10" × 11'
    Main Floor
    Bedroom - Primary
    17'2" × 16'
    Main Floor
    Bedroom
    14' × 10'
    Main Floor
    Laundry
    10' × 6'
    Basement
    Family Room
    17'2" × 16'
    Basement
    Game Room
    17'8" × 12'
    Basement
    Other
    13' × 10'10"
    Basement
    Flex Space
    17'7" × 10'10"
    Basement
    Bedroom
    16' × 11'3"
    Basement
    Bedroom
    15'4" × 9'8"
    Basement
    Storage
    5'6" × 5'6"
    Basement
    Furnace/Utility Room
    32'6" × 12'10"
    Floor
    Ensuite
    Pieces
    Other
    Main Floor
    No
    5
    12' x 8'2"
    Main Floor
    Yes
    5
    12' x 10'3"
    Basement
    No
    5
    11'4" x 9'
    Title to Land:
    Fee Simple
    Community Features:
    Park, Playground, Schools Nearby, Shopping Nearby, Sidewalks, Street Lights, Walking/Bike Paths
    Interior Features:
    Ceiling Fan(s), Central Vacuum, Closet Organizers, Double Vanity, Kitchen Island, Open Floorplan, Vinyl Windows, Walk-In Closet(s), Wet Bar
    Exterior Features:
    BBQ gas line, Other
    Patio And Porch Features:
    Deck, Patio
    Lot Features:
    Cul-De-Sac, Few Trees, Landscaped, Low Maintenance Landscape, See Remarks, Views
    Num. of Parcels:
    0
    Fencing:
    Fenced
    Region:
    Calgary
    Zone:
    CAL Zone W
    Zoning:
    DC (pre 1P2007)
    Listed Date:
    Sep 18, 2026
    Days on Mkt:
    • Photo 1: 12 Patina Hill SW in Calgary: Patterson Detached for sale : MLS®# A2345850
      12 Patina Hill SW
    • Photo 2: 12 Patina Hill SW in Calgary: Patterson Detached for sale : MLS®# A2345850
      Panoramic City views
    • Photo 3: 12 Patina Hill SW in Calgary: Patterson Detached for sale : MLS®# A2345850
      12 Patina Hill SW
    • Photo 4: 12 Patina Hill SW in Calgary: Patterson Detached for sale : MLS®# A2345850
      Photo 4 of 49
    • Photo 5: 12 Patina Hill SW in Calgary: Patterson Detached for sale : MLS®# A2345850
      Photo 5 of 49
    • Photo 6: 12 Patina Hill SW in Calgary: Patterson Detached for sale : MLS®# A2345850
      Low maintence Yard
    • Photo 7: 12 Patina Hill SW in Calgary: Patterson Detached for sale : MLS®# A2345850
      Walkout Basement
    • Photo 8: 12 Patina Hill SW in Calgary: Patterson Detached for sale : MLS®# A2345850
      Entrance
    • Photo 9: 12 Patina Hill SW in Calgary: Patterson Detached for sale : MLS®# A2345850
      Front Foyer
    • Photo 10: 12 Patina Hill SW in Calgary: Patterson Detached for sale : MLS®# A2345850
      Formal Dining Area
    • Photo 11: 12 Patina Hill SW in Calgary: Patterson Detached for sale : MLS®# A2345850
      Photo 11 of 49
    • Photo 12: 12 Patina Hill SW in Calgary: Patterson Detached for sale : MLS®# A2345850
      Kitchen with Panoramic Views
    • Photo 13: 12 Patina Hill SW in Calgary: Patterson Detached for sale : MLS®# A2345850
      Kitchen
    • Photo 14: 12 Patina Hill SW in Calgary: Patterson Detached for sale : MLS®# A2345850
      Panoramic Dining Area
    • Photo 15: 12 Patina Hill SW in Calgary: Patterson Detached for sale : MLS®# A2345850
      Photo 15 of 49
    • Photo 16: 12 Patina Hill SW in Calgary: Patterson Detached for sale : MLS®# A2345850
      Upgraded Appliance Package
    • Photo 17: 12 Patina Hill SW in Calgary: Patterson Detached for sale : MLS®# A2345850
      Living Room
    • Photo 18: 12 Patina Hill SW in Calgary: Patterson Detached for sale : MLS®# A2345850
      Living Room
    • Photo 19: 12 Patina Hill SW in Calgary: Patterson Detached for sale : MLS®# A2345850
      Photo 19 of 49
    • Photo 20: 12 Patina Hill SW in Calgary: Patterson Detached for sale : MLS®# A2345850
      Front Den
    • Photo 21: 12 Patina Hill SW in Calgary: Patterson Detached for sale : MLS®# A2345850
      2nd Main Floor Bedroom
    • Photo 22: 12 Patina Hill SW in Calgary: Patterson Detached for sale : MLS®# A2345850
      Main Bathroom
    • Photo 23: 12 Patina Hill SW in Calgary: Patterson Detached for sale : MLS®# A2345850
      Primary Bedroom
    • Photo 24: 12 Patina Hill SW in Calgary: Patterson Detached for sale : MLS®# A2345850
      Primary Bedroom
    • Photo 25: 12 Patina Hill SW in Calgary: Patterson Detached for sale : MLS®# A2345850
      Ensuite
    • Photo 26: 12 Patina Hill SW in Calgary: Patterson Detached for sale : MLS®# A2345850
      Ensuite
    • Photo 27: 12 Patina Hill SW in Calgary: Patterson Detached for sale : MLS®# A2345850
      Ensuite
    • Photo 28: 12 Patina Hill SW in Calgary: Patterson Detached for sale : MLS®# A2345850
      MainLaundry Area with Triple Car Garage Access
    • Photo 29: 12 Patina Hill SW in Calgary: Patterson Detached for sale : MLS®# A2345850
      Basement Recreation Room
    • Photo 30: 12 Patina Hill SW in Calgary: Patterson Detached for sale : MLS®# A2345850
      Basement Recreation Room
    • Photo 31: 12 Patina Hill SW in Calgary: Patterson Detached for sale : MLS®# A2345850
      Photo 31 of 49
    • Photo 32: 12 Patina Hill SW in Calgary: Patterson Detached for sale : MLS®# A2345850
      Large Walkout Basement
    • Photo 33: 12 Patina Hill SW in Calgary: Patterson Detached for sale : MLS®# A2345850
      Photo 33 of 49
    • Photo 34: 12 Patina Hill SW in Calgary: Patterson Detached for sale : MLS®# A2345850
      Walkout Basement
    • Photo 35: 12 Patina Hill SW in Calgary: Patterson Detached for sale : MLS®# A2345850
      Bar Area
    • Photo 36: 12 Patina Hill SW in Calgary: Patterson Detached for sale : MLS®# A2345850
      Bar Area
    • Photo 37: 12 Patina Hill SW in Calgary: Patterson Detached for sale : MLS®# A2345850
      Basement Bathroom
    • Photo 38: 12 Patina Hill SW in Calgary: Patterson Detached for sale : MLS®# A2345850
      Basement Bedroom
    • Photo 39: 12 Patina Hill SW in Calgary: Patterson Detached for sale : MLS®# A2345850
      Basement Bedroom
    • Photo 40: 12 Patina Hill SW in Calgary: Patterson Detached for sale : MLS®# A2345850
      BasementFlex room
    • Photo 41: 12 Patina Hill SW in Calgary: Patterson Detached for sale : MLS®# A2345850
      Photo 41 of 49
    • Photo 42: 12 Patina Hill SW in Calgary: Patterson Detached for sale : MLS®# A2345850
      Photo 42 of 49
    • Photo 43: 12 Patina Hill SW in Calgary: Patterson Detached for sale : MLS®# A2345850
      Photo 43 of 49
    • Photo 44: 12 Patina Hill SW in Calgary: Patterson Detached for sale : MLS®# A2345850
      Photo 44 of 49
    • Photo 45: 12 Patina Hill SW in Calgary: Patterson Detached for sale : MLS®# A2345850
      Photo 45 of 49
    • Photo 46: 12 Patina Hill SW in Calgary: Patterson Detached for sale : MLS®# A2345850
      Photo 46 of 49
    • Photo 47: 12 Patina Hill SW in Calgary: Patterson Detached for sale : MLS®# A2345850
      Photo 47 of 49
    • Photo 48: 12 Patina Hill SW in Calgary: Patterson Detached for sale : MLS®# A2345850
      North View Location
    • Photo 49: 12 Patina Hill SW in Calgary: Patterson Detached for sale : MLS®# A2345850
      West View Location
    Listed by CIR Realty
    Data was last updated October 3, 2026 at 02:05 AM (UTC)
    Area Statistics
    Listings on market:
    29
    Avg list price:
    $540,000
    Min list price:
    $179,900
    Max list price:
    $2,265,000
    Avg days on market:
    31
    Min days on market:
    1
    Max days on market:
    134
    Avg price per sq.ft.:
    $345.55
    These statistics are generated based on the current listing's property type and located in Patterson. Average values are derived using median calculations. This data is not produced by the MLS® system.
    CODY BATTERSHILL
    powered by myRealPage.com
    Community Features

    Patterson Real Estate Market

    Homes for sale in Patterson Calgary

    Views from The Terrace Condos

    Patterson was established in the early 1980s, however, most of its homes were not built until the 1990s. While most are single-family, there is a fair share of multi-family units found within the neighbourhood.

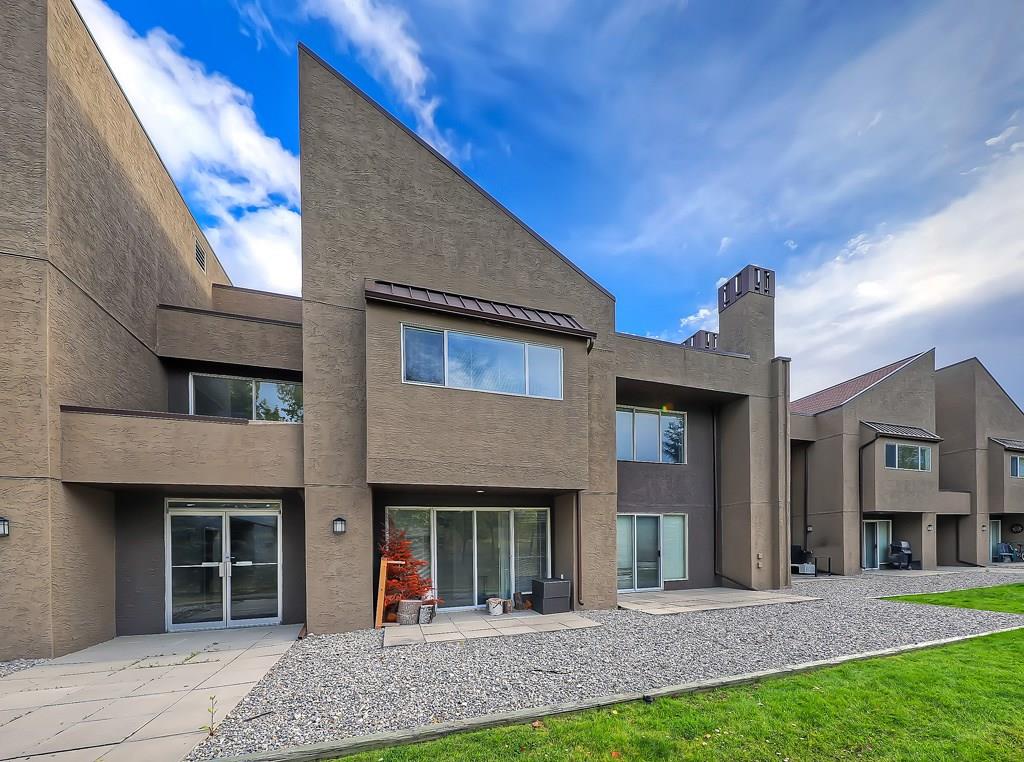
    The Terraces on Broadcast Hill is a popular condo development in the Prominence Point/Patterson Heights area. Located on the brim of the plateau overlooking downtown Calgary, these multi-level condos offer spacious rooms and an impressive list of public facilities including a laned swimming pool and hot tub.

    Several properties within Patterson have a plateau-edge location which overlooks the Bow River Valley and some parts of northwest Calgary. This has given leeway to the redevelopment of older homes into luxurious million-dollar mansions with spectacular panoramic views.

    The neighbourhood’s calm, peaceful ambiance is sought-after by many upscale buyers who prefer tranquil living. Set amid mature vegetation, Patterson homeowners in Calgary enjoy quick and easy access to nearby green spaces and parks.

    Patterson Location & Amenities

    Patterson real estate is conveniently located adjacent to Bow Trail, Sarcee Trail and Old Banff Coach Road, providing quick-and-easy access to several amenity resources nearby including:

    • Aspen Landing
    • Strathcona Square
    • West Market Square
    • West Springs Village
    • West LRT C-Train
    • Westside Recreation Centre

    These routes also give residents convenient access to the north and south parts of the city, as well as the foothills and Rocky Mountains to the west.

    Also nearby is WinSport’s Canada Olympic Park, where you’ll find a variety of recreational facilities. With seasonal activities like

    Patterson Community Association
    The Terrace at Patterson

    The Terrace at Patterson

    Patterson residents share an active community association with the neighbouring area of Coach Hill, providing lots of support for these public facilities and more opportunities for goers to connect with other families.

    Located on Old Banff Coach Road, the Coach Hill Patterson Heights Community Association is set amid green space complete with playgrounds, a baseball diamond, soccer field and outdoor skating rink.

    The community association hosts a wide variety of family-friendly activities and events year-round such as:

    • Movie nights
    • Food truck events
    • Farmer produce stands
    • Outdoor skating rink

    Patterson Schools

    There are also several private, public and catholic schools close to the neighbourhood, another important characteristic of Patterson’s location that makes it a place where buyers tend to stay for the long-term and raise their families.

    Designated schools for varying programs:

    • Olympic Heights Elementary (public)
    • Vincent Massey Junior High (public)
    • Bowness High School (public)
    • John W. Costello Elementary (Catholic)
    • St. Michael/St. Gregory Junior High (Catholic)
    • St. Mary’s High School (Catholic)

    Nearby private schools:

    • Webber Academy (private)
    • Calgary Academy (private)
    • Rundle College Jr. Sr. High School (private)
    • Calgary French & International School (private)
    • Step-by-Step Montessori Preschool (private)

    Learn more about Discovery Ridge's designated schools below:

    Patterson Real Estate Agents

    Patterson Heights Prominence Point Calgary Real Estate specialists - Calgaryism Team

    Are you planning on buying a home for sale in Patterson, Calgary, or perhaps are wondering if now is a good time to sell your property? Our team of Realtors® with RE/MAX House of Real Estate have years of experience in helping people buy and sell properties in the West District and would love to put their knowledge and skillset to work for you!

    Contact the Calgaryism Team anytime at 403-519-0495 if you have questions about current listings on the MLS® or would like us to set up a showing for you! Get a Free Property Valuation for your Patterson home in Calgary today!

    We are looking forward to helping you accomplish your real estate goals!

    Return to West Calgary Real Estate