Have Questions? Contact Us

    or give us a call: 403.370.4180

    Main Content

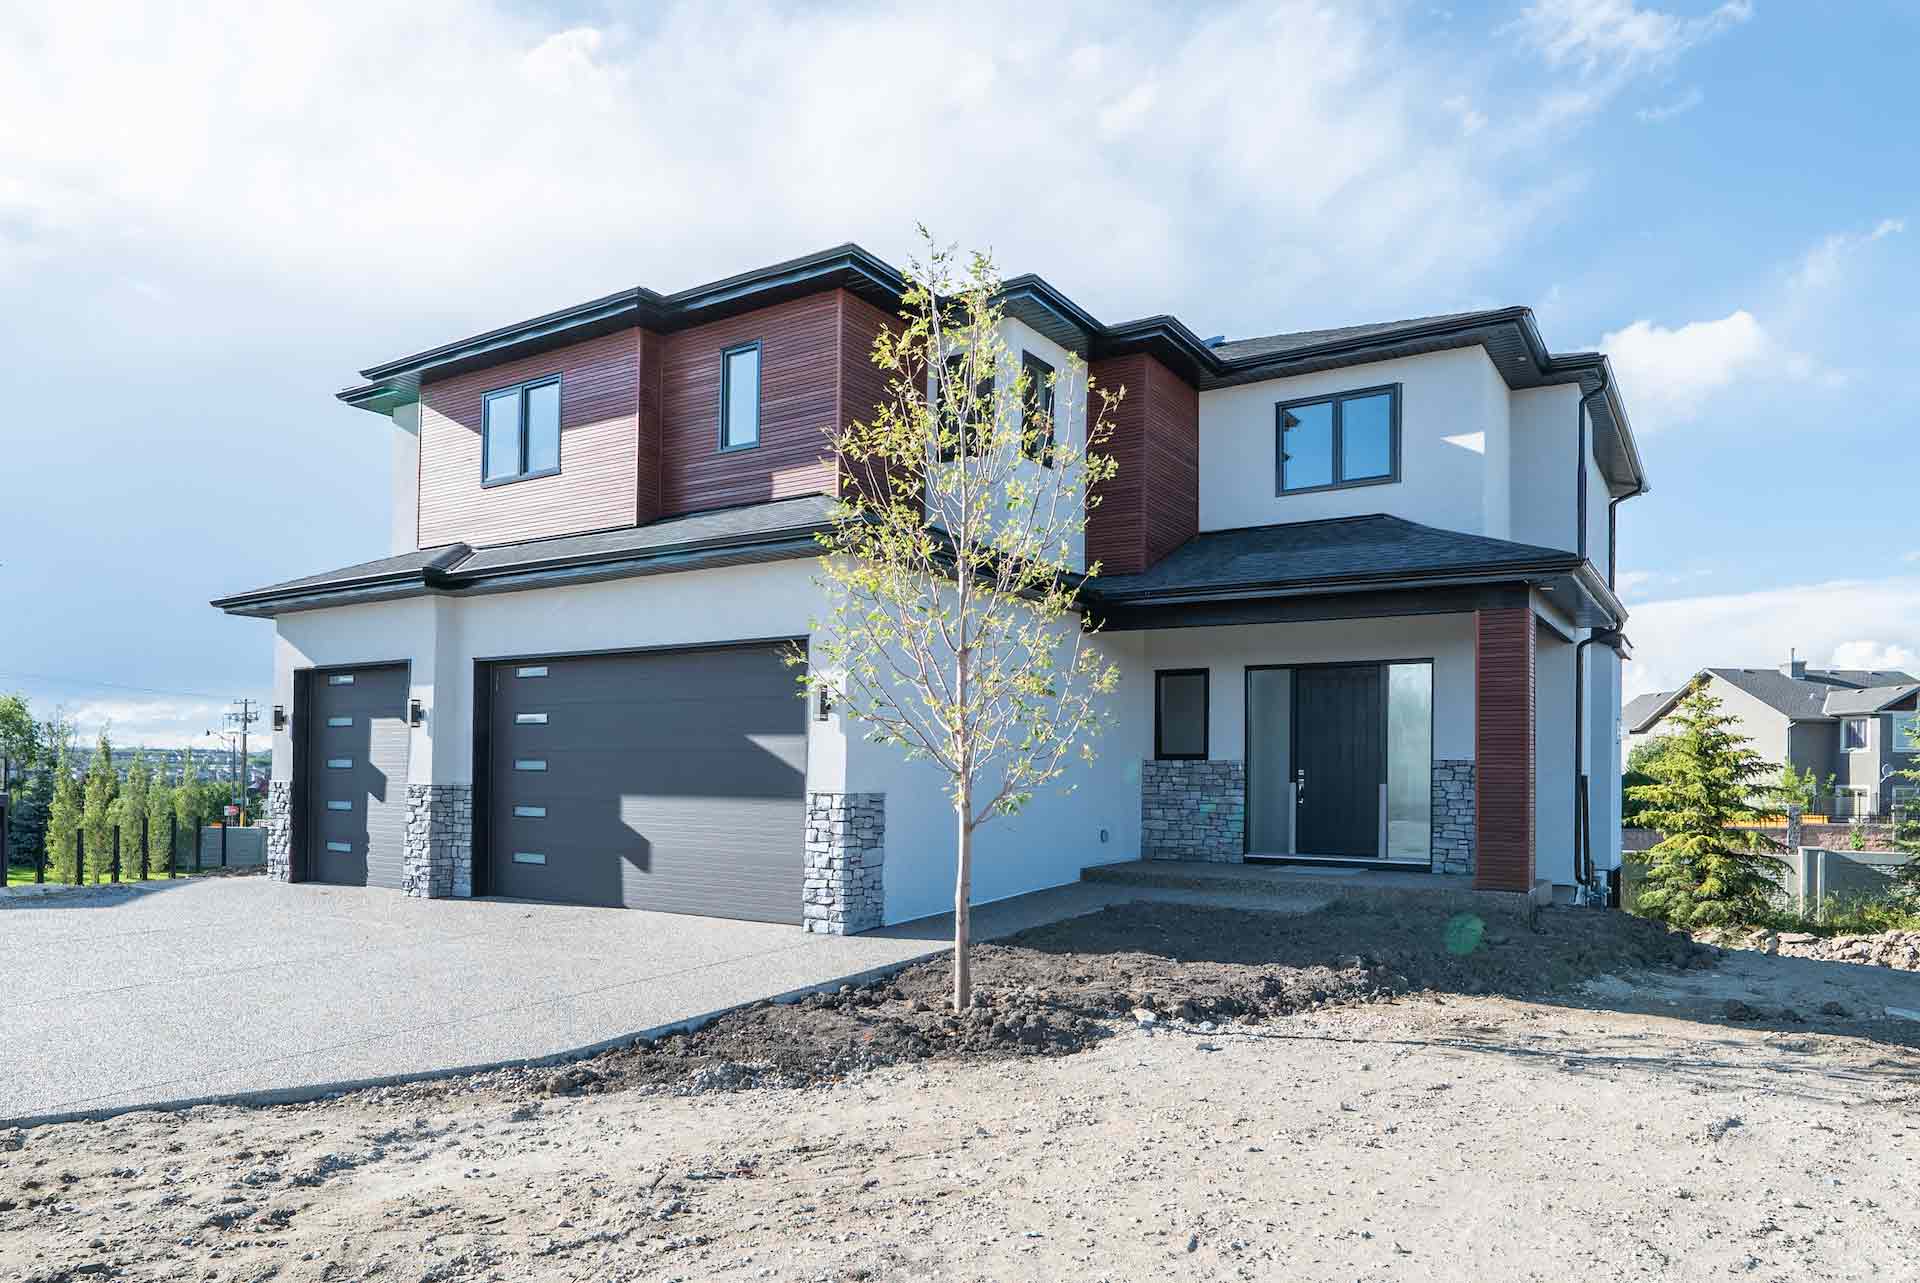
    800 Elkton Close SW in Calgary: Springbank Hill Detached for sale : MLS®# A2341812

    800 Elkton Close SW in Calgary: Springbank Hill Detached for sale : MLS®# A2341812

    Springbank Hill is an upscale community found in Calgary's highly desirable West District. Established in 1999, this area has a diverse real estate portfolio, but is home to mostly semi-estate and estate single-family homes ranging in varying construction dates and designs. Today several new luxury sub-divisions are taking shape in the area such as Elveden Park, featuring private luxury villas designed to impress.

    Begin your search of Springbank Hill homes for sale in Calgary on the MLS® below. Contact our team of professional REALTORS® with RE/MAX House of Real Estate anytime at 403.519.0495 if you would like to set up a private showing of any listing(s) below or have questions about these properties, and we will be happy to assist you!

    Homes for Sale in Springbank Hill, Calgary

    Forgot password Extend Verify Contact

    800 Elkton Close SW
    Springbank Hill Calgary T3H 1W6

    $2,675,000
    Residential beds: 5 baths: 6.0 4,505 sq. ft. built: 2022

    Main Photo: 800 Elkton Close SW in Calgary: Springbank Hill Detached for sale : MLS®# A2341812
    Photo 1: 800 Elkton Close SW in Calgary: Springbank Hill Detached for sale : MLS®# A2341812
    Photo 2: 800 Elkton Close SW in Calgary: Springbank Hill Detached for sale : MLS®# A2341812
    Photo 3: 800 Elkton Close SW in Calgary: Springbank Hill Detached for sale : MLS®# A2341812
    Photo 4: 800 Elkton Close SW in Calgary: Springbank Hill Detached for sale : MLS®# A2341812
    Photo 5: 800 Elkton Close SW in Calgary: Springbank Hill Detached for sale : MLS®# A2341812
    Photo 6: 800 Elkton Close SW in Calgary: Springbank Hill Detached for sale : MLS®# A2341812
    Photo 7: 800 Elkton Close SW in Calgary: Springbank Hill Detached for sale : MLS®# A2341812
    Photo 8: 800 Elkton Close SW in Calgary: Springbank Hill Detached for sale : MLS®# A2341812
    Photo 9: 800 Elkton Close SW in Calgary: Springbank Hill Detached for sale : MLS®# A2341812
    Photo 10: 800 Elkton Close SW in Calgary: Springbank Hill Detached for sale : MLS®# A2341812
    Photo 11: 800 Elkton Close SW in Calgary: Springbank Hill Detached for sale : MLS®# A2341812
    Photo 12: 800 Elkton Close SW in Calgary: Springbank Hill Detached for sale : MLS®# A2341812
    Photo 13: 800 Elkton Close SW in Calgary: Springbank Hill Detached for sale : MLS®# A2341812
    Photo 14: 800 Elkton Close SW in Calgary: Springbank Hill Detached for sale : MLS®# A2341812
    Photo 15: 800 Elkton Close SW in Calgary: Springbank Hill Detached for sale : MLS®# A2341812
    Photo 16: 800 Elkton Close SW in Calgary: Springbank Hill Detached for sale : MLS®# A2341812
    Photo 17: 800 Elkton Close SW in Calgary: Springbank Hill Detached for sale : MLS®# A2341812
    Photo 18: 800 Elkton Close SW in Calgary: Springbank Hill Detached for sale : MLS®# A2341812
    Photo 19: 800 Elkton Close SW in Calgary: Springbank Hill Detached for sale : MLS®# A2341812
    Photo 20: 800 Elkton Close SW in Calgary: Springbank Hill Detached for sale : MLS®# A2341812
    Photo 21: 800 Elkton Close SW in Calgary: Springbank Hill Detached for sale : MLS®# A2341812
    Photo 22: 800 Elkton Close SW in Calgary: Springbank Hill Detached for sale : MLS®# A2341812
    Photo 23: 800 Elkton Close SW in Calgary: Springbank Hill Detached for sale : MLS®# A2341812
    Photo 24: 800 Elkton Close SW in Calgary: Springbank Hill Detached for sale : MLS®# A2341812
    Photo 25: 800 Elkton Close SW in Calgary: Springbank Hill Detached for sale : MLS®# A2341812
    Photo 26: 800 Elkton Close SW in Calgary: Springbank Hill Detached for sale : MLS®# A2341812
    Photo 27: 800 Elkton Close SW in Calgary: Springbank Hill Detached for sale : MLS®# A2341812
    Photo 28: 800 Elkton Close SW in Calgary: Springbank Hill Detached for sale : MLS®# A2341812
    Photo 29: 800 Elkton Close SW in Calgary: Springbank Hill Detached for sale : MLS®# A2341812
    Photo 30: 800 Elkton Close SW in Calgary: Springbank Hill Detached for sale : MLS®# A2341812
    Photo 31: 800 Elkton Close SW in Calgary: Springbank Hill Detached for sale : MLS®# A2341812
    Photo 32: 800 Elkton Close SW in Calgary: Springbank Hill Detached for sale : MLS®# A2341812
    Photo 33: 800 Elkton Close SW in Calgary: Springbank Hill Detached for sale : MLS®# A2341812
    Photo 34: 800 Elkton Close SW in Calgary: Springbank Hill Detached for sale : MLS®# A2341812
    Photo 35: 800 Elkton Close SW in Calgary: Springbank Hill Detached for sale : MLS®# A2341812
    Photo 36: 800 Elkton Close SW in Calgary: Springbank Hill Detached for sale : MLS®# A2341812
    Photo 37: 800 Elkton Close SW in Calgary: Springbank Hill Detached for sale : MLS®# A2341812
    Photo 38: 800 Elkton Close SW in Calgary: Springbank Hill Detached for sale : MLS®# A2341812
    Photo 39: 800 Elkton Close SW in Calgary: Springbank Hill Detached for sale : MLS®# A2341812
    Photo 40: 800 Elkton Close SW in Calgary: Springbank Hill Detached for sale : MLS®# A2341812
    Photo 41: 800 Elkton Close SW in Calgary: Springbank Hill Detached for sale : MLS®# A2341812
    Photo 42: 800 Elkton Close SW in Calgary: Springbank Hill Detached for sale : MLS®# A2341812
    Photo 43: 800 Elkton Close SW in Calgary: Springbank Hill Detached for sale : MLS®# A2341812
    Photo 44: 800 Elkton Close SW in Calgary: Springbank Hill Detached for sale : MLS®# A2341812
    Photo 45: 800 Elkton Close SW in Calgary: Springbank Hill Detached for sale : MLS®# A2341812
    Photo 46: 800 Elkton Close SW in Calgary: Springbank Hill Detached for sale : MLS®# A2341812
    Photo 47: 800 Elkton Close SW in Calgary: Springbank Hill Detached for sale : MLS®# A2341812
    Photo 48: 800 Elkton Close SW in Calgary: Springbank Hill Detached for sale : MLS®# A2341812
    Photo 49: 800 Elkton Close SW in Calgary: Springbank Hill Detached for sale : MLS®# A2341812
    Photo 50: 800 Elkton Close SW in Calgary: Springbank Hill Detached for sale : MLS®# A2341812
    Status:
    Active
    Prop. Type:
    Residential
    MLS® Num:
    A2341812
    Bedrooms:
    5
    Bathrooms:
    6
    Year Built:
    2022
    *Watch the video* Dreams do come true. Welcome to one of the most exceptional and rarely available luxury homes in prestigious Springbank Hill—a stunning custom residence on a 80 FT wide lot that truly redefines elevated living. Showcasing breathtaking panoramic mountain views and unforgettable Rocky Mountain sunsets, this extraordinary property offers over 6,600 SQ FT of beautifully designed living space . Mountain Views | Over 6600 SQFT | Front Walkout Basement (to give the high elevation & rocky mountain views) | Elevator | Solar Panels | Heated Garage + Heated Driveway | Upgraded Insulation | 5 Bedrooms (4 with ensuite) | 2 Private Dens | Home Theatre + Gym | Multiple Living Areas | 4-Car Heated Garage | Designer Finishes | Chef’s Dream Kitchen | Butler’s Pantry + Prep Kitchen | Spa-Inspired Ensuite | Expansive Wraparound Balcony | Statement Lighting | Smart Home Automation. As you step inside you are greeted by a spectacular open-to-below foyer soaring approximately 30 feet, creating a rare sense of scale and elegance. Thoughtfully designed for both relaxation and upscale entertaining, this home features an elegant lounge with soaring 14-foot ceilings, built-in speakers, and ambient lighting that enhances the refined atmosphere. A custom-designed bar with sleek stone countertops, gold hardware, and backlit shelving serves as a true showpiece. This level also offers a private den, dedicated gym, fully equipped home theatre, and a spacious bedroom and full bathroom. Upstairs, the wide illuminated staircase adds a striking architectural touch. The main floor is flooded with natural light from expansive windows, creating a warm yet sophisticated feel. The great room impresses with floor-to-ceiling tile detail, a fireplace, and custom built-ins. A second den provides flexibility for work or study. The chef’s kitchen is a true centerpiece—featuring an oversized waterfall island, top-of-the-line appliances, full-height cabinetry, elegant countertops, designer lighting, and extensive storage. A butler’s pantry and secondary prep kitchen complete with gas stove and additional appliances make this home ideal for entertaining. The upper level offers a spacious bonus room and four generously sized bedrooms, each with its own ensuite and walk-in closet. The primary retreat is further enhanced by a massive walk-in closet featuring custom built-in shelving, offering both style and exceptional organization. The well-appointed laundry room is designed with functionality in mind, complete with generous counter space, ample cabinetry, and a convenient sink. A spacious bonus room provides the perfect setting for movie nights Additional highlights include smart home automation, powered blinds, irrigated landscaping, and a wraparound south-facing deck—perfect for summer entertaining.This home presents an extraordinary opportunity to own a modern home with astonishing mountain views. More than just a home, this is a statement of luxury, craftsmanship, and lifestyle all in one.
    Property Type:
    Residential
    Property Sub Type:
    Detached
    Condo Type:
    Bare Land Condo
    Transaction Type:
    For Sale
    Possession:
    Possession Date:
    Suite:
    No
    Num Legal Suites:
    0
    Num Illegal Suites:
    0
    Home Style:
    2 Storey
    Total Living Area:
    4,504.56 sq. ft.
    Main Level Finished Area:
    2,261.38 sq. ft.
    Lower Level Finished Area:
    Above Grade Finished Area:
    Below Grade Finished Area:
    2,120.85 sq. ft.
    Taxes:
    Tax Assessed Value:
    Condo Fee:
    $.00
    Condo Fee Includes:
    See Remarks
    HOA Fee Includes:
    Acreage:
    No
    Lot Area:
    8,761 sq. ft.
    Lot Frontage:
    80'
    Acres Cleared:
    Acres Cultivated:
    Acres Irrigated:
    Acres Leasehold:
    Acres Not Cultivated:
    Acres Freehold:
    Acres Seeded:
    Acres Tame Hay:
    Acres Treed:
    Acres Waste:
    Acres Water Rights:
    Front Exposure:
    Southwest
    Reg. Size:
    Reg. Size Includes:
    Unit Exposure:
    Southwest
    Levels:
    Two
    Total Rooms Above Grade:
    10
    Year built:
    2022 (Age: 4)
    Bedrooms:
    5 (Above Grd: 4)
    Bedrooms Above Grade:
    4
    Bedrooms On Main:
    0
    Bedrooms Below Grade:
    1
    Bathrooms:
    6.0 (Full:5, Half:1)
    Num Ensuite Baths:
    3
    Plan:
    1510362
    Heating:
    Forced Air
    Basement:
    Full, Finished, Walk Out
    Foundation:
    Poured Concrete
    New Constr.:
    No
    Construction Material:
    Concrete, Metal Siding, Stucco
    Structure Type:
    House
    Roof:
    Asphalt
    Ensuite:
    Yes
    Flooring:
    Carpet, Hardwood, Tile
    Cooling:
    Central Air
    Fireplaces:
    3
    Fireplace Details:
    Electric
    Garage:
    Yes
    Parking:
    Heated Driveway, Heated Garage, In Garage Electric Vehicle Charging Station(s), Quad or More Attached
    Parking Places:
    6
    Parking Total/Covered:
    6 / -
    Laundry Features:
    Laundry Room, Upper Level
    Condo Fee Frequency:
    Monthly
    Southwest
    Z-name Not Listed
    Springbank Hill
    None
    Bar Fridge, Central Air Conditioner, Dishwasher, Dryer, Garage Control(s), Gas Stove, Microwave, Range Hood, Refrigerator, Washer, Window Coverings
    Solar Panels
    None Known
    Yes
    Floor
    Type
    Size
    Other
    Main Floor
    Den
    11'11" × 8'10"
    Main Floor
    Kitchen
    21'8" × 17'10"
    Main Floor
    Breakfast Nook
    17'8" × 8'11"
    Main Floor
    Spice Kitchen
    9'3" × 6'10"
    Main Floor
    Pantry
    11'2" × 6'
    Main Floor
    Dining Room
    20'6" × 12'
    Main Floor
    Living Room
    26'2" × 20'11"
    Main Floor
    Family Room
    13'1" × 12'4"
    2nd Floor
    Bonus Room
    15'7" × 13'3"
    2nd Floor
    Bedroom - Primary
    18'9" × 15'1"
    2nd Floor
    Walk-In Closet
    11' × 10'4"
    2nd Floor
    Laundry
    12'4" × 10'11"
    2nd Floor
    Bedroom
    12'11" × 12'
    2nd Floor
    Bedroom
    13' × 12'3"
    2nd Floor
    Bedroom
    13'6" × 12'2"
    Basement
    Foyer
    16'5" × 14'11"
    Basement
    Great Room
    27'4" × 21'4"
    Basement
    Other
    9'1" × 7'3"
    Basement
    Office
    9'11" × 9'10"
    Basement
    Bedroom
    14'4" × 12'6"
    Basement
    Exercise Room
    16'2" × 15'10"
    Basement
    Media Room
    18'4" × 13'
    Basement
    Mud Room
    14'5" × 6'8"
    Floor
    Ensuite
    Pieces
    Other
    Main Floor
    No
    2
    5' x 6'
    2nd Floor
    No
    3
    5'7" x 13'3"
    2nd Floor
    Yes
    5
    9'2" x 21'9"
    2nd Floor
    Yes
    4
    5'8" x 7'11"
    2nd Floor
    Yes
    4
    5'9" x 8'4"
    Basement
    No
    3
    4'9" x 9'8"
    Title to Land:
    Fee Simple
    Community Features:
    Park, Playground, Schools Nearby, Shopping Nearby, Walking/Bike Paths
    Interior Features:
    Bar, Built-in Features, Chandelier, Closet Organizers, Double Vanity, Elevator, High Ceilings, Kitchen Island, Open Floorplan, Pantry, See Remarks, Smart Home, Storage, Walk-In Closet(s), Wet Bar, Wired for Sound
    Exterior Features:
    BBQ gas line
    Patio And Porch Features:
    Balcony(s), Deck, Wrap Around
    Lot Features:
    Cul-De-Sac, Few Trees, Landscaped
    Num. of Parcels:
    0
    Fencing:
    Fenced
    Region:
    Calgary
    Zone:
    CAL Zone W
    Zoning:
    R-G
    Listed Date:
    Sep 01, 2026
    Days on Mkt:
    • Photo 1: 800 Elkton Close SW in Calgary: Springbank Hill Detached for sale : MLS®# A2341812
      Photo 1 of 50
    • Photo 2: 800 Elkton Close SW in Calgary: Springbank Hill Detached for sale : MLS®# A2341812
      Photo 2 of 50
    • Photo 3: 800 Elkton Close SW in Calgary: Springbank Hill Detached for sale : MLS®# A2341812
      Photo 3 of 50
    • Photo 4: 800 Elkton Close SW in Calgary: Springbank Hill Detached for sale : MLS®# A2341812
      Photo 4 of 50
    • Photo 5: 800 Elkton Close SW in Calgary: Springbank Hill Detached for sale : MLS®# A2341812
      Photo 5 of 50
    • Photo 6: 800 Elkton Close SW in Calgary: Springbank Hill Detached for sale : MLS®# A2341812
      Photo 6 of 50
    • Photo 7: 800 Elkton Close SW in Calgary: Springbank Hill Detached for sale : MLS®# A2341812
      Photo 7 of 50
    • Photo 8: 800 Elkton Close SW in Calgary: Springbank Hill Detached for sale : MLS®# A2341812
      Photo 8 of 50
    • Photo 9: 800 Elkton Close SW in Calgary: Springbank Hill Detached for sale : MLS®# A2341812
      Photo 9 of 50
    • Photo 10: 800 Elkton Close SW in Calgary: Springbank Hill Detached for sale : MLS®# A2341812
      Photo 10 of 50
    • Photo 11: 800 Elkton Close SW in Calgary: Springbank Hill Detached for sale : MLS®# A2341812
      Photo 11 of 50
    • Photo 12: 800 Elkton Close SW in Calgary: Springbank Hill Detached for sale : MLS®# A2341812
      Photo 12 of 50
    • Photo 13: 800 Elkton Close SW in Calgary: Springbank Hill Detached for sale : MLS®# A2341812
      Photo 13 of 50
    • Photo 14: 800 Elkton Close SW in Calgary: Springbank Hill Detached for sale : MLS®# A2341812
      Photo 14 of 50
    • Photo 15: 800 Elkton Close SW in Calgary: Springbank Hill Detached for sale : MLS®# A2341812
      Photo 15 of 50
    • Photo 16: 800 Elkton Close SW in Calgary: Springbank Hill Detached for sale : MLS®# A2341812
      Photo 16 of 50
    • Photo 17: 800 Elkton Close SW in Calgary: Springbank Hill Detached for sale : MLS®# A2341812
      Photo 17 of 50
    • Photo 18: 800 Elkton Close SW in Calgary: Springbank Hill Detached for sale : MLS®# A2341812
      Photo 18 of 50
    • Photo 19: 800 Elkton Close SW in Calgary: Springbank Hill Detached for sale : MLS®# A2341812
      Photo 19 of 50
    • Photo 20: 800 Elkton Close SW in Calgary: Springbank Hill Detached for sale : MLS®# A2341812
      Photo 20 of 50
    • Photo 21: 800 Elkton Close SW in Calgary: Springbank Hill Detached for sale : MLS®# A2341812
      Photo 21 of 50
    • Photo 22: 800 Elkton Close SW in Calgary: Springbank Hill Detached for sale : MLS®# A2341812
      Photo 22 of 50
    • Photo 23: 800 Elkton Close SW in Calgary: Springbank Hill Detached for sale : MLS®# A2341812
      Photo 23 of 50
    • Photo 24: 800 Elkton Close SW in Calgary: Springbank Hill Detached for sale : MLS®# A2341812
      Photo 24 of 50
    • Photo 25: 800 Elkton Close SW in Calgary: Springbank Hill Detached for sale : MLS®# A2341812
      Photo 25 of 50
    • Photo 26: 800 Elkton Close SW in Calgary: Springbank Hill Detached for sale : MLS®# A2341812
      Photo 26 of 50
    • Photo 27: 800 Elkton Close SW in Calgary: Springbank Hill Detached for sale : MLS®# A2341812
      Photo 27 of 50
    • Photo 28: 800 Elkton Close SW in Calgary: Springbank Hill Detached for sale : MLS®# A2341812
      Photo 28 of 50
    • Photo 29: 800 Elkton Close SW in Calgary: Springbank Hill Detached for sale : MLS®# A2341812
      Photo 29 of 50
    • Photo 30: 800 Elkton Close SW in Calgary: Springbank Hill Detached for sale : MLS®# A2341812
      Photo 30 of 50
    • Photo 31: 800 Elkton Close SW in Calgary: Springbank Hill Detached for sale : MLS®# A2341812
      Photo 31 of 50
    • Photo 32: 800 Elkton Close SW in Calgary: Springbank Hill Detached for sale : MLS®# A2341812
      Photo 32 of 50
    • Photo 33: 800 Elkton Close SW in Calgary: Springbank Hill Detached for sale : MLS®# A2341812
      Photo 33 of 50
    • Photo 34: 800 Elkton Close SW in Calgary: Springbank Hill Detached for sale : MLS®# A2341812
      Photo 34 of 50
    • Photo 35: 800 Elkton Close SW in Calgary: Springbank Hill Detached for sale : MLS®# A2341812
      Photo 35 of 50
    • Photo 36: 800 Elkton Close SW in Calgary: Springbank Hill Detached for sale : MLS®# A2341812
      Photo 36 of 50
    • Photo 37: 800 Elkton Close SW in Calgary: Springbank Hill Detached for sale : MLS®# A2341812
      Photo 37 of 50
    • Photo 38: 800 Elkton Close SW in Calgary: Springbank Hill Detached for sale : MLS®# A2341812
      Photo 38 of 50
    • Photo 39: 800 Elkton Close SW in Calgary: Springbank Hill Detached for sale : MLS®# A2341812
      Photo 39 of 50
    • Photo 40: 800 Elkton Close SW in Calgary: Springbank Hill Detached for sale : MLS®# A2341812
      Photo 40 of 50
    • Photo 41: 800 Elkton Close SW in Calgary: Springbank Hill Detached for sale : MLS®# A2341812
      Photo 41 of 50
    • Photo 42: 800 Elkton Close SW in Calgary: Springbank Hill Detached for sale : MLS®# A2341812
      Photo 42 of 50
    • Photo 43: 800 Elkton Close SW in Calgary: Springbank Hill Detached for sale : MLS®# A2341812
      Photo 43 of 50
    • Photo 44: 800 Elkton Close SW in Calgary: Springbank Hill Detached for sale : MLS®# A2341812
      Photo 44 of 50
    • Photo 45: 800 Elkton Close SW in Calgary: Springbank Hill Detached for sale : MLS®# A2341812
      Photo 45 of 50
    • Photo 46: 800 Elkton Close SW in Calgary: Springbank Hill Detached for sale : MLS®# A2341812
      Photo 46 of 50
    • Photo 47: 800 Elkton Close SW in Calgary: Springbank Hill Detached for sale : MLS®# A2341812
      Photo 47 of 50
    • Photo 48: 800 Elkton Close SW in Calgary: Springbank Hill Detached for sale : MLS®# A2341812
      Photo 48 of 50
    • Photo 49: 800 Elkton Close SW in Calgary: Springbank Hill Detached for sale : MLS®# A2341812
      Photo 49 of 50
    • Photo 50: 800 Elkton Close SW in Calgary: Springbank Hill Detached for sale : MLS®# A2341812
      Photo 50 of 50
    Listed by Diamond Realty & Associates Ltd
    Data was last updated September 2, 2026 at 12:05 AM (UTC)
    Area Statistics
    Listings on market:
    64
    Avg list price:
    $862,400
    Min list price:
    $240,000
    Max list price:
    $4,000,000
    Avg days on market:
    39
    Min days on market:
    1
    Max days on market:
    209
    Avg price per sq.ft.:
    $509.81
    These statistics are generated based on the current listing's property type and located in Springbank Hill. Average values are derived using median calculations. This data is not produced by the MLS® system.
    CODY BATTERSHILL
    powered by myRealPage.com
    Community Features

    Springbank Hill Real Estate Market

    Springbank Hill homes for sale in Calgary

    Home in Elveden Park

    Most Springbank Hill homes for sale are built on an escarpment that slopes downward from the northeast to the southwest. This terrain gives many properties spectacular views of the rolling foothills and the Rocky Mountains to the west, including breathtaking sunsets on nights with clear skies. It plays a significant role in why many affluent homeowners choose this popular West District community as their home.

    The community is home to many semi-estate and estate luxury homes, many of which are custom-built with a layout and design that takes full advantage of the mountain views. New subdivisions like Elveden Park and Elveden Court feature detached luxury properties with all the bells and whistles you would expect from a high-end subdivision in the sought-after Springbank Hill community.

    Timberline Estates is yet another high-end sub-division in the area. Built by Truman Homes, these million dollar homes are sought-after by many urban professionals looking to enjoy a Westside lifestyle.

    Initially, the neighbourhood was home to acreages, but today these have been incorporated into the community and are part of why it is home to a wide range of real estate. Located just north of Discovery Ridge, residents can conveniently access the Westside Shopping Centre, Griffith Woods, and the Westside Recreation Centre.

    Springbank Hill Location & Amenities
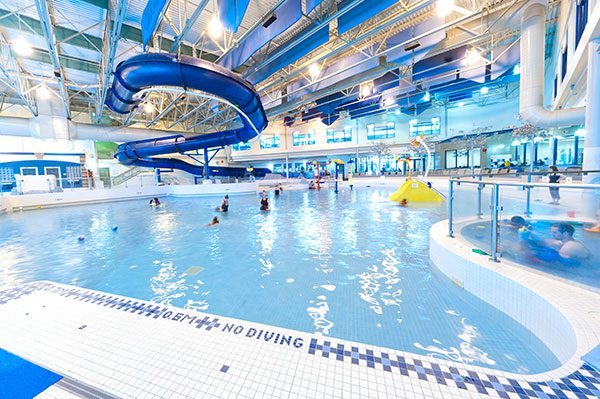
    Calgary Westside Recreation Centre

    Springbank Hill’s brim of the city location doesn’t mean a lack of nearby amenities. Calgary’s Westside provides residents with quick-and-easy access to several shopping centres just a few minutes away, including:

    • Aspen Landing
    • Strathcona Square
    • West Market Square
    • West Springs Village
    • West LRT C-Train
    • Westside Recreation Centre (top right)

    Westbrook and Chinook Malls are also not far and are reachable via Bow, Sarcee and Glenmore Trails. These routes provide convenient access to other parts of the city, while 17th Avenue SW and Township Road 241 routes provide easy access to the foothills and beyond.

    The Westside Recreation Centre – a short drive away from any home in Springbank Hill – provides residents with access to state-of-the-art fitness facilities, sports arenas, gymnasiums, healthcare services and more! Also see:

    Springbank Hill Designated Schools

    Springbank Hill residents have access to nearby schools and education, including the recently built public school Griffith Woods which serves students from kindergarten to grade nine.

    Designated schools for varying programs include:

    • Griffith Woods Elementary & Junior High (public)
    • Ernest Manning High (public)
    • Guardian Angel Elementary (Catholic)
    • St. Michael Elementary / Junior High (Catholic)
    • St. Gregory Junior High (Catholic)
    • St. Mary’s High School (Catholic)

    Nearby private schools:

    • Webber Academy (private)
    • Calgary Academy (private)
    • EDGE School for Athletes (private)
    • Rundle College Jr. Sr. High School (private)
    • Calgary French & International School (private)
    • Step-by-Step Montessori Preschool (private)

    Learn more about Springbank Hill schools below:

    Springbank Hill Calgary Real Estate Agents

    Springbank Hill Homes for Sale in Calgary - Calgaryism Team real estate specialists

    Are you planning on buying a home for sale in Springbank Hill, Calgary, or maybe you are wondering if now is a good time to sell your property in the area? Our team of Realtors® in Calgary with RE/MAX House of Real Estate have years of experience helping people buy and sell properties in the West District and would love to put their knowledge and skillset to work for you!

    Contact the Calgaryism Team anytime at 403-519-0495 if you have questions about current listings on the MLS® or would like us to set up a showing for you! Get a Free Property Valuation for your Springbank Hill home in Calgary today!

    We are looking forward to helping you accomplish your real estate goals!

    Return to West Calgary Real Estate