


Main Content
206 Fortress Manor SW in Calgary: Springbank Hill Detached for sale : MLS®# A2345598
Springbank Hill is an upscale community found in Calgary's highly desirable West District. Established in 1999, this area has a diverse real estate portfolio, but is home to mostly semi-estate and estate single-family homes ranging in varying construction dates and designs. Today several new luxury sub-divisions are taking shape in the area such as Elveden Park, featuring private luxury villas designed to impress.
Begin your search of Springbank Hill homes for sale in Calgary on the MLS® below. Contact our team of professional REALTORS® with RE/MAX House of Real Estate anytime at 403.519.0495 if you would like to set up a private showing of any listing(s) below or have questions about these properties, and we will be happy to assist you!
Homes for Sale in Springbank Hill, Calgary
206 Fortress Manor SW
Calgary
T3H 4Z2
$2,398,888
Residential
beds: 4
baths: 6.0
3,159 sq. ft.
built: 2003

- Status:
- Active
- Prop. Type:
- Residential
- MLS® Num:
- A2345598
- Bedrooms:
- 4
- Bathrooms:
- 6
- Year Built:
- 2003
- Photos (40)
- Schedule / Email
- Send listing
- Mortgage calculator
- Print listing
Schedule a viewing:
- Property Type:
- Residential
- Property Sub Type:
- Detached
- Condo Type:
- Not a Condo
- Transaction Type:
- For Sale
- Possession:
- Signup
- Possession Date:
- Signup
- Suite:
- No
- Num Legal Suites:
- 0
- Num Illegal Suites:
- 0
- Home Style:
- Bungalow
- Total Living Area:
- 3,159 sq. ft.
- Main Level Finished Area:
- 2,575 sq. ft.
- Upper Level Finished Area:
- 584 sq. ft.
- Lower Level Finished Area:
- Signup
- Above Grade Finished Area:
- Signup
- Below Grade Finished Area:
- 2,520 sq. ft.
- Taxes:
- Signup
- Tax Assessed Value:
- Signup
- HOA Fee Includes:
- Signup
- Acreage:
- No
- Lot Area:
- 13,993 sq. ft.
- Lot Frontage:
- 104'11⅞"
- Acres Cleared:
- Signup
- Acres Cultivated:
- Signup
- Acres Irrigated:
- Signup
- Acres Leasehold:
- Signup
- Acres Not Cultivated:
- Signup
- Acres Freehold:
- Signup
- Acres Seeded:
- Signup
- Acres Tame Hay:
- Signup
- Acres Treed:
- Signup
- Acres Waste:
- Signup
- Acres Water Rights:
- Signup
- Front Exposure:
- East
- Reg. Size:
- Signup
- Reg. Size Includes:
- Signup
- Levels:
- One
- Total Rooms Above Grade:
- 8
- Year built:
- 2003 (Age: 23)
- Bedrooms:
- 4 (Above Grd: 2)
- Bedrooms Above Grade:
- 2
- Bedrooms On Main:
- 2
- Bedrooms Below Grade:
- 2
- Bathrooms:
- 6.0 (Full:3, Half:3)
- Num Ensuite Baths:
- 2
- Plan:
- 0113506
- Heating:
- Boiler, In Floor, Natural Gas, Radiant
- Basement:
- Full, Finished, Walk Out
- Foundation:
- Poured Concrete
- New Constr.:
- No
- Construction Material:
- Stone, Stucco, Wood Frame
- Structure Type:
- House
- Roof:
- Shingle, Tile
- Ensuite:
- Yes
- Flooring:
- Carpet, Ceramic Tile, Hardwood
- Cooling:
- Wall Unit(s)
- Fireplaces:
- 2
- Fireplace Details:
- Basement, Gas, Living Room
- Garage:
- Yes
- Garage Spaces:
- 4
- Parking:
- Driveway, Garage Faces Side, Heated Garage, Insulated, Oversized, Quad or More Detached
- Parking Places:
- 6
- Parking Total/Covered:
- 6 / -
- Laundry Features:
- Laundry Room, Main Level, Multiple Locations, Sink
- Southwest
- Springbank Hill
- Bar Fridge, Built-In Oven, Dishwasher, Dryer, Gas Cooktop, Range Hood, Refrigerator, Washer, Washer/Dryer, Water Softener, Window Coverings
- None
- Architectural Guidelines
- Floor
- Type
- Size
- Other
- Main Floor
- Foyer
- 9'11" × 9'10"
- Main Floor
- Living Room
- 14' × 13'3"
- Main Floor
- Dining Room
- 19'7" × 11'
- Main Floor
- Breakfast Nook
- 15' × 10'10"
- Main Floor
- Kitchen
- 23' × 13'2"
- Main Floor
- Bedroom - Primary
- 20'5" × 16'4"
- Main Floor
- Bedroom
- 15' × 13'3"
- Main Floor
- Laundry
- 11'9" × 6'9"
- Main Floor
- Office
- 15'11" × 15'5"
- 2nd Floor
- Loft
- 28' × 21'10"
- Lower Level
- Game Room
- 40'2" × 33'6"
- Lower Level
- Media Room
- 17'5" × 14'11"
- Lower Level
- Exercise Room
- 14'1" × 13'7"
- Lower Level
- Bedroom
- 15'9" × 14'7"
- Lower Level
- Bedroom
- 13'2" × 12'6"
- Lower Level
- Other
- 9'9" × 9'5"
- Floor
- Ensuite
- Pieces
- Other
- Main Floor
- No
- 2
- 3'5" x 7'
- Main Floor
- Yes
- 5
- 14'3" x 18'1"
- Main Floor
- Yes
- 4
- 4'11" x 9'8"
- 2nd Floor
- No
- 2
- 5'2" x 8'2"
- Lower Level
- No
- 2
- 5'4" x 5'9"
- Lower Level
- No
- 3
- 8'1" x 13'
- Title to Land:
- Fee Simple
- Community Features:
- Park, Schools Nearby, Shopping Nearby, Sidewalks, Street Lights, Walking/Bike Paths
- Interior Features:
- Bar, Bookcases, Closet Organizers, Double Vanity, Kitchen Island, Quartz Counters, Vaulted Ceiling(s)
- Exterior Features:
- Awning(s), BBQ gas line, Private Yard
- Patio And Porch Features:
- Awning(s), Deck, Front Porch
- Lot Features:
- Back Yard, Backs on to Park/Green Space, Cul-De-Sac, Environmental Reserve, Front Yard, Gentle Sloping, Landscaped, Low Maintenance Landscape, Rectangular Lot, Street Lighting, Underground Sprinklers
- Num. of Parcels:
- 0
- Fencing:
- Fenced
- Region:
- Calgary
- Zone:
- CAL Zone W
- Zoning:
- DC (pre 1P2007)
- Listed Date:
- Sep 16, 2026
- Days on Mkt:
- Signup
-
 Photo 1 of 40
 -
Photo 2 of 40
-
Photo 3 of 40
-
Photo 4 of 40
-
Photo 5 of 40
-
Photo 6 of 40
-
Photo 7 of 40
-
Photo 8 of 40
-
Photo 9 of 40
-
Photo 10 of 40
-
Photo 11 of 40
-
Photo 12 of 40
-
Photo 13 of 40
-
Primary Bedroom
-
Primary Bedroom
-
Ensuite
-
Photo 17 of 40
-
Photo 18 of 40
-
Loft
-
Main Floor Office
-
Photo 21 of 40
-
Photo 22 of 40
-
Photo 23 of 40
-
Photo 24 of 40
-
Photo 25 of 40
-
Photo 26 of 40
-
Photo 27 of 40
-
Photo 28 of 40
-
Photo 29 of 40
-
Photo 30 of 40
-
Photo 31 of 40
-
Photo 32 of 40
-
Photo 33 of 40
-
Photo 34 of 40
-
Photo 35 of 40
-
Photo 36 of 40
-
Photo 37 of 40
-
Photo 38 of 40
-
Photo 39 of 40
-
Photo 40 of 40
- Listings on market:
- 75
- Avg list price:
- $840,000
- Min list price:
- $264,999
- Max list price:
- $4,000,000
- Avg days on market:
- 36
- Min days on market:
- 2
- Max days on market:
- 227
- Avg price per sq.ft.:
- $507.49

- CODY BATTERSHILL
- RE/MAX HOUSE OF REAL ESTATE
- 1 (403) 370-4008
- [email protected]
Springbank Hill Real Estate Market
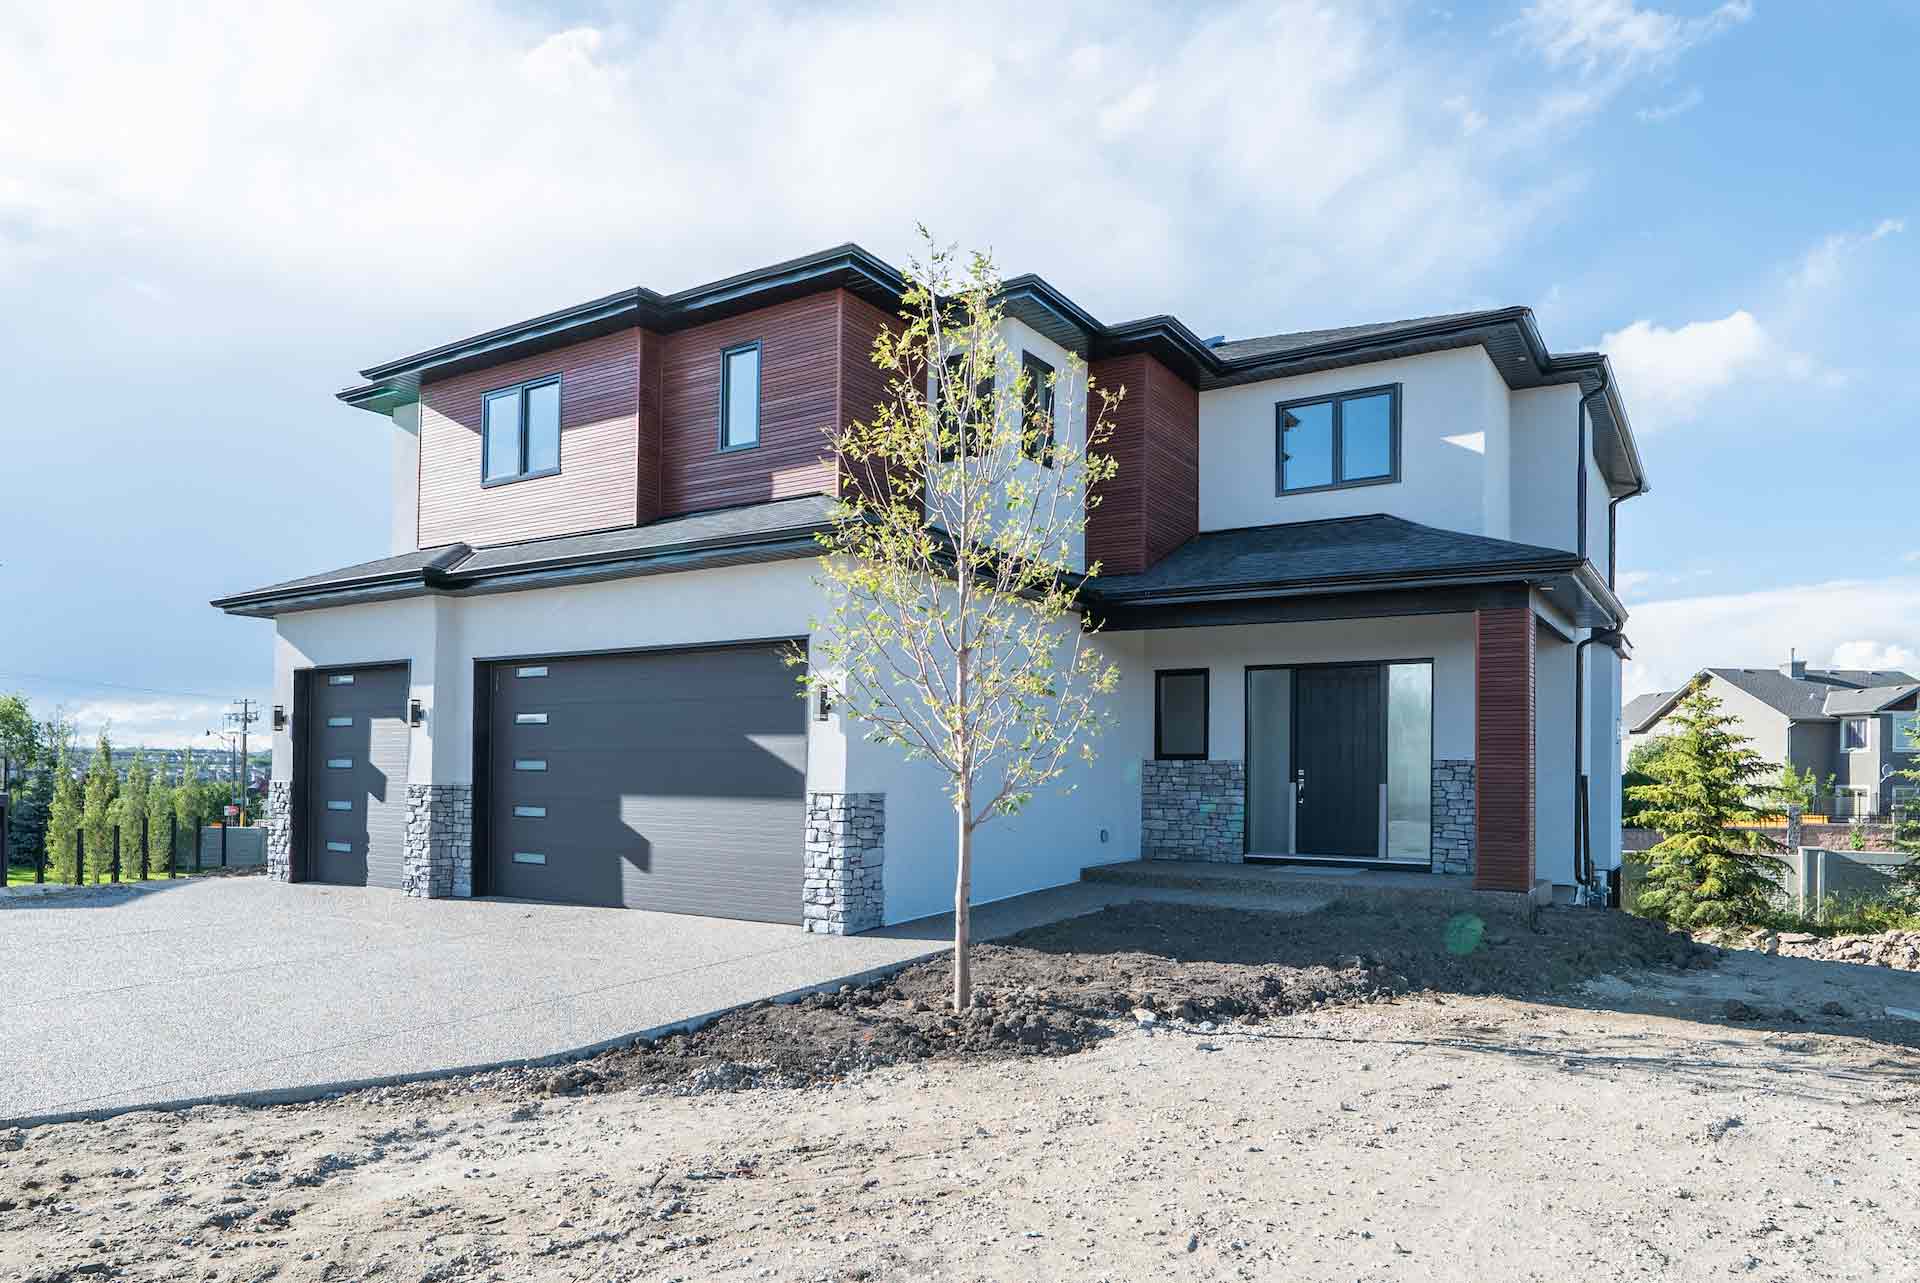
Home in Elveden Park
Most Springbank Hill homes for sale are built on an escarpment that slopes downward from the northeast to the southwest. This terrain gives many properties spectacular views of the rolling foothills and the Rocky Mountains to the west, including breathtaking sunsets on nights with clear skies. It plays a significant role in why many affluent homeowners choose this popular West District community as their home.
The community is home to many semi-estate and estate luxury homes, many of which are custom-built with a layout and design that takes full advantage of the mountain views. New subdivisions like Elveden Park and Elveden Court feature detached luxury properties with all the bells and whistles you would expect from a high-end subdivision in the sought-after Springbank Hill community.
Timberline Estates is yet another high-end sub-division in the area. Built by Truman Homes, these million dollar homes are sought-after by many urban professionals looking to enjoy a Westside lifestyle.
Initially, the neighbourhood was home to acreages, but today these have been incorporated into the community and are part of why it is home to a wide range of real estate. Located just north of Discovery Ridge, residents can conveniently access the Westside Shopping Centre, Griffith Woods, and the Westside Recreation Centre.
Springbank Hill Location & Amenities
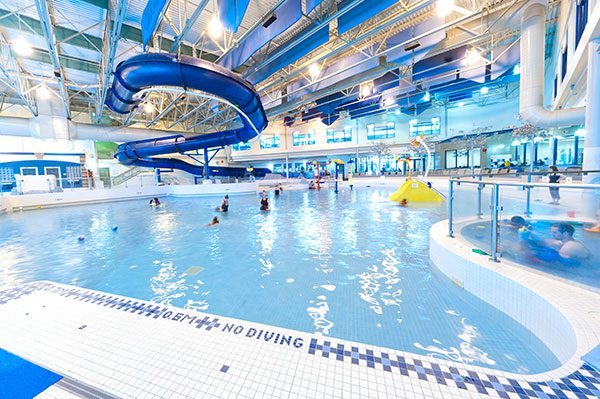
Springbank Hill’s brim of the city location doesn’t mean a lack of nearby amenities. Calgary’s Westside provides residents with quick-and-easy access to several shopping centres just a few minutes away, including:
- Aspen Landing
- Strathcona Square
- West Market Square
- West Springs Village
- West LRT C-Train
- Westside Recreation Centre (top right)
Westbrook and Chinook Malls are also not far and are reachable via Bow, Sarcee and Glenmore Trails. These routes provide convenient access to other parts of the city, while 17th Avenue SW and Township Road 241 routes provide easy access to the foothills and beyond.
The Westside Recreation Centre – a short drive away from any home in Springbank Hill – provides residents with access to state-of-the-art fitness facilities, sports arenas, gymnasiums, healthcare services and more! Also see:
Springbank Hill Designated Schools
Springbank Hill residents have access to nearby schools and education, including the recently built public school Griffith Woods which serves students from kindergarten to grade nine.
Designated schools for varying programs include:
- Griffith Woods Elementary & Junior High (public)
- Ernest Manning High (public)
- Guardian Angel Elementary (Catholic)
- St. Michael Elementary / Junior High (Catholic)
- St. Gregory Junior High (Catholic)
- St. Mary’s High School (Catholic)
Nearby private schools:
- Webber Academy (private)
- Calgary Academy (private)
- EDGE School for Athletes (private)
- Rundle College Jr. Sr. High School (private)
- Calgary French & International School (private)
- Step-by-Step Montessori Preschool (private)
Learn more about Springbank Hill schools below:
- Calgary Board of Education (CBE)
- Calgary Catholic School District (CCSD)
- Calgary French Immersion Schools (CBE)
Springbank Hill Calgary Real Estate Agents

Are you planning on buying a home for sale in Springbank Hill, Calgary, or maybe you are wondering if now is a good time to sell your property in the area? Our team of Realtors® in Calgary with RE/MAX House of Real Estate have years of experience helping people buy and sell properties in the West District and would love to put their knowledge and skillset to work for you!
Contact the Calgaryism Team anytime at 403-519-0495 if you have questions about current listings on the MLS® or would like us to set up a showing for you! Get a Free Property Valuation for your Springbank Hill home in Calgary today!
We are looking forward to helping you accomplish your real estate goals!
Return to West Calgary Real Estate






Required fields are marked*
- Aspen Woods
- Christie Park
- Coach Hill
- Cougar Ridge
- Crestmont
- Currie Barracks
- Discovery Ridge
- Garrison Green
- Glamorgan
- Glenbrook
- Glendale
- Lakeview
- Lincoln Park
- North Glenmore
- Osprey Hill
- Patterson
- Rosscarrock
- Rutland Park
- Signal Hill
- Springbank Hill
- Spruce Cliff
- Stonepine
- Strathcona Park
- The Slopes
- Timberline Estates
- Trinity Hills
- Valley Ridge
- Wentworth
- West District
- West Springs
- Westgate
- Wildwood
- Contact Us
- Search MLS®
- Sellers’ Guide
- Buyers’ Guide
- About Cody & Jordan
- Blog
- Testimonials
- Downtown Calgary
- SW Calgary
- SE Calgary
- NE Calgary
- NW Calgary
- Calgary Condos
- Calgary Townhomes
- Calgary Infills
- Calgary Luxury Homes
- New Calgary Homes
- New Calgary Condos
- Acreages for Sale
- Bungalows for Sale
- Duplexes for Sale