Have Questions? Contact Us

    or give us a call: 403.370.4180

    Main Content

    44 Strathlea Close SW in Calgary: Strathcona Park Detached for sale : MLS®# A2338189

    44 Strathlea Close SW in Calgary: Strathcona Park Detached for sale : MLS®# A2338189

    Strathcona Park is an upscale neighbourhood found in the West Calgary District. Established in 1980, it is home to properties ranging in construction date from the late 1970s all the way up to the mid-2000s as subdivisions paved the way for newer and more luxurious properties later on in its history.

    Begin your search of Strathcona Park Calgary homes for sale on the MLS® below. Contact us anytime at 403.519.0495 if you would like to set up a private showing for any listing(s) below or have questions and our team of professional REALTORS® will be happy to assist you!

    Homes for Sale Strathcona Park Calgary

    Forgot password Extend Verify Contact

    44 Strathlea Close SW
    Strathcona Park Calgary T3H 5C6

    $989,900
    Residential beds: 4 baths: 3.0 1,745 sq. ft. built: 2002

    Main Photo: 44 Strathlea Close SW in Calgary: Strathcona Park Detached for sale : MLS®# A2338189
    Photo 1: 44 Strathlea Close SW in Calgary: Strathcona Park Detached for sale : MLS®# A2338189
    Photo 2: 44 Strathlea Close SW in Calgary: Strathcona Park Detached for sale : MLS®# A2338189
    Photo 3: 44 Strathlea Close SW in Calgary: Strathcona Park Detached for sale : MLS®# A2338189
    Photo 4: 44 Strathlea Close SW in Calgary: Strathcona Park Detached for sale : MLS®# A2338189
    Photo 5: 44 Strathlea Close SW in Calgary: Strathcona Park Detached for sale : MLS®# A2338189
    Photo 6: 44 Strathlea Close SW in Calgary: Strathcona Park Detached for sale : MLS®# A2338189
    Photo 7: 44 Strathlea Close SW in Calgary: Strathcona Park Detached for sale : MLS®# A2338189
    Photo 8: 44 Strathlea Close SW in Calgary: Strathcona Park Detached for sale : MLS®# A2338189
    Photo 9: 44 Strathlea Close SW in Calgary: Strathcona Park Detached for sale : MLS®# A2338189
    Photo 10: 44 Strathlea Close SW in Calgary: Strathcona Park Detached for sale : MLS®# A2338189
    Photo 11: 44 Strathlea Close SW in Calgary: Strathcona Park Detached for sale : MLS®# A2338189
    Photo 12: 44 Strathlea Close SW in Calgary: Strathcona Park Detached for sale : MLS®# A2338189
    Photo 13: 44 Strathlea Close SW in Calgary: Strathcona Park Detached for sale : MLS®# A2338189
    Photo 14: 44 Strathlea Close SW in Calgary: Strathcona Park Detached for sale : MLS®# A2338189
    Photo 15: 44 Strathlea Close SW in Calgary: Strathcona Park Detached for sale : MLS®# A2338189
    Photo 16: 44 Strathlea Close SW in Calgary: Strathcona Park Detached for sale : MLS®# A2338189
    Photo 17: 44 Strathlea Close SW in Calgary: Strathcona Park Detached for sale : MLS®# A2338189
    Photo 18: 44 Strathlea Close SW in Calgary: Strathcona Park Detached for sale : MLS®# A2338189
    Photo 19: 44 Strathlea Close SW in Calgary: Strathcona Park Detached for sale : MLS®# A2338189
    Photo 20: 44 Strathlea Close SW in Calgary: Strathcona Park Detached for sale : MLS®# A2338189
    Photo 21: 44 Strathlea Close SW in Calgary: Strathcona Park Detached for sale : MLS®# A2338189
    Photo 22: 44 Strathlea Close SW in Calgary: Strathcona Park Detached for sale : MLS®# A2338189
    Photo 23: 44 Strathlea Close SW in Calgary: Strathcona Park Detached for sale : MLS®# A2338189
    Photo 24: 44 Strathlea Close SW in Calgary: Strathcona Park Detached for sale : MLS®# A2338189
    Photo 25: 44 Strathlea Close SW in Calgary: Strathcona Park Detached for sale : MLS®# A2338189
    Photo 26: 44 Strathlea Close SW in Calgary: Strathcona Park Detached for sale : MLS®# A2338189
    Photo 27: 44 Strathlea Close SW in Calgary: Strathcona Park Detached for sale : MLS®# A2338189
    Photo 28: 44 Strathlea Close SW in Calgary: Strathcona Park Detached for sale : MLS®# A2338189
    Photo 29: 44 Strathlea Close SW in Calgary: Strathcona Park Detached for sale : MLS®# A2338189
    Photo 30: 44 Strathlea Close SW in Calgary: Strathcona Park Detached for sale : MLS®# A2338189
    Photo 31: 44 Strathlea Close SW in Calgary: Strathcona Park Detached for sale : MLS®# A2338189
    Photo 32: 44 Strathlea Close SW in Calgary: Strathcona Park Detached for sale : MLS®# A2338189
    Photo 33: 44 Strathlea Close SW in Calgary: Strathcona Park Detached for sale : MLS®# A2338189
    Photo 34: 44 Strathlea Close SW in Calgary: Strathcona Park Detached for sale : MLS®# A2338189
    Photo 35: 44 Strathlea Close SW in Calgary: Strathcona Park Detached for sale : MLS®# A2338189
    Photo 36: 44 Strathlea Close SW in Calgary: Strathcona Park Detached for sale : MLS®# A2338189
    Photo 37: 44 Strathlea Close SW in Calgary: Strathcona Park Detached for sale : MLS®# A2338189
    Status:
    Active
    Prop. Type:
    Residential
    MLS® Num:
    A2338189
    Bedrooms:
    4
    Bathrooms:
    3
    Year Built:
    2002
    LOCATION, LOCATION, LOCATION! This spacious walkout bungalow in Strathcona Park hits the market for the first time! No pets, no smoking, one owner home offers over 3,300 sq. ft. of fully developed living space with 4 bedrooms, 3 full baths and two laundry areas—an ideal layout for families, guests and multi-generational living. The main floor features 10' knockdown ceilings, rounded corners and hardwood flooring through the hallway, dining room, living room and kitchen. The tiled front entry features imported English tile and a new front storm door (2022). The formal dining room includes a dedicated space for a large buffet or hutch. The kitchen features oak cabinetry with pot and pan drawers, built-in wine rack, pantry, granite counters, island and backsplash, stainless steel double sink with newer faucet, instant hot-water dispenser (2025), new LED recessed lighting and pendant lights. Stainless steel appliances include a Dacor gas range, hood fan, Bosch dishwasher, and Samsung refrigerator with water/ice. The adjoining living room features a gas fireplace, new LED recessed lighting, remote fan/light and direct access through a Phantom Screen door to the upper deck. The primary bedroom includes new LED recessed lighting, a remote fan/light and a large walk-in closet. The 4 pc ensuite features heated tile flooring, jetted tub and marble shower designed for steam capability. The second main floor bedroom can also function as an office or den. A second 4 pc bath and main floor laundry room complete this level. The fully finished walkout basement was completed with permits and features large windows and in-floor heating. The layout includes a large rec room, wet bar, two bedrooms, a 3 pc bath, second laundry room and plenty of storage. Recent updates include a new furnace (2022), new roof (September 2025) and built-in Vacuflo on both levels. Exterior features include low-maintenance landscaping front and back, no-maintenance vinyl fencing, an extra-wide poured concrete garage driveway, poured concrete front patio and partial poured concrete walkway to the backyard. The upper deck was completed in 2022 with Dura-Deck vinyl, finished underneath, and includes a covered BBQ area and Sojag gazebo. Water and gas lines are available on both the upper and lower levels. The walkout basement opens to a large covered poured concrete patio. The double attached garage is drywalled and includes an upper storage room with built-in shelving. The exterior garage door frame has also been cladded for reduced maintenance. Located close to Strathcona Park's green spaces and pathways, Westside Recreation Centre, Aspen Landing, Westhills Towne Centre and several public and private schools, including Dr. Roberta Bondar School (6 min walk), Webber Academy, Calgary Academy and Rundle College.
    Property Type:
    Residential
    Property Sub Type:
    Detached
    Condo Type:
    Not a Condo
    Transaction Type:
    For Sale
    Possession:
    Possession Date:
    Suite:
    No
    Num Legal Suites:
    0
    Num Illegal Suites:
    0
    Home Style:
    Bungalow
    Total Living Area:
    1,744.72 sq. ft.
    Main Level Finished Area:
    1,744.72 sq. ft.
    Lower Level Finished Area:
    Above Grade Finished Area:
    Below Grade Finished Area:
    1,584.3 sq. ft.
    Taxes:
    Tax Assessed Value:
    HOA Fee Includes:
    Acreage:
    No
    Lot Area:
    5,069 sq. ft.
    Lot Frontage:
    44'1½"
    Acres Cleared:
    Acres Cultivated:
    Acres Irrigated:
    Acres Leasehold:
    Acres Not Cultivated:
    Acres Freehold:
    Acres Seeded:
    Acres Tame Hay:
    Acres Treed:
    Acres Waste:
    Acres Water Rights:
    Front Exposure:
    North
    Reg. Size:
    Reg. Size Includes:
    Levels:
    One
    Total Rooms Above Grade:
    5
    Year built:
    2002 (Age: 24)
    Bedrooms:
    4 (Above Grd: 2)
    Bedrooms Above Grade:
    2
    Bedrooms On Main:
    2
    Bedrooms Below Grade:
    2
    Bathrooms:
    3.0 (Full:3, Half:0)
    Num Ensuite Baths:
    1
    Plan:
    0210643
    Heating:
    In Floor, Forced Air
    Basement:
    Full, Finished, Walk Out
    Foundation:
    Poured Concrete
    New Constr.:
    No
    Construction Material:
    Stone, Stucco, Wood Frame
    Structure Type:
    House
    Roof:
    Asphalt Shingle
    Ensuite:
    Yes
    Flooring:
    Carpet, Ceramic Tile, Hardwood
    Cooling:
    None
    Fireplaces:
    1
    Fireplace Details:
    Gas
    Garage:
    Yes
    Garage Spaces:
    2
    Parking:
    Double Garage Attached
    Parking Places:
    2
    Parking Total/Covered:
    2 / -
    Laundry Features:
    In Basement, Main Level, Multiple Locations
    Southwest
    Strathcona Park
    Bar Fridge, Dishwasher, Gas Stove, Range Hood, Refrigerator, Window Coverings
    Sojag Gazebo on deck, Washer & Dryer in Basement only, Garage Door Opener + 1 Remote
    None Known
    Floor
    Type
    Size
    Other
    Main Floor
    Living Room
    22'2" × 16'6"
    Main Floor
    Storage
    10' × 5'11"
    Main Floor
    Dining Room
    13'5" × 11'3"
    Main Floor
    Kitchen
    14'6" × 13'11"
    Main Floor
    Bedroom - Primary
    16'9" × 16'2"
    Main Floor
    Bedroom
    16'3" × 11'
    Main Floor
    Laundry
    11'9" × 6'3"
    Basement
    Bedroom
    13'6" × 11'7"
    Basement
    Bedroom
    11'4" × 9'11"
    Basement
    Game Room
    33'10" × 27'
    Basement
    Storage
    10'2" × 9'11"
    Basement
    Furnace/Utility Room
    16'11" × 14'
    Floor
    Ensuite
    Pieces
    Other
    Main Floor
    Yes
    4
    7'8" x 11'1"
    Main Floor
    No
    4
    5'3" x 8'4"
    Basement
    No
    3
    8' x 4'10"
    Title to Land:
    Fee Simple
    Community Features:
    Park, Playground, Schools Nearby, Shopping Nearby, Walking/Bike Paths
    Interior Features:
    Granite Counters, High Ceilings, Kitchen Island, No Animal Home, No Smoking Home, Open Floorplan, Pantry, Primary Downstairs
    Exterior Features:
    BBQ gas line
    Patio And Porch Features:
    Deck, Patio
    Lot Features:
    Rectangular Lot
    Num. of Parcels:
    0
    Fencing:
    Fenced
    Region:
    Calgary
    Zone:
    CAL Zone W
    Zoning:
    R-G
    Listed Date:
    Aug 21, 2026
    Days on Mkt:
    • Photo 1: 44 Strathlea Close SW in Calgary: Strathcona Park Detached for sale : MLS®# A2338189
      Photo 1 of 37
    • Photo 2: 44 Strathlea Close SW in Calgary: Strathcona Park Detached for sale : MLS®# A2338189
      Photo 2 of 37
    • Photo 3: 44 Strathlea Close SW in Calgary: Strathcona Park Detached for sale : MLS®# A2338189
      Photo 3 of 37
    • Photo 4: 44 Strathlea Close SW in Calgary: Strathcona Park Detached for sale : MLS®# A2338189
      Photo 4 of 37
    • Photo 5: 44 Strathlea Close SW in Calgary: Strathcona Park Detached for sale : MLS®# A2338189
      Photo 5 of 37
    • Photo 6: 44 Strathlea Close SW in Calgary: Strathcona Park Detached for sale : MLS®# A2338189
      Photo 6 of 37
    • Photo 7: 44 Strathlea Close SW in Calgary: Strathcona Park Detached for sale : MLS®# A2338189
      Photo 7 of 37
    • Photo 8: 44 Strathlea Close SW in Calgary: Strathcona Park Detached for sale : MLS®# A2338189
      Photo 8 of 37
    • Photo 9: 44 Strathlea Close SW in Calgary: Strathcona Park Detached for sale : MLS®# A2338189
      Photo 9 of 37
    • Photo 10: 44 Strathlea Close SW in Calgary: Strathcona Park Detached for sale : MLS®# A2338189
      Photo 10 of 37
    • Photo 11: 44 Strathlea Close SW in Calgary: Strathcona Park Detached for sale : MLS®# A2338189
      Photo 11 of 37
    • Photo 12: 44 Strathlea Close SW in Calgary: Strathcona Park Detached for sale : MLS®# A2338189
      Photo 12 of 37
    • Photo 13: 44 Strathlea Close SW in Calgary: Strathcona Park Detached for sale : MLS®# A2338189
      Photo 13 of 37
    • Photo 14: 44 Strathlea Close SW in Calgary: Strathcona Park Detached for sale : MLS®# A2338189
      Photo 14 of 37
    • Photo 15: 44 Strathlea Close SW in Calgary: Strathcona Park Detached for sale : MLS®# A2338189
      Photo 15 of 37
    • Photo 16: 44 Strathlea Close SW in Calgary: Strathcona Park Detached for sale : MLS®# A2338189
      Photo 16 of 37
    • Photo 17: 44 Strathlea Close SW in Calgary: Strathcona Park Detached for sale : MLS®# A2338189
      Photo 17 of 37
    • Photo 18: 44 Strathlea Close SW in Calgary: Strathcona Park Detached for sale : MLS®# A2338189
      Photo 18 of 37
    • Photo 19: 44 Strathlea Close SW in Calgary: Strathcona Park Detached for sale : MLS®# A2338189
      Photo 19 of 37
    • Photo 20: 44 Strathlea Close SW in Calgary: Strathcona Park Detached for sale : MLS®# A2338189
      Photo 20 of 37
    • Photo 21: 44 Strathlea Close SW in Calgary: Strathcona Park Detached for sale : MLS®# A2338189
      Photo 21 of 37
    • Photo 22: 44 Strathlea Close SW in Calgary: Strathcona Park Detached for sale : MLS®# A2338189
      Photo 22 of 37
    • Photo 23: 44 Strathlea Close SW in Calgary: Strathcona Park Detached for sale : MLS®# A2338189
      Photo 23 of 37
    • Photo 24: 44 Strathlea Close SW in Calgary: Strathcona Park Detached for sale : MLS®# A2338189
      Photo 24 of 37
    • Photo 25: 44 Strathlea Close SW in Calgary: Strathcona Park Detached for sale : MLS®# A2338189
      Photo 25 of 37
    • Photo 26: 44 Strathlea Close SW in Calgary: Strathcona Park Detached for sale : MLS®# A2338189
      Photo 26 of 37
    • Photo 27: 44 Strathlea Close SW in Calgary: Strathcona Park Detached for sale : MLS®# A2338189
      Photo 27 of 37
    • Photo 28: 44 Strathlea Close SW in Calgary: Strathcona Park Detached for sale : MLS®# A2338189
      Photo 28 of 37
    • Photo 29: 44 Strathlea Close SW in Calgary: Strathcona Park Detached for sale : MLS®# A2338189
      Photo 29 of 37
    • Photo 30: 44 Strathlea Close SW in Calgary: Strathcona Park Detached for sale : MLS®# A2338189
      Photo 30 of 37
    • Photo 31: 44 Strathlea Close SW in Calgary: Strathcona Park Detached for sale : MLS®# A2338189
      Photo 31 of 37
    • Photo 32: 44 Strathlea Close SW in Calgary: Strathcona Park Detached for sale : MLS®# A2338189
      Photo 32 of 37
    • Photo 33: 44 Strathlea Close SW in Calgary: Strathcona Park Detached for sale : MLS®# A2338189
      Photo 33 of 37
    • Photo 34: 44 Strathlea Close SW in Calgary: Strathcona Park Detached for sale : MLS®# A2338189
      Photo 34 of 37
    • Photo 35: 44 Strathlea Close SW in Calgary: Strathcona Park Detached for sale : MLS®# A2338189
      Photo 35 of 37
    • Photo 36: 44 Strathlea Close SW in Calgary: Strathcona Park Detached for sale : MLS®# A2338189
      Photo 36 of 37
    • Photo 37: 44 Strathlea Close SW in Calgary: Strathcona Park Detached for sale : MLS®# A2338189
      Photo 37 of 37
    Listed by Real Broker
    Data was last updated September 16, 2026 at 05:30 AM (UTC)
    Area Statistics
    Listings on market:
    18
    Avg list price:
    $824,950
    Min list price:
    $499,900
    Max list price:
    $1,299,900
    Avg days on market:
    19
    Min days on market:
    4
    Max days on market:
    78
    Avg price per sq.ft.:
    $476.03
    These statistics are generated based on the current listing's property type and located in Strathcona Park. Average values are derived using median calculations. This data is not produced by the MLS® system.
    CODY BATTERSHILL
    powered by myRealPage.com
    Community Features

    Strathcona Park homes for sale in Calgary

    Why Buy a House in Strathcona Park?

    • Ample outdoor green space and parks, great for outdoor leisure and recreation + walking dogs
    • A relatively short drive to downtown via Bow Trail or 17th Avenue SW, perfect for urban professionals
    • West end of the city, making it easy to get to and from the Rocky Mountains
    • Close to a full spectrum of public, private, Catholic, French immersion and other schools
    • Close to many shopping centres including Strathcona Square, West Hills and 85th Street SW

    Strathcona Park Real Estate Market

    Established in 1980, Strathcona Park didn’t develop to its full potential until the mid-2000s which is why there are several more recently built homes within the neighbourhood.

    Like Signal Hill, many properties in the area follow the popular design style of the late 1990s and early 2000s with stucco exteriors, while others have been renovated inside and out by their respective homeowners.

    Strathcona Park’s newer subdivisions are closer 85th Street SW and the borders of Aspen Woods. Just like other Westside communities, Strathcona Park is a place where many families tend to stay for the long term because of the general appeal of the area and all that it has to offer.

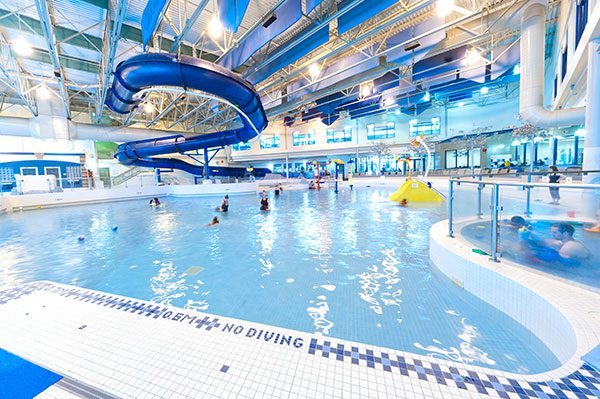
    Strathcona Park Location & AmenitiesCalgary Westside Recreation Centre

    Strathcona Square is one strip mall found directly within Strathcona Park. It is home to Sobeys, Sobeys Liquor, RBC Bank and a few other businesses. Other nearby amenity resources include:

    • Aspen Landing
    • Strathcona Square
    • West Market Square
    • West Springs Village
    • West C-Train LRT Stations
    • Westside Recreation Centre (top right)

    The Westhills Shopping Centre is home to approximately 50 different restaurants, shops and services while Chinook Mall and Westbrook Mall are easily reached using nearby routes.

    Glenmore Trail, Bow Trail, Stoney Trail and Sarcee Trail provide quick-and-easy access to other parts of Calgary, while Old Banff Coach Road and Township Road 241 via 85th Street SW allow for convenient access to the foothills and Rocky Mountains. Also see:

    Strathcona Park Schools

    One of the reasons why many families choose to stay for the long term in Strathcona Park homes is the abundance of schools – private, public, catholic, etc. – found within a few minutes drive.

    Designated schools for varying programs include:

    • Dr. Roberta Bondar Elementary (public)
    • Olympic Heights Elementary (public)
    • Vincent Massey Junior High (public)
    • Ernest Manning High (public)
    • John W. Costello Elementary (Catholic)
    • Guardian Angel Elementary (Catholic)
    • St. Michael / St. Gregory Junior High (Catholic)
    • St. Mary’s High (Catholic)

    Nearby Private Schools:

    • Calgary French & International School (private)
    • Step-by-Step Montessori Preschool (private)
    • Rundle College Jr. Sr. High School (private)
    • Webber Academy (private)
    • Calgary Academy (private)
    • Edge School for Athletes (private)

    Learn more about Strathcona Park schools below:

    Strathcona Park Real Estate Agents

    Strathcona Park Calgary real estate specialists - Cody and Jordan

    Are you planning on buying a house for sale in Strathcona Park, Calgary, or maybe are wondering if now is a good time to sell your property in the area? Our team of Realtors® in Calgary with RE/MAX House of Real Estate have years of experience helping people buy and sell properties in the West District and would love to put their knowledge and skillset to work for you!

    Contact the Calgaryism Team anytime at 403-519-0495 if you have questions about current listings on the MLS® or would like us to set up a showing for you! Get a Free Property Valuation for your Strathcona Park home in Calgary today!

    We are looking forward to helping you accomplish your real estate goals!

    Return to West Calgary Real Estate