Have Questions? Contact Us

    or give us a call: 403.370.4180

    Main Content

    14 Wexford Way SW in Calgary: West Springs Detached for sale : MLS®# A2344417

    Wentworth is an upscale community found in the sought-after West District of Calgary. Host to a handful of subdivisions, Wentworth's real estate portfolio has grown over the years to include everything from condos to estate luxury homes. Residents of this neighbourhood enjoy short driving times to the downtown Calgary core, while being on the edge of the city which allows for a quick commute westward to the Rocky Mountains and beyond.

    Begin your search of Wentworth Calgary homes for sale below. If you have questions or want to set up a private showing of any listing(s), contact our team of experienced Realtors® by calling Cody & Jordan at 403-370-4008 anytime and we'll be happy to help!

    Wentworth Real Estate Listings

    Forgot password Extend Verify Contact

    14 Wexford Way SW
    West Springs Calgary T3H 0H1

    $1,695,000
    Residential beds: 4 baths: 5.0 3,056 sq. ft. built: 2011

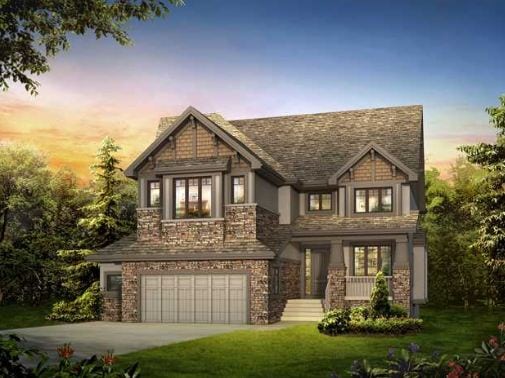
    Main Photo: 14 Wexford Way SW in Calgary: West Springs Detached for sale : MLS®# A2344417
    Photo 1: 14 Wexford Way SW in Calgary: West Springs Detached for sale : MLS®# A2344417
    Photo 2: 14 Wexford Way SW in Calgary: West Springs Detached for sale : MLS®# A2344417
    Photo 3: 14 Wexford Way SW in Calgary: West Springs Detached for sale : MLS®# A2344417
    Photo 4: 14 Wexford Way SW in Calgary: West Springs Detached for sale : MLS®# A2344417
    Photo 5: 14 Wexford Way SW in Calgary: West Springs Detached for sale : MLS®# A2344417
    Photo 6: 14 Wexford Way SW in Calgary: West Springs Detached for sale : MLS®# A2344417
    Photo 7: 14 Wexford Way SW in Calgary: West Springs Detached for sale : MLS®# A2344417
    Photo 8: 14 Wexford Way SW in Calgary: West Springs Detached for sale : MLS®# A2344417
    Photo 9: 14 Wexford Way SW in Calgary: West Springs Detached for sale : MLS®# A2344417
    Photo 10: 14 Wexford Way SW in Calgary: West Springs Detached for sale : MLS®# A2344417
    Photo 11: 14 Wexford Way SW in Calgary: West Springs Detached for sale : MLS®# A2344417
    Photo 12: 14 Wexford Way SW in Calgary: West Springs Detached for sale : MLS®# A2344417
    Photo 13: 14 Wexford Way SW in Calgary: West Springs Detached for sale : MLS®# A2344417
    Photo 14: 14 Wexford Way SW in Calgary: West Springs Detached for sale : MLS®# A2344417
    Photo 15: 14 Wexford Way SW in Calgary: West Springs Detached for sale : MLS®# A2344417
    Photo 16: 14 Wexford Way SW in Calgary: West Springs Detached for sale : MLS®# A2344417
    Photo 17: 14 Wexford Way SW in Calgary: West Springs Detached for sale : MLS®# A2344417
    Photo 18: 14 Wexford Way SW in Calgary: West Springs Detached for sale : MLS®# A2344417
    Photo 19: 14 Wexford Way SW in Calgary: West Springs Detached for sale : MLS®# A2344417
    Photo 20: 14 Wexford Way SW in Calgary: West Springs Detached for sale : MLS®# A2344417
    Photo 21: 14 Wexford Way SW in Calgary: West Springs Detached for sale : MLS®# A2344417
    Photo 22: 14 Wexford Way SW in Calgary: West Springs Detached for sale : MLS®# A2344417
    Photo 23: 14 Wexford Way SW in Calgary: West Springs Detached for sale : MLS®# A2344417
    Photo 24: 14 Wexford Way SW in Calgary: West Springs Detached for sale : MLS®# A2344417
    Photo 25: 14 Wexford Way SW in Calgary: West Springs Detached for sale : MLS®# A2344417
    Photo 26: 14 Wexford Way SW in Calgary: West Springs Detached for sale : MLS®# A2344417
    Photo 27: 14 Wexford Way SW in Calgary: West Springs Detached for sale : MLS®# A2344417
    Photo 28: 14 Wexford Way SW in Calgary: West Springs Detached for sale : MLS®# A2344417
    Photo 29: 14 Wexford Way SW in Calgary: West Springs Detached for sale : MLS®# A2344417
    Photo 30: 14 Wexford Way SW in Calgary: West Springs Detached for sale : MLS®# A2344417
    Photo 31: 14 Wexford Way SW in Calgary: West Springs Detached for sale : MLS®# A2344417
    Photo 32: 14 Wexford Way SW in Calgary: West Springs Detached for sale : MLS®# A2344417
    Photo 33: 14 Wexford Way SW in Calgary: West Springs Detached for sale : MLS®# A2344417
    Photo 34: 14 Wexford Way SW in Calgary: West Springs Detached for sale : MLS®# A2344417
    Photo 35: 14 Wexford Way SW in Calgary: West Springs Detached for sale : MLS®# A2344417
    Photo 36: 14 Wexford Way SW in Calgary: West Springs Detached for sale : MLS®# A2344417
    Photo 37: 14 Wexford Way SW in Calgary: West Springs Detached for sale : MLS®# A2344417
    Photo 38: 14 Wexford Way SW in Calgary: West Springs Detached for sale : MLS®# A2344417
    Photo 39: 14 Wexford Way SW in Calgary: West Springs Detached for sale : MLS®# A2344417
    Photo 40: 14 Wexford Way SW in Calgary: West Springs Detached for sale : MLS®# A2344417
    Photo 41: 14 Wexford Way SW in Calgary: West Springs Detached for sale : MLS®# A2344417
    Photo 42: 14 Wexford Way SW in Calgary: West Springs Detached for sale : MLS®# A2344417
    Photo 43: 14 Wexford Way SW in Calgary: West Springs Detached for sale : MLS®# A2344417
    Photo 44: 14 Wexford Way SW in Calgary: West Springs Detached for sale : MLS®# A2344417
    Photo 45: 14 Wexford Way SW in Calgary: West Springs Detached for sale : MLS®# A2344417
    Photo 46: 14 Wexford Way SW in Calgary: West Springs Detached for sale : MLS®# A2344417
    Photo 47: 14 Wexford Way SW in Calgary: West Springs Detached for sale : MLS®# A2344417
    Photo 48: 14 Wexford Way SW in Calgary: West Springs Detached for sale : MLS®# A2344417
    Photo 49: 14 Wexford Way SW in Calgary: West Springs Detached for sale : MLS®# A2344417
    Photo 50: 14 Wexford Way SW in Calgary: West Springs Detached for sale : MLS®# A2344417
    Status:
    Active
    Prop. Type:
    Residential
    MLS® Num:
    A2344417
    Bedrooms:
    4
    Bathrooms:
    5
    Year Built:
    2011
    Set on a beautifully landscaped lot in Wentworth, this extensively updated home combines clean contemporary design with an exceptionally functional layout for family life. Offering 3,056 sq. ft. above grade, five bedrooms upstairs, multiple living spaces and a fully developed lower level, there is an impressive amount of room to spread out without sacrificing the open, connected feel of the main floor. The main level is bright and striking, anchored by a dramatic two-storey living room with soaring ceilings, oversized windows and a sleek linear fireplace with a full-height tiled surround. Hardwood flooring and crisp white walls keep the space feeling warm and modern, while the open sightlines connect the living room naturally with the kitchen and dining areas. The kitchen is designed to handle everything from busy mornings to a house full of guests. An oversized island provides generous seating and prep space, complemented by streamlined cabinetry, integrated appliances, extensive storage and a distinctive glass backsplash that brings a punch of colour to the otherwise understated design. The adjoining dining area is surrounded by large windows overlooking the backyard and offers direct access outside, creating an easy connection between indoor and outdoor living. A private office, powder room and mudroom complete the main level. Upstairs is particularly well suited to a larger family, with five bedrooms plus a spacious bonus room. The primary suite offers room for a sitting area and connects to an impressive walk-in dressing room with extensive built-in cabinetry. The five-piece ensuite has a clean, spa-like feel with a long dual-sink vanity, soaker tub, heated floors and large glass-enclosed shower. One secondary bedroom enjoys its own four-piece ensuite, while the remaining bedrooms are served by an additional three-piece bathroom. Upper-floor laundry with new washer & dryer (2 months) adds another layer of everyday convenience. The fully developed basement with heated floors adds even more flexibility with a large recreation room that can comfortably accommodate games, media and lounge areas, along with a dedicated gym, three-piece bathroom and plenty of storage. Outside, the backyard feels surprisingly private and established, with mature trees, a large lawn, extensive stonework and several distinct areas to enjoy throughout the seasons. A spacious patio provides plenty of room for outdoor dining and entertaining, while the hot tub creates a great place to unwind year-round. Tucked into the trees, a separate stone patio with a built-in fire pit offers another inviting gathering space and gives the yard a comfortable, private feel. The oversized attached garage provides approximately 715 sq. ft. of space, adding excellent room for vehicles, bikes and additional storage. All of this is tucked into an established location close to schools, pathways, parks and the shops, restaurants and everyday amenities of West Springs.
    Property Type:
    Residential
    Property Sub Type:
    Detached
    Condo Type:
    Not a Condo
    Transaction Type:
    For Sale
    Possession:
    Possession Date:
    Suite:
    No
    Num Legal Suites:
    0
    Num Illegal Suites:
    0
    Home Style:
    2 Storey
    Total Living Area:
    3,056 sq. ft.
    Main Level Finished Area:
    1,245 sq. ft.
    Upper Level Finished Area:
    1,811 sq. ft.
    Lower Level Finished Area:
    Above Grade Finished Area:
    Below Grade Finished Area:
    1,200 sq. ft.
    Taxes:
    Tax Assessed Value:
    HOA Fee Includes:
    Acreage:
    No
    Lot Area:
    8,891 sq. ft.
    Lot Frontage:
    59'3½"
    Acres Cleared:
    Acres Cultivated:
    Acres Irrigated:
    Acres Leasehold:
    Acres Not Cultivated:
    Acres Freehold:
    Acres Seeded:
    Acres Tame Hay:
    Acres Treed:
    Acres Waste:
    Acres Water Rights:
    Front Exposure:
    West
    Reg. Size:
    Reg. Size Includes:
    Levels:
    Two
    Total Rooms Above Grade:
    10
    Year built:
    2011 (Age: 15)
    Bedrooms:
    4 (Above Grd: 4)
    Bedrooms Above Grade:
    4
    Bedrooms On Main:
    0
    Bedrooms Below Grade:
    0
    Bathrooms:
    5.0 (Full:4, Half:1)
    Num Ensuite Baths:
    2
    Plan:
    0712766
    Heating:
    In Floor, Forced Air, Natural Gas
    Basement:
    Full, Finished, None
    Foundation:
    Poured Concrete
    New Constr.:
    No
    Construction Material:
    Stucco, Wood Frame
    Structure Type:
    House
    Roof:
    Asphalt Shingle
    Ensuite:
    Yes
    Flooring:
    Carpet, Ceramic Tile, Hardwood
    Cooling:
    Central Air
    Fireplaces:
    1
    Fireplace Details:
    Gas
    Garage:
    Yes
    Garage Spaces:
    3
    Parking:
    Heated Garage, Triple Garage Attached
    Parking Places:
    6
    Parking Total/Covered:
    6 / -
    Laundry Features:
    Laundry Room, Upper Level
    Southwest
    West Springs
    Built-In Oven, Central Air Conditioner, Dishwasher, Electric Cooktop, Garage Control(s), Garburator, Gas Stove, Microwave, Range Hood, Refrigerator, Washer/Dryer, Water Purifier, Window Coverings
    Alarm/Security System
    Restrictive Covenant, Utility Right Of Way
    Floor
    Type
    Size
    Other
    Main Floor
    Foyer
    10'6" × 7'5"
    Main Floor
    Den
    10'1" × 8'2"
    Main Floor
    Living Room
    20' × 16'1"
    Main Floor
    Kitchen
    21'3" × 12'11"
    Main Floor
    Dining Room
    12' × 11'11"
    Upper Level
    Bonus Room
    19'10" × 12'7"
    Upper Level
    Bedroom - Primary
    20'8" × 14'5"
    Upper Level
    Walk-In Closet
    10'4" × 9'3"
    Upper Level
    Bedroom
    14'1" × 12'
    Upper Level
    Bedroom
    13'3" × 10'6"
    Upper Level
    Bedroom
    11'11" × 9'11"
    Upper Level
    Laundry
    7'9" × 7'1"
    Lower Level
    Game Room
    34'8" × 14'11"
    Lower Level
    Exercise Room
    11'2" × 10'7"
    Lower Level
    Furnace/Utility Room
    13'10" × 11'3"
    Lower Level
    Furnace/Utility Room
    8'2" × 7'3"
    Floor
    Ensuite
    Pieces
    Other
    Main Floor
    No
    2
    5'2" x 6'6"
    Upper Level
    Yes
    5
    9'5" x 12'11"
    Upper Level
    No
    3
    6'5" x 8'11"
    Upper Level
    Yes
    4
    6' x 8'10"
    Lower Level
    No
    3
    4'10" x 9'8"
    Title to Land:
    Fee Simple
    Community Features:
    Park, Playground, Schools Nearby, Shopping Nearby, Walking/Bike Paths
    Interior Features:
    Built-in Features, Central Vacuum, Closet Organizers, Double Vanity, High Ceilings, Kitchen Island, Open Floorplan, Pantry, Quartz Counters, Recreation Facilities, Walk-In Closet(s)
    Exterior Features:
    BBQ gas line, Fire Pit, Garden
    Patio And Porch Features:
    Patio
    Lot Features:
    Back Yard, Landscaped, Private, Underground Sprinklers
    Num. of Parcels:
    0
    Fencing:
    Fenced
    Region:
    Calgary
    Zone:
    CAL Zone W
    Zoning:
    R-G
    Listed Date:
    Sep 16, 2026
    Days on Mkt:
    • Photo 1: 14 Wexford Way SW in Calgary: West Springs Detached for sale : MLS®# A2344417
      Photo 1 of 50
    • Photo 2: 14 Wexford Way SW in Calgary: West Springs Detached for sale : MLS®# A2344417
      Photo 2 of 50
    • Photo 3: 14 Wexford Way SW in Calgary: West Springs Detached for sale : MLS®# A2344417
      Photo 3 of 50
    • Photo 4: 14 Wexford Way SW in Calgary: West Springs Detached for sale : MLS®# A2344417
      Photo 4 of 50
    • Photo 5: 14 Wexford Way SW in Calgary: West Springs Detached for sale : MLS®# A2344417
      Photo 5 of 50
    • Photo 6: 14 Wexford Way SW in Calgary: West Springs Detached for sale : MLS®# A2344417
      Photo 6 of 50
    • Photo 7: 14 Wexford Way SW in Calgary: West Springs Detached for sale : MLS®# A2344417
      Photo 7 of 50
    • Photo 8: 14 Wexford Way SW in Calgary: West Springs Detached for sale : MLS®# A2344417
      Photo 8 of 50
    • Photo 9: 14 Wexford Way SW in Calgary: West Springs Detached for sale : MLS®# A2344417
      Photo 9 of 50
    • Photo 10: 14 Wexford Way SW in Calgary: West Springs Detached for sale : MLS®# A2344417
      Photo 10 of 50
    • Photo 11: 14 Wexford Way SW in Calgary: West Springs Detached for sale : MLS®# A2344417
      Photo 11 of 50
    • Photo 12: 14 Wexford Way SW in Calgary: West Springs Detached for sale : MLS®# A2344417
      Photo 12 of 50
    • Photo 13: 14 Wexford Way SW in Calgary: West Springs Detached for sale : MLS®# A2344417
      Photo 13 of 50
    • Photo 14: 14 Wexford Way SW in Calgary: West Springs Detached for sale : MLS®# A2344417
      Photo 14 of 50
    • Photo 15: 14 Wexford Way SW in Calgary: West Springs Detached for sale : MLS®# A2344417
      Photo 15 of 50
    • Photo 16: 14 Wexford Way SW in Calgary: West Springs Detached for sale : MLS®# A2344417
      Photo 16 of 50
    • Photo 17: 14 Wexford Way SW in Calgary: West Springs Detached for sale : MLS®# A2344417
      Photo 17 of 50
    • Photo 18: 14 Wexford Way SW in Calgary: West Springs Detached for sale : MLS®# A2344417
      Photo 18 of 50
    • Photo 19: 14 Wexford Way SW in Calgary: West Springs Detached for sale : MLS®# A2344417
      Photo 19 of 50
    • Photo 20: 14 Wexford Way SW in Calgary: West Springs Detached for sale : MLS®# A2344417
      Photo 20 of 50
    • Photo 21: 14 Wexford Way SW in Calgary: West Springs Detached for sale : MLS®# A2344417
      Photo 21 of 50
    • Photo 22: 14 Wexford Way SW in Calgary: West Springs Detached for sale : MLS®# A2344417
      Photo 22 of 50
    • Photo 23: 14 Wexford Way SW in Calgary: West Springs Detached for sale : MLS®# A2344417
      Photo 23 of 50
    • Photo 24: 14 Wexford Way SW in Calgary: West Springs Detached for sale : MLS®# A2344417
      Photo 24 of 50
    • Photo 25: 14 Wexford Way SW in Calgary: West Springs Detached for sale : MLS®# A2344417
      Photo 25 of 50
    • Photo 26: 14 Wexford Way SW in Calgary: West Springs Detached for sale : MLS®# A2344417
      Photo 26 of 50
    • Photo 27: 14 Wexford Way SW in Calgary: West Springs Detached for sale : MLS®# A2344417
      Photo 27 of 50
    • Photo 28: 14 Wexford Way SW in Calgary: West Springs Detached for sale : MLS®# A2344417
      Photo 28 of 50
    • Photo 29: 14 Wexford Way SW in Calgary: West Springs Detached for sale : MLS®# A2344417
      Photo 29 of 50
    • Photo 30: 14 Wexford Way SW in Calgary: West Springs Detached for sale : MLS®# A2344417
      Photo 30 of 50
    • Photo 31: 14 Wexford Way SW in Calgary: West Springs Detached for sale : MLS®# A2344417
      Photo 31 of 50
    • Photo 32: 14 Wexford Way SW in Calgary: West Springs Detached for sale : MLS®# A2344417
      Photo 32 of 50
    • Photo 33: 14 Wexford Way SW in Calgary: West Springs Detached for sale : MLS®# A2344417
      Photo 33 of 50
    • Photo 34: 14 Wexford Way SW in Calgary: West Springs Detached for sale : MLS®# A2344417
      Photo 34 of 50
    • Photo 35: 14 Wexford Way SW in Calgary: West Springs Detached for sale : MLS®# A2344417
      Photo 35 of 50
    • Photo 36: 14 Wexford Way SW in Calgary: West Springs Detached for sale : MLS®# A2344417
      Photo 36 of 50
    • Photo 37: 14 Wexford Way SW in Calgary: West Springs Detached for sale : MLS®# A2344417
      Photo 37 of 50
    • Photo 38: 14 Wexford Way SW in Calgary: West Springs Detached for sale : MLS®# A2344417
      Photo 38 of 50
    • Photo 39: 14 Wexford Way SW in Calgary: West Springs Detached for sale : MLS®# A2344417
      Photo 39 of 50
    • Photo 40: 14 Wexford Way SW in Calgary: West Springs Detached for sale : MLS®# A2344417
      Photo 40 of 50
    • Photo 41: 14 Wexford Way SW in Calgary: West Springs Detached for sale : MLS®# A2344417
      Photo 41 of 50
    • Photo 42: 14 Wexford Way SW in Calgary: West Springs Detached for sale : MLS®# A2344417
      Photo 42 of 50
    • Photo 43: 14 Wexford Way SW in Calgary: West Springs Detached for sale : MLS®# A2344417
      Photo 43 of 50
    • Photo 44: 14 Wexford Way SW in Calgary: West Springs Detached for sale : MLS®# A2344417
      Photo 44 of 50
    • Photo 45: 14 Wexford Way SW in Calgary: West Springs Detached for sale : MLS®# A2344417
      Photo 45 of 50
    • Photo 46: 14 Wexford Way SW in Calgary: West Springs Detached for sale : MLS®# A2344417
      Photo 46 of 50
    • Photo 47: 14 Wexford Way SW in Calgary: West Springs Detached for sale : MLS®# A2344417
      Photo 47 of 50
    • Photo 48: 14 Wexford Way SW in Calgary: West Springs Detached for sale : MLS®# A2344417
      Photo 48 of 50
    • Photo 49: 14 Wexford Way SW in Calgary: West Springs Detached for sale : MLS®# A2344417
      Photo 49 of 50
    • Photo 50: 14 Wexford Way SW in Calgary: West Springs Detached for sale : MLS®# A2344417
      Photo 50 of 50
    Listed by eXp Realty
    Data was last updated October 24, 2026 at 04:05 PM (UTC)
    Area Statistics
    Listings on market:
    49
    Avg list price:
    $597,700
    Min list price:
    $318,900
    Max list price:
    $1,695,000
    Avg days on market:
    52
    Min days on market:
    1
    Max days on market:
    189
    Avg price per sq.ft.:
    $483.37
    These statistics are generated based on the current listing's property type and located in West Springs. Average values are derived using median calculations. This data is not produced by the MLS® system.
    CODY BATTERSHILL
    powered by myRealPage.com
    Community Features

    Wentworth LocationWentworth Calgary Luxury Homes

    Wentworth homes for sale are ideally situated about 15 minutes away from the downtown business core in the beautiful setting of the West District.

    Built amid rolling foothills split by ravines and creeks with aspen grove cover, Wentworth / West Springs is a choice area for urban professionals who prefer living in detached homes close to the mountains but also not too far from work in the city centre.

    Escape to the mountains in just minutes when living in the West Springs area via Old Banff Coach Road, Stoney Trail or 17th Avenue SW. Outdoor recreational enthusiasts will love being able to beat all the city traffic when heading out to the mountains for the day or weekend when living in a home in Wentworth.

    Wentworth Real Estate

    Wentworth consists of several subdivisions found on both the east and west sides of 85th Street SW. While the area is home to a diverse real estate portfolio with newer condos and townhomes rounding out its profile, you'll find luxury homes in three areas including Wentworth Estates, The Willows of Wentworth and Wexford Estates:

    • Wentworth Estates – Luxury semi to full estate homes on large lots
    • The Willows of Wentworth – Unique luxury estate homes area built on considerable lot sizes
    • Wexford Estates – An extension of Wentworth Estates featuring luxury estate homes with ravine and mountain views plus unique architectural controls to make sure no two properties are the same

    Wentworth Amenities

    Wentworth residents can find almost everything they need at one of these three nearby shopping centres including West Springs Village, Aspen Landing and Strathcona Square. Find everything from fast food to grocers to upscale dining to department stores!

    The community's location gives residents ample access to a long list of outdoor parks and pathways stretching westward into Springbank. Canada Olympic Park is north of the community and is within walking distance, while West Side Recreation Centre is a few minutes southbound.

    Most neighbourhoods in the area also have extensive ravine park and pathway systems for added fun and outdoor leisure / recreational opportunities.

    Wentworth Schools

    • Elementary – West Springs Elementary - found within West Springs
    • Junior High – Vincent Massey - found off of 45th Street SW
    • Senior High – Ernest Manning - found off of 69th Street SW
    • Private School - St. Joan of Arc – Calgary Catholic School in West Springs for kindergarten to grade nine. Hockey Canada Skills Academy also operates out of St. Joan of Arc for grades seven to nine. For those looking to put their kids into a junior high program that maximizes their hockey skill development while receiving only the best education, Hockey Canada Skills Academy is the right way to go.

    Check out the designated CBE public schools and CCSD Catholic schools for West Springs today.

    Wentworth Real Estate Agents

    Calgary Real Estate Agents and Realtors Contact

    Are you thinking about buying a home in Wentworth? Are you wondering if now is a good time to sell your property in the area? Our team of Realtors® in Calgary with RE/MAX House of Real Estate have years of experience in helping people buy and sell West Springs real estate and would love to put their knowledge and skillset to work for you!

    Contact Cody & Jordan with RE/MAX House of Real Estate anytime at 403.370.4008 if you have questions or would like us to set up a showing for you! Get a Free Property Evaluation for your Wentworth home in Calgary today!

    We are looking forward to helping you accomplish your real estate goals!

    Return to Calgary West District Real Estate.