


Main Content
Wentworth Calgary Homes for Sale
Wentworth is an upscale community found in the sought-after West District of Calgary. Host to a handful of subdivisions, Wentworth's real estate portfolio has grown over the years to include everything from condos to estate luxury homes. Residents of this neighbourhood enjoy short driving times to the downtown Calgary core, while being on the edge of the city which allows for a quick commute westward to the Rocky Mountains and beyond.
Begin your search of Wentworth Calgary homes for sale below. If you have questions or want to set up a private showing of any listing(s), contact our team of experienced Realtors® by calling Cody & Jordan at 403-370-4008 anytime and we'll be happy to help!
Wentworth Real Estate Listings
-
70 West Coach Way SW in Calgary: West Springs Detached for sale : MLS®# A2356112
70 West Coach Way SW Calgary T3H 0M9 OPEN HOUSE: Nov 08, 202602:00 PM - 04:00 PM MSTOpen House on Sunday, November 8, 2026 2:00PM - 4:00PM Beautiful 5 bedroom home with huge oversize garage!! $1,349,000Residential
- Status:
- Active
- MLS® Num:
- A2356112
- Bedrooms:
- 5
- Bathrooms:
- 4
- Floor Area:
- 2,960 sq. ft.
OPEN HOUSE SUNDAY NOVEMBER 8, 2-4 PM. Spanning an expansive 2960 square feet above grade plus 1060 square feet of finished basement space, the home welcomes you with its thoughtfully designed layout and impeccable attention to detail. Extra large front entry/foyer area with ceramic tile floor and is open to the upper stairs. Hardwood floors flow seamlessly throughout the main level, which includes a grand dining area , a cozy great room featuring a gas fireplace with tile surround framed by a stained wood mantle. The massive kitchen showcases deluxe marble countertops, lower cupboard drawers for easy accessibility and ample storage, a breakfast bar at the huge island with seating for 6 and a walk through pantry. Entry from garage via mud room with kids’ lockers. The kitchen boasts a gas range and complete array of appliances as well as recessed pot lighting. Just off the great room area is an amazing office with built in cabinets and 3 desk sitting areas, perfect for an at home office or kids’ home work area. A 2 pce bath with pedestal sink is located off the front foyer. Ascending to the upper level, four bedrooms await, including the primary with a luxurious five-piece ensuite bathroom with two vanities, separate shower, large soaker tub with double air jets and large walk in closet. Three other generously sized bedrooms plus a large 4 pce bath with extra long vanity. Enjoy the large laundry room on this level complete with laundry sink in vanity, storage, and large bright window. The amazing bonus room/family room finishes off the upper floor. The upper bonus room is bright and open with soaring vaulted ceiling, large windows and plenty of space. This room offers flexibility for family room/teen retreat or possible bedroom 5 on this level. Enjoy the large laundry room on this level complete with laundry sink in vanity and large bright window. Below grade, a finished basement provides boundless possibilities with an additional bedroom, craft/office room with built in cabinets, quartz counters, and built in work spaces, 3 pce bathroom with quartz counters, rec room, workout area, and ample storage. The rec room has a feature wall with projector and large screen plus Sony amp and speakers and built in entertainment unit as well as a cozy fireplace. Enjoy cold beverages from the bar fridge built into the wet bar with extra cabinets. Lower level offers plenty of indirect lighting with wide array of pot lights and windows. Outside, the beautifully landscaped lot, spanning 5339 square feet, features a concrete patio with 7 person Arctic Spa hot tub and privacy screen, dog run with removable fence, composite deck, front yard, back yard, street lighting, and treed surroundings. With five parking spaces—including an oversize insulated and drywalled double attached garage. Exceptional location close to all schools, shopping, parks, paths, mountains More detailsListed by RE/MAX Realty Professionals
- CODY BATTERSHILL
- RE/MAX HOUSE OF REAL ESTATE
- 1 (403) 370-4008
- [email protected]
-
61 West Coach Place SW in Calgary: West Springs Detached for sale : MLS®# A2353403
61 West Coach Place SW Calgary T3H 0M7
$739,900Residential- Status:
- Active
- MLS® Num:
- A2353403
- Bedrooms:
- 4
- Bathrooms:
- 4
- Floor Area:
- 1,425 sq. ft.
Open House, Saturday October 31, 11am to 1pm. A charming two-storey family home on a quiet West Springs street, in excellent condition and ready for the next family. The finishes are clean and modern throughout, and a home this well kept with this look is hard to find in West Springs at this price. Built in 2009, it offers over 2100sqft of developed living with four bedrooms, three and a half bathrooms, a fully finished basement, a covered front porch and a detached garage off a paved lane. The front living room gets plenty of light from a wide bank of west facing windows, and a three-sided gas fireplace opens it to the dining area, so you can keep an eye on the kids while dinner’s on the table. The kitchen has been updated with white cabinets that run to the ceiling, new countertops, a tile backsplash and stainless appliances including a gas range. Next to it is a walk-in pantry with custom built-ins, plus a mudroom at the back door for boots and backpacks, and a two-piece bath. Upstairs, all three bedrooms are on one floor with the laundry - including a new washer and dryer (2026). The primary has a walk-in closet and an updated ensuite with a soaker tub and separate glass shower, and the main bathroom has also been refreshed. The basement was developed with a permit in 2020 and adds a large rec room with space for a playroom, home gym, a fourth bedroom with a walk-in closet, and a full bathroom for guests or older kids. Out back, the fenced yard has lawn for the kids, a raised deck, a concrete patio, flower beds and raised garden beds, all backed by tall poplars, and the hot tub stays. The detached garage has plenty of space too. The furnace was replaced in 2022 and the hot water tank in 2023. Neighbours on this street tend to stay for years, and schools, parks and pathways are close by, along with West 85th, Westside Recreation Centre and Canada Olympic Park. Walking distance to West Springs School - a sought after location for families. Book your showing today. More detailsListed by eXp Realty
- CODY BATTERSHILL
- RE/MAX HOUSE OF REAL ESTATE
- 1 (403) 370-4008
- [email protected]
-
75 Wentworth Common SW in Calgary: West Springs Row/Townhouse for sale : MLS®# A2350673
75 Wentworth Common SW Calgary T3H 5V3
$499,500Residential- Status:
- Active
- MLS® Num:
- A2350673
- Bedrooms:
- 3
- Bathrooms:
- 3
- Floor Area:
- 1,411 sq. ft.
WALKING DISTANCE TO WEST RIDGE SCHOOL in West Springs! This 2-storey Townhouse offers 3 Bedrooms, 2.5 Bathrooms, and 1,850 sq.ft. of total developed living space, with a back Patio that opens directly onto a quiet, beautifully treed inner courtyard. Groceries, dining, and everyday errands are just a short walk away, while the courtyard gives you a peaceful retreat at home. A Single Attached Garage plus driveway parking for a total of 2 vehicles, along with Central Air Conditioning, complete the package. Step inside and be welcomed by an open-concept Main Level with 9' ceilings, where the Living Room, Kitchen, and Dining Area flow together naturally. The Living Room is anchored by a cozy gas fireplace, with large windows bringing in natural light and views of the mature trees out back. The Kitchen features a centre island, Stainless Steel appliances, a pantry, and ample cabinetry, while the Dining Area offers direct access to the backyard. On the Upper Level, the spacious Primary Bedroom features a Walk-In Closet and a private 3pc Ensuite. Two additional Bedrooms share a 4pc Bathroom, and upper-level Laundry keeps chores close at hand. The fully finished Basement offers a large Recreation Room, providing flexible space for a media room, Home Gym, hobbies, or guests. The back Patio with gas hookup is ready for summer BBQs and steps directly onto the complex's inner courtyard Green Space, lined with mature trees, an inviting setting for morning coffee, summer evenings, and connecting with neighbours. Located in West Springs, you're within walking distance of West Ridge School and West Springs School, along with parks, playgrounds, and walking paths. Calgary Co-op and the shops of West Springs Village along 85 Street SW are only a short stroll away, with the restaurants, cafés, and boutiques of West 85th close by, making everyday errands easy without getting in the car. Westside Recreation Centre offers a wave pool, climbing wall, and ice rinks close to home, while nearby public transit and quick access to Bow Trail, Old Banff Coach Road, Stoney Trail, and the 69 Street C-Train Station make commuting downtown simple. WinSport's Canada Olympic Park and the Rocky Mountains are an easy drive west. More detailsListed by Jessica Chan Real Estate & Management Inc.
- CODY BATTERSHILL
- RE/MAX HOUSE OF REAL ESTATE
- 1 (403) 370-4008
- [email protected]
-
139 89 Street SW in Calgary: West Springs Detached for sale : MLS®# A2350411
139 89 Street SW Calgary T3H 0M4
$739,000Residential- Status:
- Active
- MLS® Num:
- A2350411
- Bedrooms:
- 3
- Bathrooms:
- 3
- Floor Area:
- 1,442 sq. ft.
Welcome to the prestigious community of West Springs! This well-kept 2-storey detached home offers 1,428 sq ft of comfortable living with 3 bedrooms and 2.5 baths. The main floor welcomes you with an open design anchored by a striking 3-sided gas fireplace flowing between the living and dining areas — perfect for gatherings large and small. The U-shaped kitchen features dark cabinetry, granite countertops, stainless steel appliances and a handy pantry, while a mud room with direct backyard access and a 2-piece powder room add everyday convenience. Upstairs, the primary retreat boasts a walk-in closet and 4-piece ensuite, plus two more generous bedrooms and the ease of upper-level laundry. The partly finished basement (flooring plus partial drywall already in place) offers great potential for a future rec room, gym or office. Step outside to the deck and fully fenced backyard, with a double detached garage completing the package. Moments to top-ranked schools, Aspen Landing shopping & dining, Westside Rec Centre, and quick access to downtown and the mountains. A fantastic west-side lifestyle awaits — book your showing today! More detailsListed by Grand Realty
- CODY BATTERSHILL
- RE/MAX HOUSE OF REAL ESTATE
- 1 (403) 370-4008
- [email protected]
-
14 Wexford Way SW in Calgary: West Springs Detached for sale : MLS®# A2344417
14 Wexford Way SW Calgary T3H 0H1
$1,695,000Residential- Status:
- Active
- MLS® Num:
- A2344417
- Bedrooms:
- 4
- Bathrooms:
- 5
- Floor Area:
- 3,056 sq. ft.
Set on a beautifully landscaped lot in Wentworth, this extensively updated home combines clean contemporary design with an exceptionally functional layout for family life. Offering 3,056 sq. ft. above grade, five bedrooms upstairs, multiple living spaces and a fully developed lower level, there is an impressive amount of room to spread out without sacrificing the open, connected feel of the main floor. The main level is bright and striking, anchored by a dramatic two-storey living room with soaring ceilings, oversized windows and a sleek linear fireplace with a full-height tiled surround. Hardwood flooring and crisp white walls keep the space feeling warm and modern, while the open sightlines connect the living room naturally with the kitchen and dining areas. The kitchen is designed to handle everything from busy mornings to a house full of guests. An oversized island provides generous seating and prep space, complemented by streamlined cabinetry, integrated appliances, extensive storage and a distinctive glass backsplash that brings a punch of colour to the otherwise understated design. The adjoining dining area is surrounded by large windows overlooking the backyard and offers direct access outside, creating an easy connection between indoor and outdoor living. A private office, powder room and mudroom complete the main level. Upstairs is particularly well suited to a larger family, with five bedrooms plus a spacious bonus room. The primary suite offers room for a sitting area and connects to an impressive walk-in dressing room with extensive built-in cabinetry. The five-piece ensuite has a clean, spa-like feel with a long dual-sink vanity, soaker tub, heated floors and large glass-enclosed shower. One secondary bedroom enjoys its own four-piece ensuite, while the remaining bedrooms are served by an additional three-piece bathroom. Upper-floor laundry with new washer & dryer (2 months) adds another layer of everyday convenience. The fully developed basement with heated floors adds even more flexibility with a large recreation room that can comfortably accommodate games, media and lounge areas, along with a dedicated gym, three-piece bathroom and plenty of storage. Outside, the backyard feels surprisingly private and established, with mature trees, a large lawn, extensive stonework and several distinct areas to enjoy throughout the seasons. A spacious patio provides plenty of room for outdoor dining and entertaining, while the hot tub creates a great place to unwind year-round. Tucked into the trees, a separate stone patio with a built-in fire pit offers another inviting gathering space and gives the yard a comfortable, private feel. The oversized attached garage provides approximately 715 sq. ft. of space, adding excellent room for vehicles, bikes and additional storage. All of this is tucked into an established location close to schools, pathways, parks and the shops, restaurants and everyday amenities of West Springs. More detailsListed by eXp Realty
- CODY BATTERSHILL
- RE/MAX HOUSE OF REAL ESTATE
- 1 (403) 370-4008
- [email protected]
-
124 Wentworth Row SW in Calgary: West Springs Row/Townhouse for sale : MLS®# A2335971
124 Wentworth Row SW Calgary T3H 1Y1
$649,900Residential- Status:
- Active
- MLS® Num:
- A2335971
- Bedrooms:
- 4
- Bathrooms:
- 4
- Floor Area:
- 1,823 sq. ft.
Welcome to 124 Wentworth Row SW — a beautifully maintained end-unit townhouse offering over 1,800 sq ft of above-grade living space, a fantastic multi-level layout, and the extra windows and natural light that make an end unit so desirable. Designed with both everyday living and flexibility in mind, this home offers 3 bedrooms upstairs, a fourth bedroom in the developed basement, 3.5 bathrooms, a dedicated den/office, and a double attached garage. The spacious entry level immediately sets this home apart, with a generous foyer, convenient mudroom access from the garage, and a separate den that makes an ideal home office, study, or flex space. Up one level, the main living area is bright, open, and exceptionally functional. Large windows fill the space with natural light, while laminate flooring carries through the kitchen, dining, and living areas. The kitchen sits at the heart of the home, with plenty of room to gather and an easy connection to the dining area and impressively spacious living room. A 2-piece powder room and access to the balcony complete this level. Upstairs, the thoughtful layout continues with all three bedrooms and the convenience of upper-floor laundry together on one level. The generous primary bedroom offers a walk-in closet and private 5-piece ensuite, while two additional bedrooms and a full 4-piece bathroom provide plenty of space for family. The developed basement extends the versatility of the home even further, adding a fourth bedroom, another full bathroom, and additional storage — an ideal setup for guests, teenagers, extended family, or simply extra space to spread out. Central air conditioning keeps the home comfortable through the warmer months, while the double attached garage, well-planned mudroom, and abundant storage add to the everyday functionality. Bright, spacious, and exceptionally well laid out, this well-maintained end-unit townhouse offers more than 1,800 sq ft of above-grade living space, four bedrooms, 3.5 bathrooms, a dedicated office, and the functionality of a larger home with the low-maintenance appeal of townhouse living. The location makes it even better — within walking distance of neighbourhood schools and an incredible selection of nearby shopping, restaurants, and everyday services, with Calgary’s newly completed Radio Park and the growing West District just minutes away. Enjoy 8.4 acres of green space, pathways, a playground, basketball court, outdoor amphitheatre, skating and year-round community programming, while convenient access to Stoney Trail makes getting around the city easy. All of this in the sought-after community of West Springs. More detailsListed by Charles
- CODY BATTERSHILL
- RE/MAX HOUSE OF REAL ESTATE
- 1 (403) 370-4008
- [email protected]
-
312 Wentworth Row SW in Calgary: West Springs Row/Townhouse for sale : MLS®# A2329970
312 Wentworth Row SW Calgary T3H 1W7
$639,900Residential- Status:
- Active
- MLS® Num:
- A2329970
- Bedrooms:
- 3
- Bathrooms:
- 4
- Floor Area:
- 1,826 sq. ft.
Welcome to this beautifully maintained 3-bedroom plus office, 3.5-bathroom townhouse in the desirable community of West Springs! Built by the original owners and kept in like-new condition, this home offers over three levels of bright, functional living space plus a fully finished basement. The entry level includes a welcoming foyer, a good-sized room that’s perfect for guests or a home office, and direct access to the side by side double attached garage. The second floor features an open-concept layout with large windows that bring in plenty of natural light. The modern kitchen is equipped with quartz countertops, stainless steel appliances, gas stove, plenty of cabinet space, and a large island that flows seamlessly into the dining and living areas, perfect for everyday living and entertaining. Upstairs offers a large sized primary bedroom, including a spacious primary retreat with a walk-in closet and a 5-piece ensuite featuring dual sinks, a soaker tub, and a separate shower. This level also features two additional bedrooms and a well-appointed guest bathroom, thoughtfully laid out for family or guests. The conveniently located upper-floor laundry adds to the home's functional and well-designed layout. The fully finished basement features a recreational area/gym/additional living space, a full bathroom, and additional storage space. Located just steps from top-rated schools, parks, playgrounds, restaurants, shopping, and everyday amenities, with quick access to Winsport, and Stoney Trail, this move-in ready home offers the perfect combination of comfort, style, and convenience in one of Calgary’s most sought-after communities. Recent upgraded AC unit More detailsListed by TREC The Real Estate Company
- CODY BATTERSHILL
- RE/MAX HOUSE OF REAL ESTATE
- 1 (403) 370-4008
- [email protected]

Wentworth Location
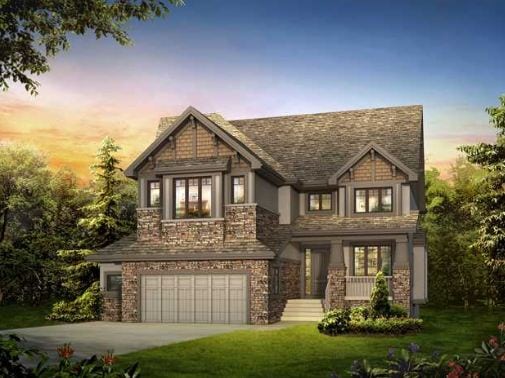
Wentworth homes for sale are ideally situated about 15 minutes away from the downtown business core in the beautiful setting of the West District.
Built amid rolling foothills split by ravines and creeks with aspen grove cover, Wentworth / West Springs is a choice area for urban professionals who prefer living in detached homes close to the mountains but also not too far from work in the city centre.
Escape to the mountains in just minutes when living in the West Springs area via Old Banff Coach Road, Stoney Trail or 17th Avenue SW. Outdoor recreational enthusiasts will love being able to beat all the city traffic when heading out to the mountains for the day or weekend when living in a home in Wentworth.
Wentworth Real Estate
Wentworth consists of several subdivisions found on both the east and west sides of 85th Street SW. While the area is home to a diverse real estate portfolio with newer condos and townhomes rounding out its profile, you'll find luxury homes in three areas including Wentworth Estates, The Willows of Wentworth and Wexford Estates:
- Wentworth Estates – Luxury semi to full estate homes on large lots
- The Willows of Wentworth – Unique luxury estate homes area built on considerable lot sizes
- Wexford Estates – An extension of Wentworth Estates featuring luxury estate homes with ravine and mountain views plus unique architectural controls to make sure no two properties are the same
Wentworth Amenities
Wentworth residents can find almost everything they need at one of these three nearby shopping centres including West Springs Village, Aspen Landing and Strathcona Square. Find everything from fast food to grocers to upscale dining to department stores!
The community's location gives residents ample access to a long list of outdoor parks and pathways stretching westward into Springbank. Canada Olympic Park is north of the community and is within walking distance, while West Side Recreation Centre is a few minutes southbound.
Most neighbourhoods in the area also have extensive ravine park and pathway systems for added fun and outdoor leisure / recreational opportunities.
Wentworth Schools
- Elementary – West Springs Elementary - found within West Springs
- Junior High – Vincent Massey - found off of 45th Street SW
- Senior High – Ernest Manning - found off of 69th Street SW
- Private School - St. Joan of Arc – Calgary Catholic School in West Springs for kindergarten to grade nine. Hockey Canada Skills Academy also operates out of St. Joan of Arc for grades seven to nine. For those looking to put their kids into a junior high program that maximizes their hockey skill development while receiving only the best education, Hockey Canada Skills Academy is the right way to go.
Check out the designated CBE public schools and CCSD Catholic schools for West Springs today.
Wentworth Real Estate Agents

Are you thinking about buying a home in Wentworth? Are you wondering if now is a good time to sell your property in the area? Our team of Realtors® in Calgary with RE/MAX House of Real Estate have years of experience in helping people buy and sell West Springs real estate and would love to put their knowledge and skillset to work for you!
Contact Cody & Jordan with RE/MAX House of Real Estate anytime at 403.370.4008 if you have questions or would like us to set up a showing for you! Get a Free Property Evaluation for your Wentworth home in Calgary today!
We are looking forward to helping you accomplish your real estate goals!
Return to Calgary West District Real Estate.






Required fields are marked*
- Aspen Woods
- Christie Park
- Coach Hill
- Cougar Ridge
- Crestmont
- Currie Barracks
- Discovery Ridge
- Garrison Green
- Glamorgan
- Glenbrook
- Glendale
- Lakeview
- Lincoln Park
- North Glenmore
- Osprey Hill
- Patterson
- Rosscarrock
- Rutland Park
- Signal Hill
- Springbank Hill
- Spruce Cliff
- Stonepine
- Strathcona Park
- The Slopes
- Timberline Estates
- Trinity Hills
- Valley Ridge
- Wentworth
- West District
- West Springs
- Westgate
- Wildwood
- Contact Us
- Home Search MLS®
- MLS® Map Search
- City Centre
- West Calgary
- SW Calgary
- South Calgary
- SE Calgary
- North Calgary
- NW Calgary
- NE Calgary
- East Calgary
- Airdrie
- Cochrane
- Chestermere
- Okotoks
- Calgary Condos
- Calgary Townhomes
- Calgary Infills
- Calgary Luxury Homes
- Acreages for Sale
- New Construction Homes
- New Construction Condos
- Bungalows for Sale
- Duplexes for Sale
- Downtown Calgary
- Beltline Calgary