


Main Content
Aspen Woods Homes for Sale & Real Estate
Browse all current Aspen Woods homes for sale in Calgary on the MLS® below, updated in real time. Situated in the sought-after West Residential District, Aspen Woods real estate is known for its high-end properties and stunning natural scenery amid the aspen groves of the West’s elevated plateau. Find some of Calgary’s most expensive properties in the area, as well as many different luxury townhouses and single-family houses across its several subdivisions that have been developed since the community was established in 2001. To learn more about homes for sale in Aspen Woods Calgary or to schedule a showing of any listing(s), contact your team of experienced real estate experts at 403.370.4008.
Homes for Sale in Aspen Woods Calgary
-
8729 14 Avenue SW in Calgary: Aspen Woods Detached for sale : MLS®# A2344376
8729 14 Avenue SW Calgary T3H 5Y9  $1,199,999Residential
- Status:
- Active
- MLS® Num:
- A2344376
- Bedrooms:
- 5
- Bathrooms:
- 4
- Floor Area:
- 2,335 sq. ft.
Welcome to 8729 14 Avenue SW, a beautifully maintained two-storey walkout in Aspen Woods offering a fully developed basement, an oversized heated triple car garage, and Rocky Mountain views. A welcoming front porch leads inside to a bright main floor with big windows, recessed lighting, and hardwood and tile flooring. The living room centres on a gas fireplace with a tiled surround and TV nook, while the dining room features designer lighting and a large front-facing window that floods the space with natural light. The chef's kitchen is finished with granite countertops, a tile backsplash, under-cabinet lighting, a two-tier island with designer pendant lighting and built-in bottle storage, a walk-in pantry, a dual undermount sink, a garburator, and a premium appliance package including a smart fridge, built-in professional-series double oven and dishwasher, electric cooktop, range hood, and beverage fridge. A mudroom with built-in bench seating, shelving and storage racks connects to the garage, and the adjacent main-floor laundry room includes built-in cabinetry and a washer and dryer. Upstairs, a spacious family room with recessed lighting provides a second living space, joined by two large bedrooms and a shared 4-piece main bath with a quartz counter, undermount sink, medicine cabinet, and a soaking tub with tiled surround. The primary suite enjoys Rocky Mountain views and a private South-facing balcony, an oversized walk-in closet with custom built-ins, wired-in sound, and a spa-inspired ensuite with a dual quartz vanity, undermount sinks, a partitioned water closet, and an oversized tiled shower with built-in niches and bench seating. The walkout basement features radiant in-floor heat and includes a media room with a wet bar, refrigerator, and floating shelves with under-mount lighting, making this the ideal space for entertaining. This level also features a fourth bedroom, an additional room ideal for an office or gym, and a four-piece bath with stone counters, a tiled standing shower, and extra storage. Additional highlights include two furnaces with a humidifier, two A/C units, a water softener, wired speaker zones throughout, a fully fenced yard, and an oversized deck. The heated triple garage offers a gas heater, built-in storage, and separate exterior access to the backyard. Since purchasing, the owners have freshly painted the entire interior top to bottom, installed new carpet on the upper level, and added a second central air conditioning unit, so it is truly move-in ready. All of this in a sought-after west-side community close to top schools, Aspen Landing, Westside Rec Centre, Stoney Trail and the mountains. More detailsListed by eXp Realty
- CODY BATTERSHILL
- RE/MAX HOUSE OF REAL ESTATE
- 1 (403) 370-4008
- [email protected]
-
24 Aspen Woods Park SW in Calgary: Aspen Woods Detached for sale : MLS®# A2345722
24 Aspen Woods Park SW Calgary T3H 6H8 OPEN HOUSE: Sep 19, 202602:00 PM - 04:00 PM MDTOpen House on Saturday, September 19, 2026 2:00PM - 4:00PM
$1,298,000Residential- Status:
- Active
- MLS® Num:
- A2345722
- Bedrooms:
- 4
- Bathrooms:
- 4
- Floor Area:
- 2,285 sq. ft.
Welcome to this modern, one-year-old home located in the desirable community of Aspen Woods. This thoughtfully designed architectural masterpiece features tons of premium builder upgrades and an excellently convenient location. As you step inside, you are greeted by an expansive main floor featuring 10-foot ceilings that soar into a spectacular, light-filled, 19-foot open-to-above great room framed by oversized windows. The chef-inspired kitchen is fully equipped with premium KitchenAid appliances and high-end finishes. Upstairs, 9-foot ceilings enhance the spacious feel of the 4 generously sized bedrooms, which include two primary suites with dual en-suites. The thoughtful layout continues downstairs into a bright, sun-drenched basement with large above-grade windows awaiting your personal touch. The property comes complete with central A/C, a built-in water softener, and a fully permitted EV charging outlet. Unbeatable Location: Enjoy the ultimate convenience of being within short walking distance to the 69 Street C-Train station, Westside Recreation Centre, Rundle College, and Ernest Manning High School. Don't miss this rare opportunity to own a virtually brand-new, heavily upgraded dream home in one of Calgary’s premier west-side neighborhoods! More detailsListed by Grand Realty
- CODY BATTERSHILL
- RE/MAX HOUSE OF REAL ESTATE
- 1 (403) 370-4008
- [email protected]
-
107 45 Aspenmont Heights SW in Calgary: Aspen Woods Apartment for sale : MLS®# A2345097
107 45 Aspenmont Heights SW Calgary T3H 0E6
$385,000Residential- Status:
- Active
- MLS® Num:
- A2345097
- Bedrooms:
- 2
- Bathrooms:
- 2
- Floor Area:
- 919 sq. ft.
Freshly painted and ideally positioned as an end unit, this spacious 2-bedroom, 2-bathroom condo offers approximately 919 sq. ft. of thoughtfully designed living space with a peaceful outlook toward the surrounding green space and Aspen Woods Lake. The layout offers an excellent balance of openness and privacy, with generous room sizes, two full 5-piece bathrooms, and a covered balcony that takes full advantage of the serene setting. The kitchen provides ample cabinetry and workspace and opens naturally to the dining and living areas, creating a comfortable flow for both everyday living and entertaining. From the living room, step out to the covered balcony, where mature landscaping and the outlook toward the green space and Aspen Woods Lake create a quiet and private-feeling outdoor retreat. The primary bedroom is particularly spacious, measuring over 21 feet in length, and includes a walk-in closet and 5-piece ensuite. The second bedroom is well separated and located near another full 5-piece bathroom, making the layout especially practical for guests, roommates, or a home office. In-suite laundry adds further day-to-day convenience. The home also includes a titled underground heated parking stall, dedicated storage, and access to secure bike storage. A particularly convenient feature is the nearby stair access to the underground parkade, allowing quick access to the parking level without having to rely on the elevator. Residents enjoy access to excellent building amenities, including a fitness facility and a guest suite for visiting family or friends. The location also offers convenient access to parks, schools, shopping, restaurants, and major roadways, with easy connections to downtown and other parts of the city. With its end-unit position, fresh paint, spacious dual-bedroom layout, two full 5-piece bathrooms, private covered balcony, peaceful green-space and Aspen Woods Lake outlook, and convenient underground parking access, this home offers an appealing combination of privacy, comfort, and everyday functionality. Book your showing today! More detailsListed by Royal LePage Solutions
- CODY BATTERSHILL
- RE/MAX HOUSE OF REAL ESTATE
- 1 (403) 370-4008
- [email protected]
-
323 Aspen Glen Place SW in Calgary: Aspen Woods Detached for sale : MLS®# A2345076
323 Aspen Glen Place SW Calgary T3H 0E9
$1,850,000Residential- Status:
- Active
- MLS® Num:
- A2345076
- Bedrooms:
- 5
- Bathrooms:
- 4
- Floor Area:
- 3,111 sq. ft.
Nestled in one of Aspen Woods’ most coveted locations, this exceptional estate offers over 4,500 square feet of beautifully finished living space for those who value comfort, privacy, and timeless sophistication. Set on an expansive pie-shaped lot in a quiet cul-de-sac, this impressive four-bedroom, 3.5-bathroom residence backs directly onto a peaceful ravine and showcases spectacular, unobstructed views of the Rocky Mountains and surrounding valley. Inside, soaring nine-foot and vaulted ceilings create a bright, open atmosphere, complemented by elegant granite countertops and refined finishes throughout. The striking stucco-and-stone exterior delivers outstanding curb appeal, while the fully finished walkout basement flows seamlessly into the large, beautifully positioned backyard. Two private balconies provide the perfect setting to relax, entertain, and enjoy breathtaking mountain sunsets. Designed for complete year-round comfort, the entire home is fully heated and air-conditioned, featuring dual furnaces, dual air-conditioning systems, two hot-water tanks, and a water-softening system. Recent upgrades include new motorized window coverings, contemporary lighting fixtures, and a heated garage, ideal for Calgary winters. Thoughtfully designed and meticulously upgraded, this remarkable property offers an extraordinary combination of luxury, space, comfort, and unforgettable Rocky Mountain views in one of Calgary’s most prestigious communities. More detailsListed by CIR Realty
- CODY BATTERSHILL
- RE/MAX HOUSE OF REAL ESTATE
- 1 (403) 370-4008
- [email protected]
-
183 Aspen Summit Heights SW in Calgary: Aspen Woods Detached for sale : MLS®# A2344856
183 Aspen Summit Heights SW Calgary T3H 0N5
$2,480,000Residential- Status:
- Active
- MLS® Num:
- A2344856
- Bedrooms:
- 5
- Bathrooms:
- 5
- Floor Area:
- 3,282 sq. ft.
RARE RIDGE OPPORTUNITY | SOUTHWEST EXPOSURE | MOUNTAIN VIEWS | WALKOUT | A rare opportunity to own a brand-new Crystal Creek luxury home on the ridge in Aspen Woods, set on a premium walkout lot backing south and west with MOUNTAIN VIEWS. Offering 4,485 SQ.FT. of finished living space, this 5-BED, 4.5-BATH estate home features a spacious, well-planned layout, a TRIPLE GARAGE and beautifully curated designer selections throughout. The main floor includes 10’ CEILINGS, large windows framing the views, an open-to-above great room with gas fireplace, formal dining area, private den and a chef’s kitchen with a substantial island, 48” built-in refrigerator, wall oven, two dishwashers, quartz backsplash and walk-through butler’s pantry. Upstairs, the primary suite takes full advantage of the ridge location with mountain views, a large walk-in closet and spa-inspired ensuite with freestanding tub, fully tiled shower and heated floors. Three additional bedrooms, a bonus room and upper laundry complete the level. The finished walkout adds a FIFTH BEDROOM, full bath, games area, wet bar, home gym and media room, with direct access to the backyard. Triple-pane windows, engineered hardwood, upgraded lighting, smart-home features and heated-garage rough-in round out the home. A hard-to-find opportunity to own brand-new on one of Aspen Woods’ most desirable ridge locations, complete with full builder warranty and close to Aspen Landing, excellent schools, Westside Recreation Centre, the LRT and pathways, with quick access to both downtown and the mountains. Book your private showing today. (Home under construction with anticipated completion October 20. Photos include digital renderings of the completed home and may not accurately represent the property for sale. Staging is virtual.) More detailsListed by Town Residential
- CODY BATTERSHILL
- RE/MAX HOUSE OF REAL ESTATE
- 1 (403) 370-4008
- [email protected]
-
41 Aspen Hills Common SW in Calgary: Aspen Woods Row/Townhouse for sale : MLS®# A2344609
41 Aspen Hills Common SW Calgary T3H 0R7
$518,000Residential- Status:
- Active
- MLS® Num:
- A2344609
- Bedrooms:
- 2
- Bathrooms:
- 3
- Floor Area:
- 1,245 sq. ft.
Welcome to this contemporary end-unit townhouse in Mosaic of Aspen Hills, a well maintained complex in the heart of Aspen Woods. This dual-primary-suite residence offers an open, airy floorplan, a double attached garage, and a private front patio overlooking the landscaped courtyard PLUS views of the treed ravine - a practical and tranquil setting. The main level features a bright and spacious living room with maple hardwood in good condition. The kitchen is designed for both everyday function and entertaining, complete with a large island, high-end stainless steel appliances, maple cabinetry, mosaic tile backsplash, and granite countertops. The adjacent dining area flows seamlessly from the kitchen, creating a comfortable and cohesive main-floor layout. Upstairs, you’ll find two generous primary bedrooms, each appointed with its own walk-in closet and private ensuite—an ideal configuration for guests, roommates, or long-term flexibility. A well-sized laundry area with additional storage completes this level. The lower floor offers a versatile open space perfect for a home office, fitness room, den, or additional storage, along with a newer furnace. This location is exceptional. You’re steps from natural reserve pathways, close to excellent restaurants and boutique shopping, and within easy reach of top-rated schools. Westside Recreation Centre, the C-Train station, and quick access to Stoney Trail make daily commuting effortless, while the short drive to Banff and the Canadian Rockies adds a touch of adventure to your weekend plans. This is a great property and won't last long. More detailsListed by RE/MAX Realty Professionals
- CODY BATTERSHILL
- RE/MAX HOUSE OF REAL ESTATE
- 1 (403) 370-4008
- [email protected]
-
295 Aspen Hills Close SW in Calgary: Aspen Woods Detached for sale : MLS®# A2340598
295 Aspen Hills Close SW Calgary T3H 0C8 OPEN HOUSE: Sep 20, 202612:00 PM - 03:00 PM MDTOpen House on Sunday, September 20, 2026 12:00PM - 3:00PM
$1,119,000Residential- Status:
- Active
- MLS® Num:
- A2340598
- Bedrooms:
- 4
- Bathrooms:
- 4
- Floor Area:
- 2,279 sq. ft.
SHOWSTOPPER Greenboro Estate HOME in ASPEN WOODS. Welcome to this exceptional former Estates Show Home, where timeless design, quality craftsmanship and pride of ownership are evident throughout. Offering over 2,250 sq. ft. above grade plus a fully developed basement, this beautifully maintained residence features four bedrooms, 3.5 bathrooms, central air conditioning and a professionally landscaped west-facing backyard. From the moment you arrive, the impressive curb appeal sets the tone. Step inside to a bright, sophisticated main floor with beautiful hardwood flooring and an inviting open-concept design. The chef-inspired kitchen is both elegant and highly functional, featuring quartz countertops, stainless steel appliances, extensive cabinetry, a large centre island and walk-in pantry. The adjoining dining area provides an ideal setting for entertaining, while the generous living room offers a comfortable space for gathering and relaxing. A main-floor laundry room and powder room add everyday convenience. Upstairs, three spacious bedrooms are complemented by a full bathroom and a versatile bonus room—perfect for a home gym, media room, playroom or additional family living space. The private primary retreat offers a peaceful escape, complete with a spa-inspired five-piece ensuite. The fully developed lower level extends the home's versatility with a substantial games and recreation room, fourth bedroom, three-piece bathroom and excellent storage. Outside, the professionally landscaped west-facing backyard creates a private setting for enjoying afternoon and evening sunshine. A ground-level tiled patio provides the perfect spot for summer entertaining, outdoor dining or simply relaxing at the end of the day. The location is exceptional. Enjoy the convenience of walking to Calgary Academy, Guardian Angel School, Webber Academy, Rundle Academy and Ernest Manning High School, while Aspen Landing is just minutes away with Safeway, shops, services and everyday amenities at your doorstep. Set within a quiet, established neighbourhood, this is a home that offers an ideal balance of sophistication, comfort and convenience for today's family. Beautifully maintained, thoughtfully designed and exceptionally positioned—this is a rare opportunity to own a former show home in one of Calgary's most desirable communities. More detailsListed by CIR Realty
- CODY BATTERSHILL
- RE/MAX HOUSE OF REAL ESTATE
- 1 (403) 370-4008
- [email protected]
-
11 Aspen Summit Court SW in Calgary: Aspen Woods Detached for sale : MLS®# A2342469
11 Aspen Summit Court SW Calgary T3H 0Z3 OPEN HOUSE: Sep 20, 202601:00 PM - 03:00 PM MDTOpen House on Sunday, September 20, 2026 1:00PM - 3:00PM
$2,375,000Residential- Status:
- Active
- MLS® Num:
- A2342469
- Bedrooms:
- 5
- Bathrooms:
- 5
- Floor Area:
- 3,683 sq. ft.
French modern elegance meets exceptional family living in this beautifully curated residence in the heart of Aspen Woods. Backing onto green space with mountain views, this stately home offers a rare combination of architectural presence, sophisticated design and everyday functionality, with significant updates. Inside, soaring ceilings and abundant natural light create an immediate sense of scale. The main level features 10' ceilings, a dramatic 20' vaulted living room, open-riser staircase with wainscotting, coffered dining room ceiling, custom lighting, curated wall treatments and an elegant interior water feature. At the heart of the home is an impressive chef's kitchen designed for gathering, an oversized island, custom hood fan, integrated appliances including: Wolf 5-burner gas cooktop, double convection wall ovens & built-in coffee system, complemented by a full-size panelled Sub-Zero refrigerator/freezer and full-size Sub-Zero wine fridge. Plus a walk-through butler pantry with second sink & ample storage. A private office with custom built-ins & beautifully finished mudroom with designer flooring & extensive storage complete the main level. Upstairs, the highly desirable four-bedroom layout is exceptionally well suited to family life. Each bedroom offers a walk-in closet, including a generous guest suite with private ensuite. The serene primary retreat features vaulted ceilings, expansive windows, mountain views and a private upper deck, along with a custom walk-in dressing room and spa-inspired ensuite with steam shower, dual vanities and soaker tub. All upper bathrooms were refreshed in 2026, while new carpeting was installed throughout the upper level and basement in 2025. A bright vaulted bonus room, large laundry with new washer/dryer, sink, drying rack and extensive storage, custom Hunter Douglas window coverings and an oversized linen closet add thoughtful functionality. Completely redesigned, winning the CUBE award for the best basement renovation in 2025, the lower level feels like a natural extension of the home with 9' ceilings, in-floor heat and new carpeting. Here you'll find a fifth bedroom, new full bathroom with dual vanities, generous recreation spaces, a dedicated home gym (or 6th bedroom) with custom mirrors and new flooring, and exceptional storage. Outdoors, mature professional landscaping creates a beautiful backdrop for entertaining and relaxation, complete with a private hot tub, serene water feature and four-zone irrigation. Additional highlights include a triple attached garage with epoxy flooring and extensive organization systems, dual furnaces, dual A/C, water softener, Sonos audio, alarm system and exterior Trimlight lighting. Meticulously maintained and ideally positioned close to Aspen Landing, West District and some of Calgary's most respected schools including Webber Academy, CFIS & Rundle College, this is an exceptional opportunity to experience refined west-side living in a home designed to be enjoyed for years to come. More detailsListed by Sotheby's International Realty Canada
- CODY BATTERSHILL
- RE/MAX HOUSE OF REAL ESTATE
- 1 (403) 370-4008
- [email protected]
-
55 Aspenshire Drive SW in Calgary: Aspen Woods Detached for sale : MLS®# A2343643
55 Aspenshire Drive SW Calgary T3H 0H5
$1,249,900Residential- Status:
- Active
- MLS® Num:
- A2343643
- Bedrooms:
- 5
- Bathrooms:
- 4
- Floor Area:
- 2,704 sq. ft.
Welcome to this beautifully finished home in Aspen, where upgraded finishes, a functional layout and plenty of room for the whole family come together. With four bedrooms upstairs, a main floor office, a beautiful bonus room, an awesome developed basement and a sunny south facing backyard, this home has the space and flexibility to fit your lifestyle. Step inside and you’re greeted by a bright, welcoming interior with a timeless neutral palette and quality finishes throughout. The main floor is designed for both everyday living and entertaining, with inviting spaces that flow naturally together. The kitchen is the heart of the home, offering a beautiful place to cook, gather and connect, while the adjoining living and dining areas provide plenty of room for family and friends. A dedicated main floor office provides the perfect space to work from home or study without taking away from the family’s living areas. Upstairs, you’ll find four bedrooms, giving everyone their own space. The primary bedroom offers a comfortable retreat, while the additional bedrooms are ideal for children, guests or whatever your family needs. The beautiful bonus room is a standout feature, with its vaulted ceiling, large windows and generous proportions. It’s the perfect place for movie nights, a kids’ hangout or simply relaxing at the end of the day. A well-appointed bathroom with a dual sink vanity and separate tub and shower area, along with convenient upper-floor laundry featuring a sink, cabinetry and stacked washer and dryer, adds to the practicality of this level. The developed basement provides even more room to spread out and enjoy. Whether you envision a recreation room, games area, home theatre or a comfortable space for guests, this additional living area gives the family plenty of options and makes the home feel that much more complete. Outside, the south-facing backyard is a wonderful extension of the home, offering sunshine and space to enjoy the warmer months, entertain or let the kids play. It’s the kind of outdoor space that makes summer evenings and weekends at home something to look forward to. Located in the sought-after community of Aspen, you’ll enjoy a wonderful balance of peaceful residential living and convenient access to schools, parks, shopping, restaurants and the amenities of Calgary’s west side. More detailsListed by RE/MAX First
- CODY BATTERSHILL
- RE/MAX HOUSE OF REAL ESTATE
- 1 (403) 370-4008
- [email protected]
-
701 Aspen Meadows Hill SW in Calgary: Aspen Woods Row/Townhouse for sale : MLS®# A2342979
701 Aspen Meadows Hill SW Calgary T3H 0G4
$898,900Residential- Status:
- Active
- MLS® Num:
- A2342979
- Bedrooms:
- 3
- Bathrooms:
- 4
- Floor Area:
- 3,214 sq. ft.
Rare end-unit with a private Elevator and Mountain Views in the prestigious Aspen Meadows community — where refined living meets unparalleled convenience. Offering over 3,200 sq ft of thoughtfully designed living space, this 3 bedroom, 3.5 bathroom residence delivers high-end finishes, exceptional comfort, and elevated everyday living across three beautifully appointed levels. At the heart of the home is a chef-inspired kitchen outfitted with granite countertops, premium stainless steel appliances, a 36" Wolf gas range, built-in Wolf microwave, and an integrated Sub-Zero refrigerator and freezer — all complemented by abundant cabinetry and generous prep space. Just off the kitchen and dining area, a covered south-facing patio with a gas BBQ hook-up offers sweeping mountain views and a sun-drenched outdoor setting — the perfect extension of the living space. The adjacent dining area showcases custom millwork, while the sunlit family room is anchored by a striking wall of south-facing windows. A versatile main floor living room, warmed by a cozy fireplace, overlooks the beautifully landscaped courtyard — ideal as a formal sitting area, home office, or quiet reading retreat. Upstairs, the spacious primary suite offers a private balcony with mountain views, a walk-in closet, and a luxurious 5 pc ensuite with heated floors. A second generously proportioned bedroom features its own 4 pc ensuite, and a well-appointed laundry room completes the upper level. The third floor is a true standout — a large bedroom with its own private balcony, a 3 pc bathroom, and an open entertainment space with mountain views, complemented by a sophisticated wet bar — perfect for hosting or unwinding in style. Premium upgrades include hardwood flooring throughout, heated ensuite floors, built-in speakers, central air conditioning, and a rare private elevator (approx. 5'5" x 4') providing seamless access from the garage to every level. The oversized heated double attached garage adds both comfort and practicality. Situated in the heart of Aspen Woods, this home is just minutes from top-rated schools including Rundle College, Ambrose University, and Ernest Manning High School. Westside Recreation Centre is nearby for year-round activities, while the 69 Street C-Train Station, major routes, and Aspen Landing Shopping Centre make daily life effortless. Executive living at its finest — in one of Calgary's most sought-after west-side communities. **Some images have been virtually/digitally staged to illustrate possible furnishings and layout. More detailsListed by eXp Realty
- CODY BATTERSHILL
- RE/MAX HOUSE OF REAL ESTATE
- 1 (403) 370-4008
- [email protected]
-
32 Aspen Vista Way SW in Calgary: Aspen Woods Detached for sale : MLS®# A2342121
32 Aspen Vista Way SW Calgary T3H 0Y7 OPEN HOUSE: Sep 19, 202602:00 PM - 04:00 PM MDTOpen House on Saturday, September 19, 2026 2:00PM - 4:00PM
$1,599,800Residential- Status:
- Active
- MLS® Num:
- A2342121
- Bedrooms:
- 4
- Bathrooms:
- 4
- Floor Area:
- 2,965 sq. ft.
Open House 2-4PM, Saturday, September 19, 2026. You’ll be amazed by this remarkable home from the moment you arrive! Located in the sought-after Aspen Woods Estates on a quiet corner lot, this 4-bedroom, 3.5-bathroom home offers over 4,100 SF of beautifully designed living space. The inviting main floor features gleaming hardwood floors, custom tile, designer lighting and elegant wrought iron railings. The spectacular great room boasts soaring 18-foot ceilings, a full-height stone-faced gas fireplace, abundant natural light, two-storey windows and remote-controlled custom window coverings. The dream kitchen is equipped with stainless steel appliances, full-height custom cabinetry, Caesarstone countertops, a large island, no-touch faucet, Kinetico water treatment system and Reverse Osmosis drinking water system. A cozy breakfast nook provides access to the private rear deck. The bright, spacious den, 2-piece bath and walkthrough mudroom with lockers and storage complete the main level, leading to the oversized triple heated garage featuring 12-foot ceilings and an extensive organization/storage system. Upstairs, the impressive primary retreat offers a large walk-in closet and spa-inspired 5-piece ensuite with a soaker tub and oversized steam shower. The bright sunken bonus room features a vaulted ceiling, while two additional bedrooms, a 4-piece bathroom and convenient walk-through laundry provide excellent space for the entire family. The professionally finished basement adds even more living space with a large family room featuring a dry bar, 4th bedroom and 3-piece bathroom. Outside, enjoy your private outdoor oasis with a large fenced backyard surrounded by extensive mature trees, shrubs and landscaping. A 7-zone irrigation system with rain sensor keeps everything beautifully maintained. Additional features include an exposed aggregate driveway, custom-colour Hardie siding and stone exterior, dual-zone air conditioning and central vacuum. Ideally located close to schools, shopping, parks, LRT and recreation, this exceptional Aspen Woods Estates home is an absolute must-see! More detailsListed by CIR Realty
- CODY BATTERSHILL
- RE/MAX HOUSE OF REAL ESTATE
- 1 (403) 370-4008
- [email protected]
-
132 Aspenshire Drive SW in Calgary: Aspen Woods Detached for sale : MLS®# A2340796
132 Aspenshire Drive SW Calgary T3H 0P5
$1,750,000Residential- Status:
- Active
- MLS® Num:
- A2340796
- Bedrooms:
- 4
- Bathrooms:
- 5
- Floor Area:
- 3,114 sq. ft.
Experience elevated living in this exceptional Aspen Woods residence, offering nearly 4,580 sq.ft. of beautifully developed living space from a Ridge-top position with captivating mountain and sunset views, the beauty of the surrounding natural landscape creating an extraordinary backdrop to everyday life. From the moment you enter, a beautiful Spiral staircase creates an unforgettable first impression, with graceful arched details carried throughout the home introducing a sense of elegance, scale, and sophistication. The main level is filled with natural light, with expansive windows framing the elevated surroundings and creating a seamless connection between the interior and the views beyond. A private Den and functional mud room add practical versatility to this level. A spacious formal dining area, crowned by an elegant tray ceiling, offers a refined setting for hosting, while the thoughtfully designed kitchen, featuring a 10-foot Island, flows effortlessly into the living and family areas, an inviting setting for both leisurely evenings and sophisticated entertaining, with a warm gas fireplace anchoring the family room. A separate butler's pantry provides additional prep and storage space just off the kitchen. Upstairs, the primary retreat offers a true private sanctuary, showcasing a vaulted ceiling, a Spa-inspired Ensuite with a Skylight and in-floor heating, and a generous walk-in closet. Two additional bedrooms, each with its own Ensuite and Walk-in closet, along with a versatile bonus room, complete the upper level, while select spaces capture picturesque Mountain and Sunset vistas. The Fully Developed Walkout level provides an impressive extension of the home's living and entertaining space, including an additional bedroom and full bathroom, with direct access to the outdoors and the opportunity to fully appreciate the property's elevated Ridge setting. An oversized Double Attached garage adds exceptional functionality and convenience. Perfectly positioned in prestigious Aspen Woods, this distinguished residence is just minutes from Webber Academy, Calgary Academy, Rundle Academy, and Aspen Landing, along with scenic parks, pathways, upscale shopping, and dining. With convenient access to downtown Calgary and major routes leading west to the Rocky Mountains, this is a Rare Opportunity to enjoy luxury, privacy, space, and spectacular surroundings in one of Calgary's most sought-after communities. From breathtaking views to thoughtful design and luxurious living, this home truly has it all! More detailsListed by CIR Realty
- CODY BATTERSHILL
- RE/MAX HOUSE OF REAL ESTATE
- 1 (403) 370-4008
- [email protected]

BUYING/SELLING WEST CALGARY REAL ESTATE?
Get the best advice from a team of highly experienced Aspen Woods real estate agents and professional Realtors in Calgary. Contact us today to discuss your goals!
Aspen Woods Housing Market
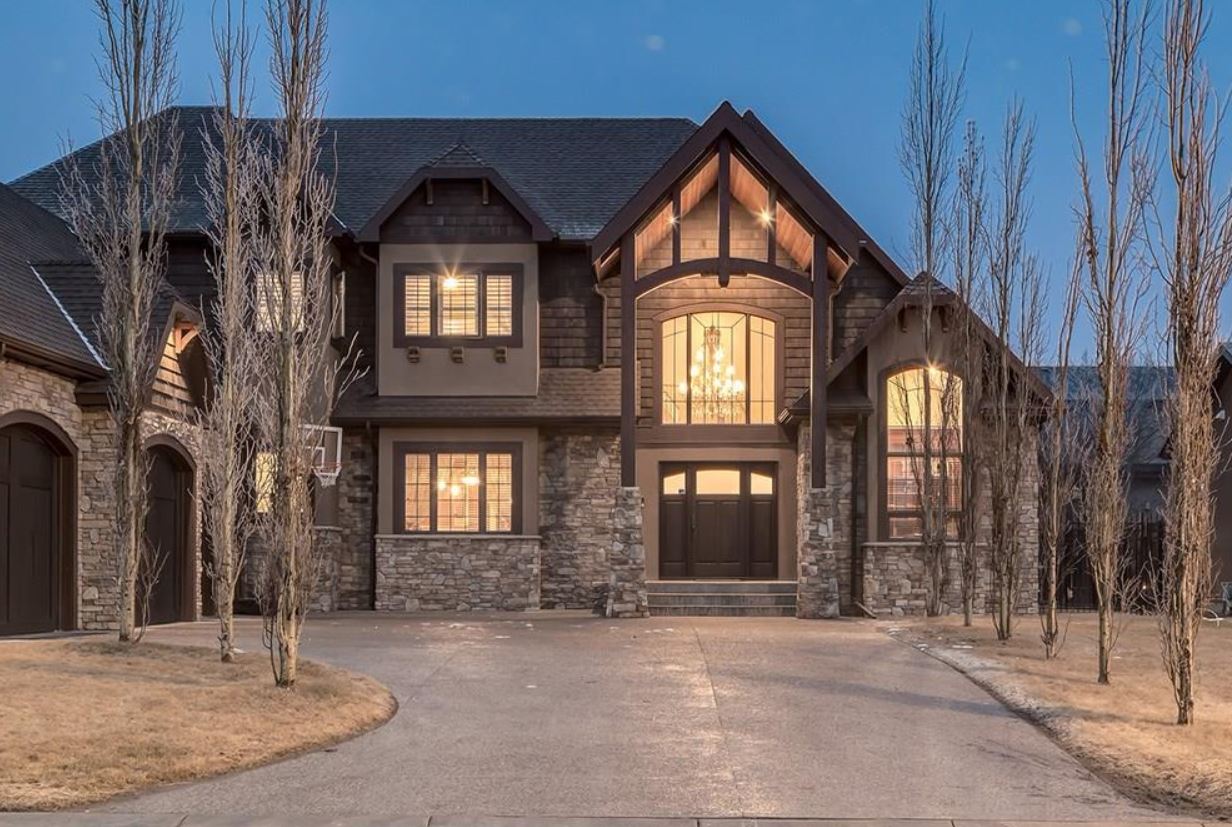
Aspen Woods real estate is built by some of Calgary’s most reputable residential builders, some of which include Crystal Creek, ALBI, Duri, WestView Builders Group, Truman, and Elegant. Find a wide selection of properties for sale at anytime in Aspen Woods including mostly single-family detached houses, but also a large selection of townhomes. Valmont condos is one of the few condominiums in the community. Subdivisions include Aspen Estates, Aspen Acres, Aspen Summit, and Aspen Heights, to name a few. Property prices range from the high $200,000s for small condos up to the $4 million-plus range for exclusive luxury estates.
Homes in Aspen Woods are built on larger lots, providing residents with more space than the typical suburban community. Phases of development are divided by aspen groves and ravines, with meandering, interconnecting pathways that contribute to an overall heightened sense of privacy and comfort amid beautiful natural scenery. Comparably sized properties in Aspen Woods will sell at a higher price point than in many other Calgary communities, due to its sought-after, high-end nature.
Aspen Woods Location & Amenities
Aspen Woods location puts residents about 15 to 30 minutes away from downtown depending on traffic, while the West LRT Line provides public transportation to the City Centre and other parts of Calgary. Residents enjoy access to expansive parks and ravines, particularly on its northern border and the area west of 85th Street SW. Also nearby is St. Michael's Catholic Church, Westside Recreation Centre, WinSport’s Canada Olympic Park, Pinebrook Golf & Country Club, Elbow Springs Golf Club, the 69 Street C-Train Station, and much more.
Aspen Woods real estate is serviced particularly well by three outdoor malls, including Aspen Landing, West Springs Village, and West Hills Town Centre, where you’ll find all the department stores, restaurants, and services you’ll ever need. CF Chinook Mall can also be easily reached via the nearby Glenmore Trail, while Costco and other big box retailers at Buffalo Run can be conveniently accessed via Calgary’s Stoney Trail ring road.
Recreation & Parks
Westside Recreation Centre, one of Calgary's best indoor rec. facilities, is found a short drive south on 85th Street. Equipped with only the latest gear, this massive rec centre is a great place to work out and enjoy leisure, activities, and events of all sorts. Available are an aquatic park, fitness centre, running track, gymnasiums, rock climbing wall, hockey rink, family-oriented programs fun for everyone and more.
Several recreational parks are close by Aspen Woods including Edworthy Park, Glendale Park and Weaselhead Natural Area. Nearby golf courses include Pinebrook Golf & Country Club, Elbow Springs Golf Club and the Glencoe Golf & Country Club. Bragg Creek, Kananaskis Country and the mountains are less than an hour to the west, making outdoor leisure and recreation in Alberta’s beautiful mountains easy to access year-round.
Schools in Aspen Woods
Homeowners in Aspen Woods have some of the best access to a wide range of different schools, ranging from public to private to French Immersion to Catholic and more.
Private schools found close by include Webber Academy, Rundle College and Calgary Academy. Nearby Catholic schools include Guardian Angel (elementary), St. Michael/St. Gregory (junior high), and St. Mary’s (senior high). Public school designation for elementary students Dr. Roberta Bondar School. Junior high students are to attend Vincent Massey, while Ernest Manning is the designated high school.
Learn more about designated schools for Aspen Woods homeowners below:
Aspen Woods Real Estate Agents

As highly experienced Realtors® in Calgary with several transactions in Aspen Woods over the years, we have the knowledge, skill set, and expertise to help make your next real estate move a success!
Contact Cody & Jordan anytime at 403-370-4008 if you have questions or would like us to set up a showing for you! Get a 100% Free, No-Obligation Property Valuation for your Aspen Woods home for sale in Calgary today. We look forward to helping you accomplish your real estate goals!
Search West Calgary Real Estate






Required fields are marked*
- Aspen Woods
- Christie Park
- Coach Hill
- Cougar Ridge
- Crestmont
- Currie Barracks
- Discovery Ridge
- Garrison Green
- Glamorgan
- Glenbrook
- Glendale
- Lakeview
- Lincoln Park
- North Glenmore
- Osprey Hill
- Patterson
- Rosscarrock
- Rutland Park
- Signal Hill
- Springbank Hill
- Spruce Cliff
- Stonepine
- Strathcona Park
- The Slopes
- Timberline Estates
- Trinity Hills
- Valley Ridge
- Wentworth
- West District
- West Springs
- Westgate
- Wildwood
- Contact Us
- Search MLS®
- Sellers’ Guide
- Buyers’ Guide
- About Cody & Jordan
- Blog
- Testimonials
- Downtown Calgary
- SW Calgary
- SE Calgary
- NE Calgary
- NW Calgary
- Calgary Condos
- Calgary Townhomes
- Calgary Infills
- Calgary Luxury Homes
- New Calgary Homes
- New Calgary Condos
- Acreages for Sale
- Bungalows for Sale
- Duplexes for Sale