


Main Content
Aspen Woods Homes for Sale & Real Estate
Browse all current Aspen Woods homes for sale in Calgary on the MLS® below, updated in real time. Situated in the sought-after West Residential District, Aspen Woods real estate is known for its high-end properties and stunning natural scenery amid the aspen groves of the West’s elevated plateau. Find some of Calgary’s most expensive properties in the area, as well as many different luxury townhouses and single-family houses across its several subdivisions that have been developed since the community was established in 2001. To learn more about homes for sale in Aspen Woods Calgary or to schedule a showing of any listing(s), contact your team of experienced real estate experts at 403.370.4008.
Homes for Sale in Aspen Woods Calgary
-
1203 211 Aspen Stone Boulevard SW in Calgary: Aspen Woods Apartment for sale : MLS®# A2336807
1203 211 Aspen Stone Boulevard SW Calgary T3H 0K1  $359,000Residential
- Status:
- Active
- MLS® Num:
- A2336807
- Bedrooms:
- 2
- Bathrooms:
- 3
- Floor Area:
- 1,181 sq. ft.
Welcome to a rare multi-level apartment in prestigious Aspen Woods, offering nearly 1,200 sq ft of well-designed living space that truly feels like a townhouse. This unique home features two bedrooms and two full bathrooms on the upper level, including a large, bright primary bedroom with peaceful views of mature green trees and excellent privacy. The main floor welcomes you with an open-concept layout, combining the kitchen, dining area, and living room into a warm, functional space perfect for everyday living or entertaining. Large windows and patio doors fill the home with natural light and provide access to a spacious balcony where you can enjoy beautiful days outdoors. A convenient half bathroom, full laundry room, and separate storage room complete the main level, adding comfort and practicality rarely found in condo living. This property includes one titled underground parking stall, and the condo fee covers all utilities except electricity, offering simplicity and predictable monthly costs. Aspen Woods is known for its friendly community, excellent amenities, and outstanding access to top-tier education. Families will appreciate being just 4 minutes from Ernest Manning High School and 3 minutes from Webber Academy, along with other strong public and private school options. Shopping, dining, and daily conveniences are all close by, making this one of Calgary’s most desirable neighbourhoods. This home is an excellent opportunity for homeowners seeking something special in Aspen Woods. More detailsListed by Joyous Realty Inc.- CODY BATTERSHILL
- RE/MAX HOUSE OF REAL ESTATE
- 1 (403) 370-4008
- [email protected]
-
4 Aspen Cliff Close SW in Calgary: Aspen Woods Detached for sale : MLS®# A2336580
4 Aspen Cliff Close SW Calgary T3H 0L9
$1,899,900Residential- Status:
- Active
- MLS® Num:
- A2336580
- Bedrooms:
- 4
- Bathrooms:
- 4
- Floor Area:
- 3,067 sq. ft.
A rare opportunity in Aspen Woods: a custom Canterra residence positioned directly across from Webber Academy and backing onto protected green space with a walking trail system. From the front door, children can walk to school with an unobstructed route to the academy — an exceptional, and 1-of-1 convenience for families seeking both independence and peace of mind. Designed with the rhythm of executive family life in mind, the home brings together thoughtful architecture, enduring materials and exceptional infrastructure. Ten-foot ceilings, vaulted bonus room and primary bedroom, four bedrooms, 3.5 baths, solid-core doors, Hunter Douglas blinds and integrated speakers throughout, including the rear deck, create a home that feels both refined and comfortable. The custom kitchen pairs Silver Custom Millwork maple cabinetry and site-finished solid maple hardwood with Iron Ore granite and a premium Sub-Zero/Wolf appliance package. Downstairs, a sophisticated bar with Sub-Zero refrigeration and a dedicated theatre with Epson projector and perforated screen add effortless entertaining. Behind the scenes, two high-efficiency furnaces, central air, reverse osmosis, water softener, irrigation, security wiring and multiple exterior gas lines speak to the level of thought invested in this home. A fully finished three-car garage offers storage, sink, floor drain and epoxy flooring. Mature landscaping, a corner lot and protected green space provide privacy, while nearby schools and amenities are walk-able and downtown is approximately 20 minutes away. A home where every detail has been considered — and where an exceptional location makes everyday life feel luxuriously easy. More detailsListed by Grassroots Realty Group and Grassroots Realty Group Ltd.- CODY BATTERSHILL
- RE/MAX HOUSE OF REAL ESTATE
- 1 (403) 370-4008
- [email protected]
-
6 Aspen Stone Mews SW in Calgary: Aspen Woods Detached for sale : MLS®# A2335287
6 Aspen Stone Mews SW Calgary T3H 5Z1
$997,000Residential- Status:
- Active
- MLS® Num:
- A2335287
- Bedrooms:
- 4
- Bathrooms:
- 4
- Floor Area:
- 2,189 sq. ft.
PREMIER VIDEO TOUR AVAILABLE! Welcome to this exceptional fully finished walkout home, nestled in one of Calgary’s most coveted communities. Offering over 2,800 sq. ft. of thoughtfully designed living space across three levels, this stunning 2-storey home combines elegant finishes, functional family living, and an unbeatable location. Featuring a double attached garage plus an additional 2-car driveway, there is plenty of parking for family and guests. Step into the impressive foyer and discover a spacious, light-filled main floor featuring 9-ft ceilings, hardwood flooring, and an elegant curved staircase. The expansive great room is anchored by a beautiful gas fireplace, creating a warm and inviting space for relaxing or entertaining. The chef-inspired gourmet kitchen is designed to impress with a large island with eating bar, abundant cabinetry and counter space, and a convenient corner pantry. The bright dining area overlooks the backyard and provides direct access to the walkout deck, creating seamless indoor-outdoor living. A dedicated main-floor office offers the perfect work-from-home space, while the practical mudroom and convenient half bath add everyday functionality. Upstairs, the luxurious executive primary retreat offers a peaceful escape, complete with a spa-inspired ensuite featuring a generous walk-in shower, double vanity, and spacious walk-in closet. A gorgeous bonus room with vaulted ceiling provides an ideal gathering space, while two additional bedrooms and a stylish full bathroom with double vanity and skylight comfortably accommodate family and guests. The 9-ft fully finished walkout basement extends the living space even further, featuring broad staircases, a spacious bedroom, full bathroom with floor-to-ceiling tile and glass shower door, and a large recreation room perfect for movie nights, games, entertaining, or a home gym. With its north-facing exposure, large windows, and skylight, the home is exceptionally bright throughout the day. Ideally located within walking distance to Webber Academy, Guardian Angel School, and Calgary Academy, and just minutes from Westside Recreation Centre, with a quick commute to downtown. A rare opportunity to own a beautifully appointed family home in an exceptional location—this one truly has it all! More detailsListed by CIR Realty- CODY BATTERSHILL
- RE/MAX HOUSE OF REAL ESTATE
- 1 (403) 370-4008
- [email protected]
-
225 15 Aspenmont Heights SW in Calgary: Aspen Woods Apartment for sale : MLS®# A2336179
225 15 Aspenmont Heights SW Calgary T3H 0E3
$354,900Residential- Status:
- Active
- MLS® Num:
- A2336179
- Bedrooms:
- 2
- Bathrooms:
- 2
- Floor Area:
- 926 sq. ft.
Rare multilevel apartment condo!! The second level where the primary bedroom and the 5pc ensuite are have no one living above! Enjoy benefits of top floor living as you sleep. There is also a separate entrance on the upper level making it an ideal set up to have a roommate. When you first enter the condo you will love how open and bright it is! Engineered hardwood on the main level with the option to have a dining room/living room combo or one big room. Kitchen offers tons of granite counter top working area, stainless steel appliances, feature backsplash, above stove microwave, built in wind rack, breakfast bar and trendy dark cupboards. There is a 2nd bedroom on this main level that is ideal for a roommate or home office. Beside the 2nd bedroom is a 3pc bath with oversized shower. The laundry is located on the main level as well. Unit has one indoor parking stall (140), storage locker (155) and the complexes has a gyms and guest suites. Walking distance to all the bars, restaurants, grocery stores etc, etc and easy access to the LRT. Ideal for the young professional with a roommate or the young couple. More detailsListed by MaxWell Capital Realty- CODY BATTERSHILL
- RE/MAX HOUSE OF REAL ESTATE
- 1 (403) 370-4008
- [email protected]
-
29 Aspen Summit Point SW in Calgary: Aspen Woods Detached for sale : MLS®# A2330863
29 Aspen Summit Point SW Calgary T3H 0V9
$1,095,000Residential- Status:
- Active
- MLS® Num:
- A2330863
- Bedrooms:
- 3
- Bathrooms:
- 3
- Floor Area:
- 2,369 sq. ft.
OPEN HOUSE SATURDAY AUGUST 8, 12-2PM. Set on a sunny west facing lot in the quiet enclave of Aspen Summit, this family home is surrounded by parks, peaceful ravines, and countless walking paths. Top rated schools are all close by – Roberta Bondar is a quick 10-minute walk, the upcoming Junior High is just down the street and a variety of private schools are all in the community (Rundle College, Webber Academy, Calgary Academy, and CFIS nearby). With nearly 2,400 of living space, a lasting impression is made with the stunning 18 ft vaulted ceiling, expansive kitchen, main floor office / flex space, an inviting upstairs bonus room with a balcony and a sunshine basement with abundant windows. A spacious foyer greets you and leads to an inviting living room anchored by a gas fireplace with a wood mantle framed and stonework to the ceiling. Your family will love gathering in the kitchen and dining area with the generous island, ample cabinetry and beautiful natural light filling the space. The main floor is completed with a convenient walk-through pantry, home office/flex space, and a family-friendly mudroom complete with built-ins. Upstairs, the bonus room is the showstopper with vaulted ceilings and a wall of windows leading out to the private upper balcony. Bright, spacious and inviting, this is the perfect place for relaxing and spending time together. The primary suite is a true retreat with a thoughtfully designed 5-piece ensuite including dual vanities, an oversized glass shower, relaxing soaker tub and a generous walk-in closet. Both kids’ bedrooms are nicely sized with great closet space. Heading downstairs, the sunshine basement is filled with natural light from the expansive windows. With a blank canvas and an open layout, this level is ready for your ideas and personal touch. The home is further enhanced with an oversized garage, air conditioning, an underground sprinkler system and a new roof. Summer months will be savoured with the sunny west exposure, upper deck and a great backyard to play in. Discover the amenities that Aspen Woods has to offer – Aspen Landing with excellent restaurants and boutique shops, West Side Rec with a pool, skating rink and gym, the 69th Street C-Trail station and Signal Hill Centre with the public library and countless conveniences. This family home offers the perfect setting to enjoy the Aspen Woods lifestyle. Welcome home. More detailsListed by REMAX Innovations- CODY BATTERSHILL
- RE/MAX HOUSE OF REAL ESTATE
- 1 (403) 370-4008
- [email protected]
-
10 Aspenshire Place SW in Calgary: Aspen Woods Detached for sale : MLS®# A2335590
10 Aspenshire Place SW Calgary T3H 0P6
$1,210,000Residential- Status:
- Active
- MLS® Num:
- A2335590
- Bedrooms:
- 3
- Bathrooms:
- 3
- Floor Area:
- 2,740 sq. ft.
Welcome to this custom-built two-storey home located on a quiet cul-de-sac in the prestigious community of Aspen Woods. Showcasing a bright open-concept design, this beautiful home features oversized windows, abundant natural light, 9-foot ceilings on all three levels, and upgraded 8-foot doors throughout the main and upper floors. The gourmet kitchen is designed for both everyday living and entertaining, offering maple cabinetry, granite countertops, tile backsplash, a large central island, walkthrough pantry, stainless steel appliances, and built-in double wall ovens. Gleaming hardwood flooring on the main level, where you’ll also find a spacious dining area, inviting living room with cozy fireplace, and a versatile main floor den—perfect for a home office or study space. Upstairs features a stunning bonus room with south facing oversized windows, creating the perfect family gathering or movie-night space. The luxurious primary retreat offers an oversized walk-in closet and spa-inspired ensuite complete with double vanities, soaker tub, tiled ceiling-height shower, and elegant finishes. Two additional generously sized bedrooms, a full bathroom and laundry room complete the upper level. The unfinished 9-foot basement offers outstanding future development potential to customize the space to your family’s needs. Ideally located close to parks, playgrounds, scenic walking paths, shopping, recreation facilities, and only minutes to downtown Calgary. Top-rated schools are all within walking distance, including Weber Academy, Calgary Academy, Guardian Angel School, and the Future Catholic high school and Ernest Manning High School. Aspen Landing Shopping Centre is also just minutes away, offering excellent shopping, restaurants, and everyday amenities. This is a rare opportunity to own a move-in-ready home in one of Calgary’s most desirable family communities. More detailsListed by TrustPro Realty- CODY BATTERSHILL
- RE/MAX HOUSE OF REAL ESTATE
- 1 (403) 370-4008
- [email protected]
-
83 Aspen Hills Green SW in Calgary: Aspen Woods Row/Townhouse for sale : MLS®# A2335606
83 Aspen Hills Green SW Calgary T3H 0H6
$530,000Residential- Status:
- Active
- MLS® Num:
- A2335606
- Bedrooms:
- 2
- Bathrooms:
- 3
- Floor Area:
- 1,224 sq. ft.
Aspen Woods | Double Master | Double Attached Garage | Private Balcony.Welcome to this beautifully maintained townhouse on a quiet street in desirable Aspen Woods, featuring the popular double-master floor plan. The bright, open-concept main level offers hardwood floors throughout the living, dining and kitchen areas. The spacious kitchen features full-height cabinetry, generous counter space, a large picture window and raised breakfast bar. The living room provides ample space for comfortable furniture and opens onto a private balcony—perfect for relaxing or entertaining. Upstairs, a versatile flex area is ideal for a home office, while both spacious bedrooms offer their own private ensuites, providing excellent comfort and privacy. The lower level includes a large laundry/storage area, mechanical room and direct access to the double attached garage. Enjoy the additional front patio, perfect for BBQs and summer gatherings, plus convenient street parking for guests. Recent updates include a new microwave in 2026, along with a new toilet and window blinds in 2024.Quiet location, functional layout, double master suites and attached double garage—an excellent opportunity in sought-after Aspen Woods! More detailsListed by TrustPro Realty- CODY BATTERSHILL
- RE/MAX HOUSE OF REAL ESTATE
- 1 (403) 370-4008
- [email protected]
-
150 Aspen Acres Manor SW in Calgary: Aspen Woods Detached for sale : MLS®# A2333625
150 Aspen Acres Manor SW Calgary T3H 0W6
$1,328,800Residential- Status:
- Active
- MLS® Num:
- A2333625
- Bedrooms:
- 4
- Bathrooms:
- 3
- Floor Area:
- 1,552 sq. ft.
Believe it or not – I have one for you! A Bungalow in Aspen Woods!! Welcome to this stunning, modern Bungalow situated on a corner lot, with lots of parking and numerous upgrades throughout. Executive level finishes, such as a Steam Shower and hottub perfect after an excellent round of golf at one of the nearby courses. The oversized deck backing South is perfect for entertaining or a romantic evening cozying up to the two-sided fireplace that extends from the Living Room to the Deck. This home has AC, of course. 10 ft ceilings on the Main extend into the modern kitchen with white flat cabinetry, Quartz countertops on the 9ft island & cabinetry with skylight above. Stainless steel appliances, corner pantry and hand-scraped hardwood floors that extend from the foyer to the living room and Dining area. Great Living Room area with Media, room for Art, numerous windows with Hunter-Douglas blinds. The Primary Bedroom is quite large, with stunning wall mural, large South window, exceptional ensuite with oversized shower, soaker tub, double sinks leading to the walk-in closet with built-in California Closet cabinets to maximize the space. Main floor office with loads of natural light, looks out to the quiet street. 2nd bedroom is offset, private and has a 4-piece Main Bathroom. Built in speakers throughout, even outside on the deck. Lower level continues the exceptional spaces: Full wetbar is part of the 5.1 Surround Media Room – Fisher Paykel dishwasher & stainless steel full sized fridge, great cabinetry set up for entertaining or movie night! 2 bedrooms down with Full bath that has the Steam Shower! 9ft ceilings down, tons of storage, Games room with Billiards and an Exercise area make for a great place for kids, or potential development opportunity (Everyone needs storage - cabinets included!). Oversized Heated Double Garage with 220V ready to set up for e-charging. Great curb appeal with slate gray stucco siding, extra large window package. No condo fees, unlike attached villa bungalows . Such a rare find in Aspen – only Bungalow currently for sale! A block from Bumblebee Park, great for the kids! Easy access to Aspen Landing a few blocks away! Walk the ravine, go for a run or bike on the path system throughout the Westhills – the path is 4 doors away! Schools nearby include Webber Academy, Rundle College, Ernest Manning High School and the soon-to-be Catholic High School located near Calgary Academy. Minutes to the Farmer’s Market, Springbank and so much more! More detailsListed by RE/MAX Realty Professionals- CODY BATTERSHILL
- RE/MAX HOUSE OF REAL ESTATE
- 1 (403) 370-4008
- [email protected]
-
10 Aspen Ridge Way SW in Calgary: Aspen Woods Detached for sale : MLS®# A2333239
10 Aspen Ridge Way SW Calgary T3H 5M3
$2,099,000Residential- Status:
- Active
- MLS® Num:
- A2333239
- Bedrooms:
- 6
- Bathrooms:
- 6
- Floor Area:
- 3,675 sq. ft.
Located in Aspen Ridge, this custom-built estate offers over 5,200 sq. ft. of developed living space with 6 bedrooms, 6 bathrooms, and an oversized triple attached garage. The home features a functional layout with spacious rooms, quality finishes, and a private, maturely landscaped backyard. Hardwood flooring and ceramic tile run throughout the main and upper levels — there is no carpet anywhere in the home. The main floor opens with a two-storey foyer, tile flooring, and an open staircase. A large front office with custom built-ins is ideal for working from home, while the formal dining room provides dedicated space for entertaining. The living room features hardwood flooring, built-in cabinetry, a gas double-sided fireplace, oversized windows, and access to the rear deck. The kitchen is designed for serious cooking with granite countertops, a large island, full-height cabinetry, a professional gas range, built-in wall oven and microwave, stainless steel appliances, walk-in pantry, and built-in workstation. The breakfast nook sits in front of the kitchen and overlooks the backyard. A large mudroom with built-in storage, laundry area, and direct access to the 23' x 38' triple garage complete the main level. Upstairs are four generous bedrooms, including a spacious primary suite measuring nearly 25' x 18', featuring a large walk-in closet with custom organizers and a 6 pc ensuite with dual vanities, oversized glass shower, and jetted tub. One secondary bedroom has its own ensuite, while the remaining two bedrooms share a full bathroom. The fully finished walkout basement adds two more bedrooms, including one with a private ensuite, a large recreation room measuring over 700 sq. ft., wet bar, dedicated home theatre, powder room, utility room, and storage. The lower level features durable vinyl flooring and in-floor heating throughout, and walks out directly to the backyard — providing excellent space for entertaining, teenagers, guests, or multi-generational living. The backyard is surrounded by mature trees and includes a large upper deck, lower patio, level lawn, and putting green, creating a private outdoor space for family and entertaining. Located close to Aspen Landing Shopping Centre, Westside Recreation Centre, 69 Street LRT Station, grocery stores, restaurants, cafés, and professional services. Nearby schools include Webber Academy, Rundle College, Calgary Academy, Guardian Angel School, Dr. Roberta Bondar School, and Ernest Manning High School. Residents enjoy nearby parks, playgrounds, walking pathways, and quick access to Paskapoo Slopes, Edworthy Park, and Calgary's extensive pathway system. Convenient access to Stoney Trail, Sarcee Trail, 17 Avenue SW, and Bow Trail provides an easy commute to downtown Calgary and a direct route west to the Rocky Mountains. Some images digitally staged or enhanced; in-person viewing recommended for full appreciation. More detailsListed by eXp Realty- CODY BATTERSHILL
- RE/MAX HOUSE OF REAL ESTATE
- 1 (403) 370-4008
- [email protected]
-
24 Aspen Hills Common SW in Calgary: Aspen Woods Row/Townhouse for sale : MLS®# A2334357
24 Aspen Hills Common SW Calgary T3H 0R7
$522,000Residential- Status:
- Active
- MLS® Num:
- A2334357
- Bedrooms:
- 2
- Bathrooms:
- 3
- Floor Area:
- 1,216 sq. ft.
Welcome to Mosaic of Aspen Hills, an upscale townhome community in highly desirable Aspen Woods. This bright, beautifully refreshed home offers an ideal layout, exceptional natural light, and a prime West Calgary location. The open-concept main floor features an upgraded tiled foyer (2022) and wire-brushed engineered oak hardwood (2023). The kitchen includes upgraded appliances (2022), refinished cabinetry, and generous storage, with an adjacent dining area that flows into the spacious living room. The upper level features newer carpet (2022), a built-in office nook, and two large bedrooms—each with its own ensuite and walk-in closet—an outstanding layout for guests, roommates, or long-term flexibility. Upper laundry completes this floor. The lower level is finished with luxury vinyl plank and offers additional storage and a home gym area. The double attached garage is upgraded with an epoxy floor, and the home includes air conditioning, remote-control blinds, a water softener, a new hot water tank (2026)and central vac. Located minutes from Aspen Landing, Westside Recreation Centre, C-Train access, and with quick connectivity to Stoney Trail for easy mountain escapes, this townhome delivers comfort, convenience, and low-maintenance living. Clean, functional, and move-in ready—this is Aspen living done right. More detailsListed by RE/MAX Realty Professionals- CODY BATTERSHILL
- RE/MAX HOUSE OF REAL ESTATE
- 1 (403) 370-4008
- [email protected]
-
109 Aspen Ridge Place SW in Calgary: Aspen Woods Detached for sale : MLS®# A2333833
109 Aspen Ridge Place SW Calgary T3H 0J6
$2,600,000Residential- Status:
- Active
- MLS® Num:
- A2333833
- Bedrooms:
- 5
- Bathrooms:
- 6
- Floor Area:
- 3,739 sq. ft.
Welcome to this exceptional executive residence offering 5,576 square feet of thoughtfully designed living space, where grand architectural features meet modern upgrades throughout. From the moment you step inside, soaring 18-foot ceilings open to below in both the foyer and living room, creating a breathtaking first impression. A dramatic spiral staircase anchors the main floor, while oversized windows flood every room with natural light and showcase the home's stunning southwest-facing backyard. The chef's kitchen is a true showpiece, featuring a brand new built-in oven, refrigerator, and dishwasher, complemented by a wine fridge, newly installed cabinet doors with beautifully stained finishes, and a butler's pantry for exceptional storage and prep space. A built-in cabinet in the nook area adds charm and functionality, while the living room features a custom built-in cabinet with elegant stone surround and a cozy gas fireplace. Motorized blinds, rich hardwood flooring, and a built-in sound system complete the main floor's polished and sophisticated feel. A separate formal dining room, a convenient half bath, and a generously sized mudroom round out the main floor's thoughtful layout. The dedicated home office features custom built-in desk and cabinetry, ideal for working from home in style. Upstairs, the master suite is entered through elegant French doors and complete with a stunning 5-piece ensuite featuring a jetted soaker tub. An additional bedroom on the second floor enjoys its own private 4-piece ensuite, with a full 5-piece bath also on the upper level. Every bedroom offers spacious walk-in closets and freshly repainted walls, ensuring comfort and a move-in ready feel throughout. The fully finished walk-out basement is an entertainer's dream — featuring heated flooring, a second gas fireplace, and a sophisticated wet bar complete with a wine cooler and built-in wine rack. A private bedroom with its own 4-piece ensuite and a half bath make this level ideal for guests or extended family, while a dedicated gym space adds everyday functionality. Step outside onto the main floor balcony overlooking a beautifully landscaped and thoughtfully designed southwest-facing backyard, capturing afternoon and evening sun all year long. Peace of mind comes built in — the furnace, HVAC, air conditioner, hot water tank, humidifier, and water softener have all been recently serviced, with a brand new washer and dryer and an irrigation sprinkler system rounding out the home's mechanical highlights. A triple garage with freshly repainted doors and a striking front door complete the curb appeal. All of this in an unbeatable location — walking distance to Rundle College, the LRT station, West Side Recreation Centre, and a vibrant shopping complex. This is the home you've been waiting for. Book your private showing today. More detailsListed by MaxWell Central- CODY BATTERSHILL
- RE/MAX HOUSE OF REAL ESTATE
- 1 (403) 370-4008
- [email protected]
-
610 Aspen Meadows Hill SW in Calgary: Aspen Woods Row/Townhouse for sale : MLS®# A2329030
610 Aspen Meadows Hill SW Calgary T3H 0G3
$850,000Residential- Status:
- Active
- MLS® Num:
- A2329030
- Bedrooms:
- 3
- Bathrooms:
- 4
- Floor Area:
- 3,079 sq. ft.
Showcasing the iconic Manhattan floorplan in the West 17 Lofts, this townhouse delivers a design that will never go out of style. Standing 3 stories tall, overlooking the Rocky Mountains, this brick building features a beautiful central courtyard and a prime location. The walkability is exceptional with Westside Rec, Aspen Landing shops and restaurants, the C-Train and private and public schools just beyond your doorstep. Offering nearly 3,100 sq ft of developed space, 3 bedrooms, 3.5 bathrooms and multiple living areas (additional home office, kids’ lounge, guest bedroom), this home provides space that will grow and accommodate with you as you need. With a private elevator, air conditioning and an oversized double garage, welcome to refined living. The main floor greets you with a spacious entryway, flexible living space with built-ins, wine fridge, a wet bar and a south facing covered patio with a gas BBQ line. This main floor also offers a bedroom and full bathroom. The second floor has two oversized bedrooms each with their own ensuite bathroom and a convenient laundry room nearby. The primary bedroom is a true retreat – a seating area, well-appointed walk-in closet and a spa inspired ensuite bathroom. The upper level is the heart of the home - vaulted ceilings, fireplace, built-ins, expansive windows and a true chef’s kitchen. This is where family will gather, guests will be entertained and meals will be shared. The kitchen boasts a generous island, Wolf gas range and Sub-Zero paneled fridge. Notable features of the home include on demand hot water in all of the showers, heated bathroom floors, air conditioning, 2 furnaces, wired throughout for sound, and an oversized garage with lots of storage. Enjoy maintenance free living while having greenspace right out your front door. A beautiful place to call home. More detailsListed by REMAX Innovations- CODY BATTERSHILL
- RE/MAX HOUSE OF REAL ESTATE
- 1 (403) 370-4008
- [email protected]

BUYING/SELLING WEST CALGARY REAL ESTATE?
Get the best advice from a team of highly experienced Aspen Woods real estate agents and professional Realtors in Calgary. Contact us today to discuss your goals!
Aspen Woods Housing Market
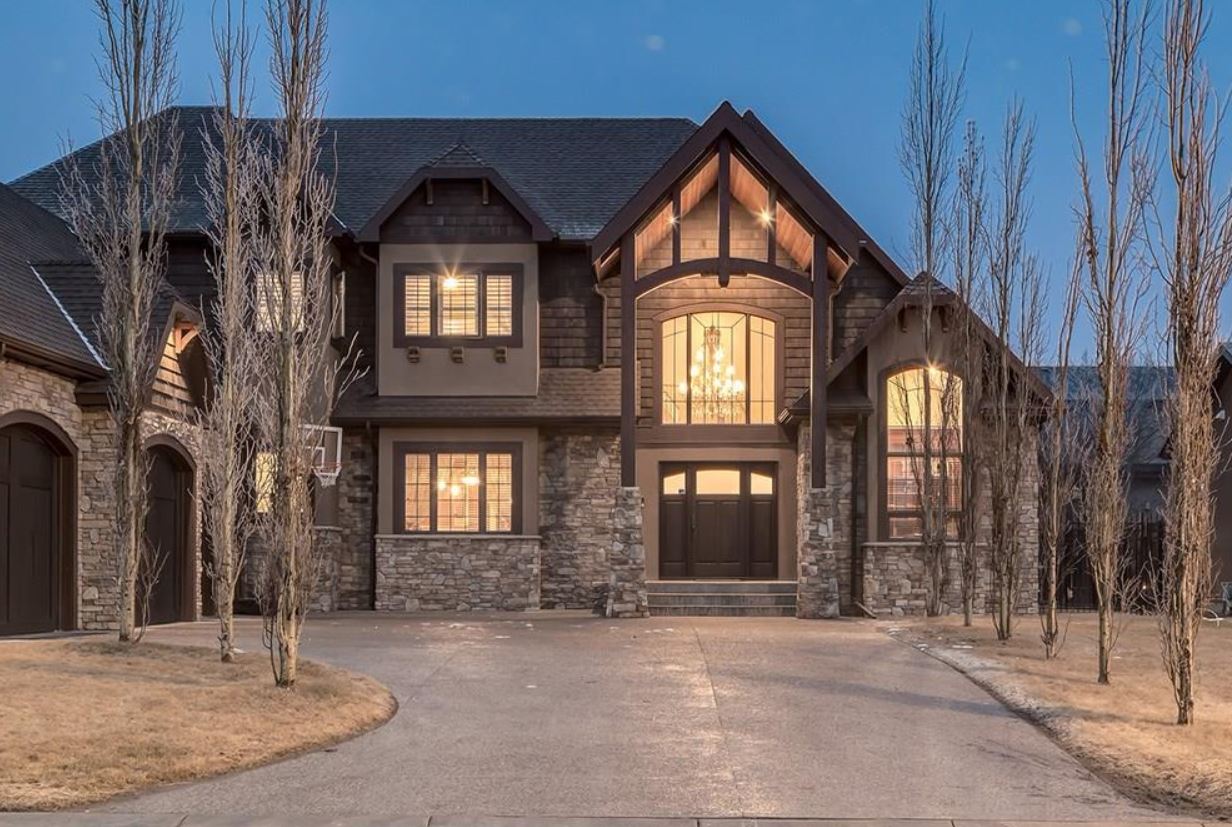
Aspen Woods real estate is built by some of Calgary’s most reputable residential builders, some of which include Crystal Creek, ALBI, Duri, WestView Builders Group, Truman, and Elegant. Find a wide selection of properties for sale at anytime in Aspen Woods including mostly single-family detached houses, but also a large selection of townhomes. Valmont condos is one of the few condominiums in the community. Subdivisions include Aspen Estates, Aspen Acres, Aspen Summit, and Aspen Heights, to name a few. Property prices range from the high $200,000s for small condos up to the $4 million-plus range for exclusive luxury estates.
Homes in Aspen Woods are built on larger lots, providing residents with more space than the typical suburban community. Phases of development are divided by aspen groves and ravines, with meandering, interconnecting pathways that contribute to an overall heightened sense of privacy and comfort amid beautiful natural scenery. Comparably sized properties in Aspen Woods will sell at a higher price point than in many other Calgary communities, due to its sought-after, high-end nature.
Aspen Woods Location & Amenities
Aspen Woods location puts residents about 15 to 30 minutes away from downtown depending on traffic, while the West LRT Line provides public transportation to the City Centre and other parts of Calgary. Residents enjoy access to expansive parks and ravines, particularly on its northern border and the area west of 85th Street SW. Also nearby is St. Michael's Catholic Church, Westside Recreation Centre, WinSport’s Canada Olympic Park, Pinebrook Golf & Country Club, Elbow Springs Golf Club, the 69 Street C-Train Station, and much more.
Aspen Woods real estate is serviced particularly well by three outdoor malls, including Aspen Landing, West Springs Village, and West Hills Town Centre, where you’ll find all the department stores, restaurants, and services you’ll ever need. CF Chinook Mall can also be easily reached via the nearby Glenmore Trail, while Costco and other big box retailers at Buffalo Run can be conveniently accessed via Calgary’s Stoney Trail ring road.
Recreation & Parks
Westside Recreation Centre, one of Calgary's best indoor rec. facilities, is found a short drive south on 85th Street. Equipped with only the latest gear, this massive rec centre is a great place to work out and enjoy leisure, activities, and events of all sorts. Available are an aquatic park, fitness centre, running track, gymnasiums, rock climbing wall, hockey rink, family-oriented programs fun for everyone and more.
Several recreational parks are close by Aspen Woods including Edworthy Park, Glendale Park and Weaselhead Natural Area. Nearby golf courses include Pinebrook Golf & Country Club, Elbow Springs Golf Club and the Glencoe Golf & Country Club. Bragg Creek, Kananaskis Country and the mountains are less than an hour to the west, making outdoor leisure and recreation in Alberta’s beautiful mountains easy to access year-round.
Schools in Aspen Woods
Homeowners in Aspen Woods have some of the best access to a wide range of different schools, ranging from public to private to French Immersion to Catholic and more.
Private schools found close by include Webber Academy, Rundle College and Calgary Academy. Nearby Catholic schools include Guardian Angel (elementary), St. Michael/St. Gregory (junior high), and St. Mary’s (senior high). Public school designation for elementary students Dr. Roberta Bondar School. Junior high students are to attend Vincent Massey, while Ernest Manning is the designated high school.
Learn more about designated schools for Aspen Woods homeowners below:
Aspen Woods Real Estate Agents

As highly experienced Realtors® in Calgary with several transactions in Aspen Woods over the years, we have the knowledge, skill set, and expertise to help make your next real estate move a success!
Contact Cody & Jordan anytime at 403-370-4008 if you have questions or would like us to set up a showing for you! Get a 100% Free, No-Obligation Property Valuation for your Aspen Woods home for sale in Calgary today. We look forward to helping you accomplish your real estate goals!
Search West Calgary Real Estate






Required fields are marked*
- Aspen Woods
- Christie Park
- Coach Hill
- Cougar Ridge
- Crestmont
- Currie Barracks
- Discovery Ridge
- Garrison Green
- Glamorgan
- Glenbrook
- Glendale
- Lakeview
- Lincoln Park
- North Glenmore
- Osprey Hill
- Patterson
- Rosscarrock
- Rutland Park
- Signal Hill
- Springbank Hill
- Spruce Cliff
- Stonepine
- Strathcona Park
- The Slopes
- Timberline Estates
- Trinity Hills
- Valley Ridge
- Wentworth
- West District
- West Springs
- Westgate
- Wildwood
- Contact Us
- Search MLS®
- Sellers’ Guide
- Buyers’ Guide
- About Cody & Jordan
- Blog
- Testimonials
- Downtown Calgary
- SW Calgary
- SE Calgary
- NE Calgary
- NW Calgary
- Calgary Condos
- Calgary Townhomes
- Calgary Infills
- Calgary Luxury Homes
- New Calgary Homes
- New Calgary Condos
- Acreages for Sale
- Bungalows for Sale
- Duplexes for Sale