Have Questions? Contact Us

    or give us a call: 403.370.4180

    Main Content

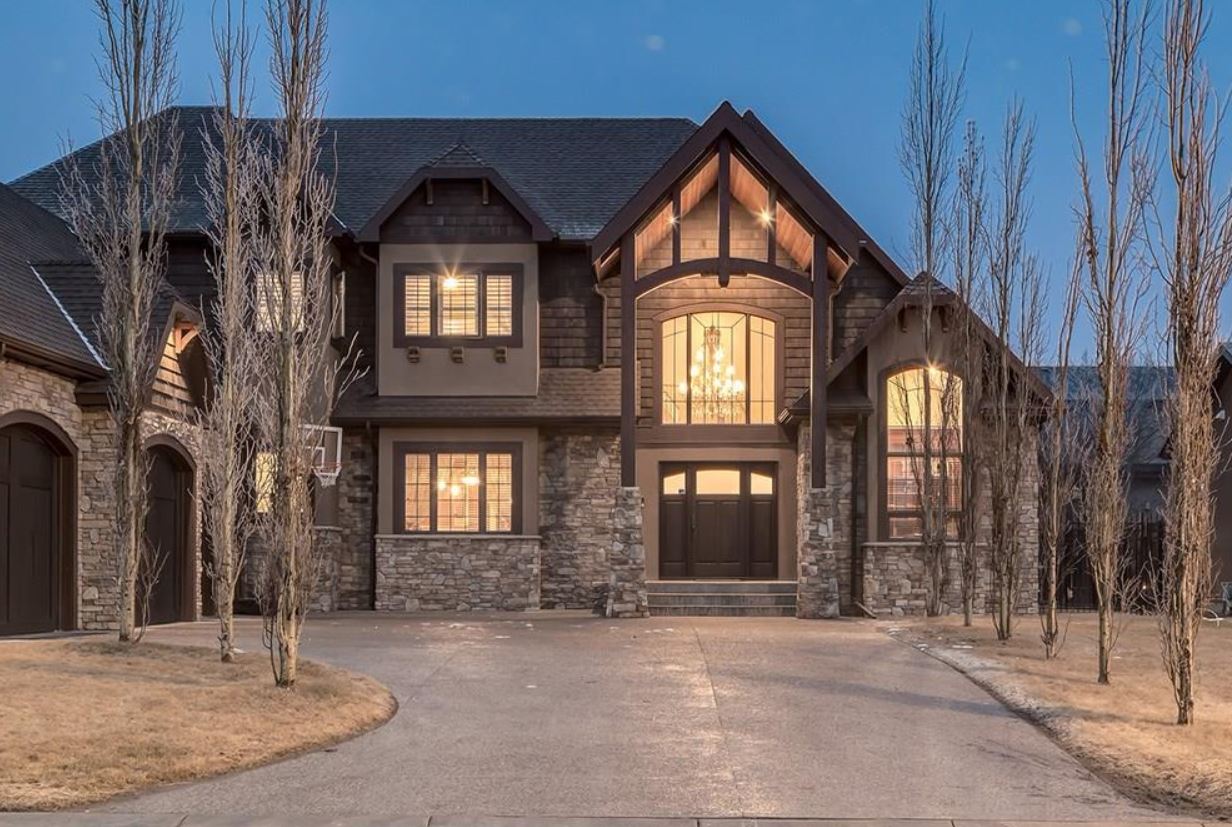
    46 Aspenshire Place SW in Calgary: Aspen Woods Detached for sale : MLS®# A2330467

    46 Aspenshire Place SW in Calgary: Aspen Woods Detached for sale : MLS®# A2330467

    Browse all current Aspen Woods homes for sale in Calgary on the MLS® below, updated in real time. Situated in the sought-after West Residential District, Aspen Woods real estate is known for its high-end properties and stunning natural scenery amid the aspen groves of the West’s elevated plateau. Find some of Calgary’s most expensive properties in the area, as well as many different luxury townhouses and single-family houses across its several subdivisions that have been developed since the community was established in 2001. To learn more about homes for sale in Aspen Woods Calgary or to schedule a showing of any listing(s), contact your team of experienced real estate experts at 403.370.4008.

    Homes for Sale in Aspen Woods Calgary

    Forgot password Extend Verify Contact

    46 Aspenshire Place SW
    Aspen Woods Calgary T3H 0P6

    $1,250,000
    Residential beds: 5 baths: 4.0 2,763 sq. ft. built: 2011

    Main Photo: 46 Aspenshire Place SW in Calgary: Aspen Woods Detached for sale : MLS®# A2330467
    Photo 1: 46 Aspenshire Place SW in Calgary: Aspen Woods Detached for sale : MLS®# A2330467
    Photo 2: 46 Aspenshire Place SW in Calgary: Aspen Woods Detached for sale : MLS®# A2330467
    Photo 3: 46 Aspenshire Place SW in Calgary: Aspen Woods Detached for sale : MLS®# A2330467
    Photo 4: 46 Aspenshire Place SW in Calgary: Aspen Woods Detached for sale : MLS®# A2330467
    Photo 5: 46 Aspenshire Place SW in Calgary: Aspen Woods Detached for sale : MLS®# A2330467
    Photo 6: 46 Aspenshire Place SW in Calgary: Aspen Woods Detached for sale : MLS®# A2330467
    Photo 7: 46 Aspenshire Place SW in Calgary: Aspen Woods Detached for sale : MLS®# A2330467
    Photo 8: 46 Aspenshire Place SW in Calgary: Aspen Woods Detached for sale : MLS®# A2330467
    Photo 9: 46 Aspenshire Place SW in Calgary: Aspen Woods Detached for sale : MLS®# A2330467
    Photo 10: 46 Aspenshire Place SW in Calgary: Aspen Woods Detached for sale : MLS®# A2330467
    Photo 11: 46 Aspenshire Place SW in Calgary: Aspen Woods Detached for sale : MLS®# A2330467
    Photo 12: 46 Aspenshire Place SW in Calgary: Aspen Woods Detached for sale : MLS®# A2330467
    Photo 13: 46 Aspenshire Place SW in Calgary: Aspen Woods Detached for sale : MLS®# A2330467
    Photo 14: 46 Aspenshire Place SW in Calgary: Aspen Woods Detached for sale : MLS®# A2330467
    Photo 15: 46 Aspenshire Place SW in Calgary: Aspen Woods Detached for sale : MLS®# A2330467
    Photo 16: 46 Aspenshire Place SW in Calgary: Aspen Woods Detached for sale : MLS®# A2330467
    Photo 17: 46 Aspenshire Place SW in Calgary: Aspen Woods Detached for sale : MLS®# A2330467
    Photo 18: 46 Aspenshire Place SW in Calgary: Aspen Woods Detached for sale : MLS®# A2330467
    Photo 19: 46 Aspenshire Place SW in Calgary: Aspen Woods Detached for sale : MLS®# A2330467
    Photo 20: 46 Aspenshire Place SW in Calgary: Aspen Woods Detached for sale : MLS®# A2330467
    Photo 21: 46 Aspenshire Place SW in Calgary: Aspen Woods Detached for sale : MLS®# A2330467
    Photo 22: 46 Aspenshire Place SW in Calgary: Aspen Woods Detached for sale : MLS®# A2330467
    Photo 23: 46 Aspenshire Place SW in Calgary: Aspen Woods Detached for sale : MLS®# A2330467
    Photo 24: 46 Aspenshire Place SW in Calgary: Aspen Woods Detached for sale : MLS®# A2330467
    Photo 25: 46 Aspenshire Place SW in Calgary: Aspen Woods Detached for sale : MLS®# A2330467
    Photo 26: 46 Aspenshire Place SW in Calgary: Aspen Woods Detached for sale : MLS®# A2330467
    Photo 27: 46 Aspenshire Place SW in Calgary: Aspen Woods Detached for sale : MLS®# A2330467
    Photo 28: 46 Aspenshire Place SW in Calgary: Aspen Woods Detached for sale : MLS®# A2330467
    Photo 29: 46 Aspenshire Place SW in Calgary: Aspen Woods Detached for sale : MLS®# A2330467
    Photo 30: 46 Aspenshire Place SW in Calgary: Aspen Woods Detached for sale : MLS®# A2330467
    Photo 31: 46 Aspenshire Place SW in Calgary: Aspen Woods Detached for sale : MLS®# A2330467
    Photo 32: 46 Aspenshire Place SW in Calgary: Aspen Woods Detached for sale : MLS®# A2330467
    Photo 33: 46 Aspenshire Place SW in Calgary: Aspen Woods Detached for sale : MLS®# A2330467
    Photo 34: 46 Aspenshire Place SW in Calgary: Aspen Woods Detached for sale : MLS®# A2330467
    Photo 35: 46 Aspenshire Place SW in Calgary: Aspen Woods Detached for sale : MLS®# A2330467
    Photo 36: 46 Aspenshire Place SW in Calgary: Aspen Woods Detached for sale : MLS®# A2330467
    Photo 37: 46 Aspenshire Place SW in Calgary: Aspen Woods Detached for sale : MLS®# A2330467
    Photo 38: 46 Aspenshire Place SW in Calgary: Aspen Woods Detached for sale : MLS®# A2330467
    Photo 39: 46 Aspenshire Place SW in Calgary: Aspen Woods Detached for sale : MLS®# A2330467
    Photo 40: 46 Aspenshire Place SW in Calgary: Aspen Woods Detached for sale : MLS®# A2330467
    Photo 41: 46 Aspenshire Place SW in Calgary: Aspen Woods Detached for sale : MLS®# A2330467
    Photo 42: 46 Aspenshire Place SW in Calgary: Aspen Woods Detached for sale : MLS®# A2330467
    Photo 43: 46 Aspenshire Place SW in Calgary: Aspen Woods Detached for sale : MLS®# A2330467
    Photo 44: 46 Aspenshire Place SW in Calgary: Aspen Woods Detached for sale : MLS®# A2330467
    Photo 45: 46 Aspenshire Place SW in Calgary: Aspen Woods Detached for sale : MLS®# A2330467
    Photo 46: 46 Aspenshire Place SW in Calgary: Aspen Woods Detached for sale : MLS®# A2330467
    Photo 47: 46 Aspenshire Place SW in Calgary: Aspen Woods Detached for sale : MLS®# A2330467
    Status:
    Active
    Prop. Type:
    Residential
    MLS® Num:
    A2330467
    Bedrooms:
    5
    Bathrooms:
    4
    Year Built:
    2011
    This is the one. The perfect family home you've been waiting for in Aspen Woods has arrived. Offering nearly 4,000 sq. ft. of beautifully designed living space, this exceptional home features 4 spacious beds up plus bonus room, gorgeous upgrades, and timeless modern finishes throughout. Situated on a huge south-facing lot with a landscaped backyard surrounded by tons of privacy trees, this home is tucked away on one of Aspen Woods' most sought-after closes. Loved not only for its quiet location with no through traffic, but for its incredible sense of community, this is a street where neighbours become friends, children of all ages gather to play, and families come together for impromptu games, summer evenings, and winter fun. It's the kind of neighbourhood where everyone feels welcome, lasting memories are made, and community is more than just a word—it's a way of life. Upon entering, you're welcomed by a striking staircase that creates an impressive first impression, setting the tone for the home's thoughtful design. Beautiful wide-plank white oak hardwood flooring flows throughout the main level, complemented by a fresh, modern colour palette that enhances the bright, open-concept layout. Designed for both everyday living and entertaining, the chef-inspired kitchen features stainless steel appliances, custom cabinetry, extensive storage, a large central island, and a built-in home management centre, walk in pantry and dedicated workspace and mudroom. The bright dining nook opens onto the raised deck overlooking the professionally landscaped, south-facing backyard, while the adjoining great room showcases custom millwork, built-ins, and a beautiful fireplace and bright living space overlooking your stunning yard. The upper level is thoughtfully designed for family, offering 4 spacious bedrooms, a central bonus room, convenient upper-floor laundry, and a well-appointed 4-piece bath. The luxurious primary retreat is a true escape, featuring a spa-inspired ensuite complete with dual vanities, a soaker tub, separate shower, and a generous custom walk-in closet. The additional bedrooms are all generously sized and feature walk-in closets, providing plenty of space for a growing family. The bright, fully finished walkout basement expands your living space with a 5th bedroom, full bath, expansive recreation and family areas—perfect for entertaining, hosting guests, a home gym, or multi-generational living. Additional features include an oversized garage with custom overhead storage to maximize the extra ceiling height, central air-conditioning , irrigation, central vacuum, and numerous thoughtful upgrades throughout. Perfectly balancing luxury, comfort, and functionality in one of Calgary's most sought-after neighbourhood, this exceptional home is just minutes from top-rated schools, parks, pathways, shopping, restaurants, and every amenity Aspen Woods has to offer. This is more than a beautiful home—it's an opportunity to become part of an incredible community!
    Property Type:
    Residential
    Property Sub Type:
    Detached
    Condo Type:
    Not a Condo
    Transaction Type:
    For Sale
    Possession:
    Possession Date:
    Suite:
    No
    Num Legal Suites:
    0
    Num Illegal Suites:
    0
    Home Style:
    2 Storey
    Total Living Area:
    2,763.17 sq. ft.
    Main Level Finished Area:
    1,297.29 sq. ft.
    Upper Level Finished Area:
    1,465.88 sq. ft.
    Lower Level Finished Area:
    Above Grade Finished Area:
    Below Grade Finished Area:
    1,215.37 sq. ft.
    Taxes:
    Tax Assessed Value:
    HOA Fee Includes:
    Acreage:
    No
    Lot Area:
    7,470 sq. ft.
    Lot Frontage:
    22'7"
    Acres Cleared:
    Acres Cultivated:
    Acres Irrigated:
    Acres Leasehold:
    Acres Not Cultivated:
    Acres Freehold:
    Acres Seeded:
    Acres Tame Hay:
    Acres Treed:
    Acres Waste:
    Acres Water Rights:
    Front Exposure:
    Northwest
    Reg. Size:
    Reg. Size Includes:
    Levels:
    Two
    Total Rooms Above Grade:
    8
    Year built:
    2011 (Age: 15)
    Bedrooms:
    5 (Above Grd: 4)
    Bedrooms Above Grade:
    4
    Bedrooms On Main:
    0
    Bedrooms Below Grade:
    1
    Bathrooms:
    4.0 (Full:3, Half:1)
    Num Ensuite Baths:
    1
    Plan:
    1012993
    Heating:
    Forced Air, Natural Gas
    Basement:
    Full, Finished, Walk Out
    Foundation:
    Poured Concrete
    New Constr.:
    No
    Construction Material:
    Stone, Stucco, Wood Frame
    Structure Type:
    House
    Roof:
    Asphalt Shingle
    Ensuite:
    Yes
    Flooring:
    Carpet, Ceramic Tile, Hardwood
    Cooling:
    Central Air
    Fireplaces:
    1
    Fireplace Details:
    Gas
    Garage:
    Yes
    Garage Spaces:
    2
    Parking:
    Double Garage Attached
    Parking Places:
    4
    Parking Total/Covered:
    4 / -
    Laundry Features:
    Laundry Room, Upper Level
    Southwest
    Aspen Woods
    Bar Fridge, Built-In Oven, Dishwasher, Dryer, Gas Cooktop, Microwave, Range Hood, Refrigerator, Washer, Window Coverings
    2nd refrigerator in kitchen
    None Known
    Floor
    Type
    Size
    Other
    Main Floor
    Breakfast Nook
    12'11" × 9'11"
    Main Floor
    Dining Room
    15'6" × 14'2"
    Main Floor
    Kitchen
    15'10" × 13'11"
    Main Floor
    Living Room
    19'10" × 18'8"
    Main Floor
    Spice Kitchen
    8'11" × 8'4"
    Upper Level
    Bedroom
    10'11" × 10'1"
    Upper Level
    Bedroom
    13'8" × 11'7"
    Upper Level
    Bedroom
    11'11" × 10'11"
    Upper Level
    Family Room
    14'10" × 12'
    Upper Level
    Laundry
    9'11" × 6'2"
    Upper Level
    Bedroom - Primary
    14'4" × 13'8"
    Upper Level
    Walk-In Closet
    8' × 7'10"
    Basement
    Bedroom
    14'1" × 11'1"
    Basement
    Office
    12'11" × 9'8"
    Basement
    Game Room
    29'10" × 14'
    Basement
    Furnace/Utility Room
    19'7" × 10'3"
    Floor
    Ensuite
    Pieces
    Other
    Main Floor
    No
    2
    4'5" x 4'9"
    Upper Level
    No
    4
    4'11" x 8'4"
    Upper Level
    Yes
    6
    14'11" x 16'3"
    Basement
    No
    4
    4'11" x 7'7"
    Title to Land:
    Fee Simple
    Community Features:
    Park, Playground, Schools Nearby, Shopping Nearby, Sidewalks, Street Lights, Walking/Bike Paths
    Interior Features:
    Bookcases, Built-in Features, Closet Organizers, Double Vanity, Kitchen Island, Open Floorplan, Soaking Tub, Stone Counters, Walk-In Closet(s)
    Exterior Features:
    Private Yard
    Patio And Porch Features:
    Deck, Front Porch
    Lot Features:
    Back Yard, Landscaped
    Num. of Parcels:
    0
    Fencing:
    Fenced
    Region:
    Calgary
    Zone:
    CAL Zone W
    Zoning:
    R-G
    Listed Date:
    Jul 18, 2026
    Days on Mkt:
    • Photo 1: 46 Aspenshire Place SW in Calgary: Aspen Woods Detached for sale : MLS®# A2330467
      Photo 1 of 47
    • Photo 2: 46 Aspenshire Place SW in Calgary: Aspen Woods Detached for sale : MLS®# A2330467
      Photo 2 of 47
    • Photo 3: 46 Aspenshire Place SW in Calgary: Aspen Woods Detached for sale : MLS®# A2330467
      Photo 3 of 47
    • Photo 4: 46 Aspenshire Place SW in Calgary: Aspen Woods Detached for sale : MLS®# A2330467
      Photo 4 of 47
    • Photo 5: 46 Aspenshire Place SW in Calgary: Aspen Woods Detached for sale : MLS®# A2330467
      Photo 5 of 47
    • Photo 6: 46 Aspenshire Place SW in Calgary: Aspen Woods Detached for sale : MLS®# A2330467
      Photo 6 of 47
    • Photo 7: 46 Aspenshire Place SW in Calgary: Aspen Woods Detached for sale : MLS®# A2330467
      Photo 7 of 47
    • Photo 8: 46 Aspenshire Place SW in Calgary: Aspen Woods Detached for sale : MLS®# A2330467
      Photo 8 of 47
    • Photo 9: 46 Aspenshire Place SW in Calgary: Aspen Woods Detached for sale : MLS®# A2330467
      Photo 9 of 47
    • Photo 10: 46 Aspenshire Place SW in Calgary: Aspen Woods Detached for sale : MLS®# A2330467
      Photo 10 of 47
    • Photo 11: 46 Aspenshire Place SW in Calgary: Aspen Woods Detached for sale : MLS®# A2330467
      Photo 11 of 47
    • Photo 12: 46 Aspenshire Place SW in Calgary: Aspen Woods Detached for sale : MLS®# A2330467
      Photo 12 of 47
    • Photo 13: 46 Aspenshire Place SW in Calgary: Aspen Woods Detached for sale : MLS®# A2330467
      Photo 13 of 47
    • Photo 14: 46 Aspenshire Place SW in Calgary: Aspen Woods Detached for sale : MLS®# A2330467
      Photo 14 of 47
    • Photo 15: 46 Aspenshire Place SW in Calgary: Aspen Woods Detached for sale : MLS®# A2330467
      Photo 15 of 47
    • Photo 16: 46 Aspenshire Place SW in Calgary: Aspen Woods Detached for sale : MLS®# A2330467
      Photo 16 of 47
    • Photo 17: 46 Aspenshire Place SW in Calgary: Aspen Woods Detached for sale : MLS®# A2330467
      Photo 17 of 47
    • Photo 18: 46 Aspenshire Place SW in Calgary: Aspen Woods Detached for sale : MLS®# A2330467
      Photo 18 of 47
    • Photo 19: 46 Aspenshire Place SW in Calgary: Aspen Woods Detached for sale : MLS®# A2330467
      Photo 19 of 47
    • Photo 20: 46 Aspenshire Place SW in Calgary: Aspen Woods Detached for sale : MLS®# A2330467
      Photo 20 of 47
    • Photo 21: 46 Aspenshire Place SW in Calgary: Aspen Woods Detached for sale : MLS®# A2330467
      BONUS ROOM - UP
    • Photo 22: 46 Aspenshire Place SW in Calgary: Aspen Woods Detached for sale : MLS®# A2330467
      Photo 22 of 47
    • Photo 23: 46 Aspenshire Place SW in Calgary: Aspen Woods Detached for sale : MLS®# A2330467
      Primary Bedroom
    • Photo 24: 46 Aspenshire Place SW in Calgary: Aspen Woods Detached for sale : MLS®# A2330467
      Primary ensuite
    • Photo 25: 46 Aspenshire Place SW in Calgary: Aspen Woods Detached for sale : MLS®# A2330467
      _Primary Bath
    • Photo 26: 46 Aspenshire Place SW in Calgary: Aspen Woods Detached for sale : MLS®# A2330467
      Photo 26 of 47
    • Photo 27: 46 Aspenshire Place SW in Calgary: Aspen Woods Detached for sale : MLS®# A2330467
      Bedroom 2
    • Photo 28: 46 Aspenshire Place SW in Calgary: Aspen Woods Detached for sale : MLS®# A2330467
      Photo 28 of 47
    • Photo 29: 46 Aspenshire Place SW in Calgary: Aspen Woods Detached for sale : MLS®# A2330467
      Bedroom 3
    • Photo 30: 46 Aspenshire Place SW in Calgary: Aspen Woods Detached for sale : MLS®# A2330467
      Photo 30 of 47
    • Photo 31: 46 Aspenshire Place SW in Calgary: Aspen Woods Detached for sale : MLS®# A2330467
      Bedroom 4
    • Photo 32: 46 Aspenshire Place SW in Calgary: Aspen Woods Detached for sale : MLS®# A2330467
      Upper bath
    • Photo 33: 46 Aspenshire Place SW in Calgary: Aspen Woods Detached for sale : MLS®# A2330467
      Upper laundry
    • Photo 34: 46 Aspenshire Place SW in Calgary: Aspen Woods Detached for sale : MLS®# A2330467
      Basement
    • Photo 35: 46 Aspenshire Place SW in Calgary: Aspen Woods Detached for sale : MLS®# A2330467
      Photo 35 of 47
    • Photo 36: 46 Aspenshire Place SW in Calgary: Aspen Woods Detached for sale : MLS®# A2330467
      Photo 36 of 47
    • Photo 37: 46 Aspenshire Place SW in Calgary: Aspen Woods Detached for sale : MLS®# A2330467
      5th Bedroom
    • Photo 38: 46 Aspenshire Place SW in Calgary: Aspen Woods Detached for sale : MLS®# A2330467
      Bath basement
    • Photo 39: 46 Aspenshire Place SW in Calgary: Aspen Woods Detached for sale : MLS®# A2330467
      Upper Deck
    • Photo 40: 46 Aspenshire Place SW in Calgary: Aspen Woods Detached for sale : MLS®# A2330467
      Photo 40 of 47
    • Photo 41: 46 Aspenshire Place SW in Calgary: Aspen Woods Detached for sale : MLS®# A2330467
      Yard
    • Photo 42: 46 Aspenshire Place SW in Calgary: Aspen Woods Detached for sale : MLS®# A2330467
      Photo 42 of 47
    • Photo 43: 46 Aspenshire Place SW in Calgary: Aspen Woods Detached for sale : MLS®# A2330467
      SOuth Facing yard
    • Photo 44: 46 Aspenshire Place SW in Calgary: Aspen Woods Detached for sale : MLS®# A2330467
      Drone SHot Sept 25
    • Photo 45: 46 Aspenshire Place SW in Calgary: Aspen Woods Detached for sale : MLS®# A2330467
      Drone shot sept 25
    • Photo 46: 46 Aspenshire Place SW in Calgary: Aspen Woods Detached for sale : MLS®# A2330467
      Photo 46 of 47
    • Photo 47: 46 Aspenshire Place SW in Calgary: Aspen Woods Detached for sale : MLS®# A2330467
      Twilight Shot
    Listed by CIR Realty
    Data was last updated July 24, 2026 at 10:05 AM (UTC)
    Area Statistics
    Listings on market:
    44
    Avg list price:
    $1,129,000
    Min list price:
    $229,900
    Max list price:
    $9,295,000
    Avg days on market:
    26
    Min days on market:
    1
    Max days on market:
    172
    Avg price per sq.ft.:
    $457.52
    These statistics are generated based on the current listing's property type and located in Aspen Woods. Average values are derived using median calculations. This data is not produced by the MLS® system.
    CODY BATTERSHILL
    powered by myRealPage.com

    BUYING/SELLING WEST CALGARY REAL ESTATE?

    Get the best advice from a team of highly experienced Aspen Woods real estate agents and professional Realtors in Calgary. Contact us today to discuss your goals!


    Community Features

    Aspen Woods Housing Market

    best calgary neighbourhoods for families - aspen woods

    Aspen Woods real estate is built by some of Calgary’s most reputable residential builders, some of which include Crystal Creek, ALBI, Duri, WestView Builders Group, Truman, and Elegant. Find a wide selection of properties for sale at anytime in Aspen Woods including mostly single-family detached houses, but also a large selection of townhomes. Valmont condos is one of the few condominiums in the community. Subdivisions include Aspen Estates, Aspen Acres, Aspen Summit, and Aspen Heights, to name a few. Property prices range from the high $200,000s for small condos up to the $4 million-plus range for exclusive luxury estates.

    Homes in Aspen Woods are built on larger lots, providing residents with more space than the typical suburban community. Phases of development are divided by aspen groves and ravines, with meandering, interconnecting pathways that contribute to an overall heightened sense of privacy and comfort amid beautiful natural scenery. Comparably sized properties in Aspen Woods will sell at a higher price point than in many other Calgary communities, due to its sought-after, high-end nature.

    Aspen Woods Location & Amenities

    Aspen Woods location puts residents about 15 to 30 minutes away from downtown depending on traffic, while the West LRT Line provides public transportation to the City Centre and other parts of Calgary. Residents enjoy access to expansive parks and ravines, particularly on its northern border and the area west of 85th Street SW. Also nearby is St. Michael's Catholic Church, Westside Recreation Centre, WinSport’s Canada Olympic Park, Pinebrook Golf & Country Club, Elbow Springs Golf Club, the 69 Street C-Train Station, and much more.

    Aspen Woods real estate is serviced particularly well by three outdoor malls, including Aspen Landing, West Springs Village, and West Hills Town Centre, where you’ll find all the department stores, restaurants, and services you’ll ever need. CF Chinook Mall can also be easily reached via the nearby Glenmore Trail, while Costco and other big box retailers at Buffalo Run can be conveniently accessed via Calgary’s Stoney Trail ring road.

    Recreation & Parks

    Westside Recreation Centre, one of Calgary's best indoor rec. facilities, is found a short drive south on 85th Street. Equipped with only the latest gear, this massive rec centre is a great place to work out and enjoy leisure, activities, and events of all sorts. Available are an aquatic park, fitness centre, running track, gymnasiums, rock climbing wall, hockey rink, family-oriented programs fun for everyone and more.

    Several recreational parks are close by Aspen Woods including Edworthy Park, Glendale Park and Weaselhead Natural Area. Nearby golf courses include Pinebrook Golf & Country Club, Elbow Springs Golf Club and the Glencoe Golf & Country Club. Bragg Creek, Kananaskis Country and the mountains are less than an hour to the west, making outdoor leisure and recreation in Alberta’s beautiful mountains easy to access year-round.

    Schools in Aspen Woods

    Homeowners in Aspen Woods have some of the best access to a wide range of different schools, ranging from public to private to French Immersion to Catholic and more.

    Private schools found close by include Webber Academy, Rundle College and Calgary Academy. Nearby Catholic schools include Guardian Angel (elementary), St. Michael/St. Gregory (junior high), and St. Mary’s (senior high). Public school designation for elementary students Dr. Roberta Bondar School. Junior high students are to attend Vincent Massey, while Ernest Manning is the designated high school.

    Learn more about designated schools for Aspen Woods homeowners below:

    Aspen Woods Real Estate Agents

    Aspen Calgary Realtors - Cody and Jordan Calgaryism team

    As highly experienced Realtors® in Calgary with several transactions in Aspen Woods over the years, we have the knowledge, skill set, and expertise to help make your next real estate move a success!

    Contact Cody & Jordan anytime at 403-370-4008 if you have questions or would like us to set up a showing for you! Get a 100% Free, No-Obligation Property Valuation for your Aspen Woods home for sale in Calgary today. We look forward to helping you accomplish your real estate goals!

    Search West Calgary Real Estate