Have Questions? Contact Us

    or give us a call: 403.370.4180

    Main Content

    21 Ascot Crescent SW in Calgary: Aspen Woods Detached for sale : MLS®# A2347548

    21 Ascot Crescent SW in Calgary: Aspen Woods Detached for sale : MLS®# A2347548

    Browse all current Aspen Woods homes for sale in Calgary on the MLS® below, updated in real time. Situated in the sought-after West Residential District, Aspen Woods real estate is known for its high-end properties and stunning natural scenery amid the aspen groves of the West’s elevated plateau. Find some of Calgary’s most expensive properties in the area, as well as many different luxury townhouses and single-family houses across its several subdivisions that have been developed since the community was established in 2001. To learn more about homes for sale in Aspen Woods Calgary or to schedule a showing of any listing(s), contact your team of experienced real estate experts at 403.370.4008.

    Homes for Sale in Aspen Woods Calgary

    Forgot password Extend Verify Contact

    21 Ascot Crescent SW
    Aspen Woods Calgary T3H 0T9

    $1,389,000
    Residential beds: 4 baths: 3.0 2,691 sq. ft. built: 2011

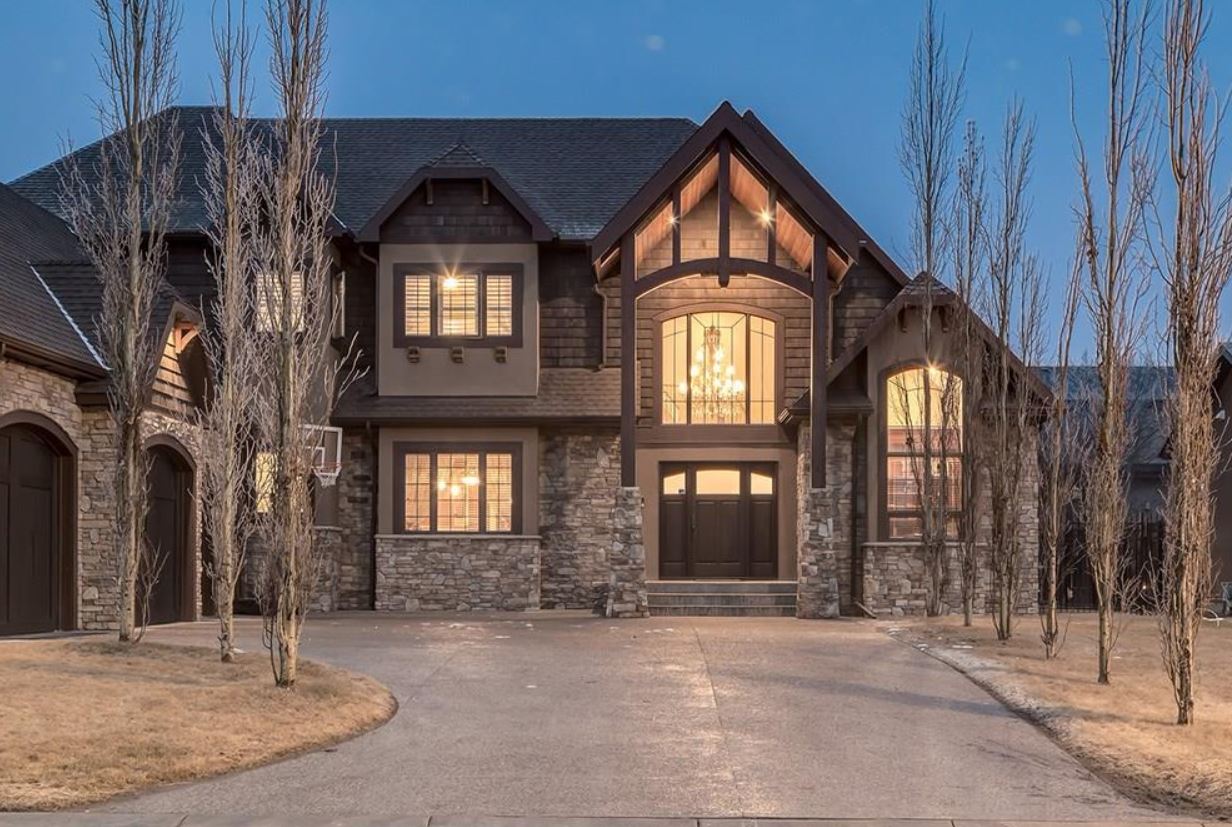
    Front exterior at Night (twilight)
    Photo 1: 21 Ascot Crescent SW in Calgary: Aspen Woods Detached for sale : MLS®# A2347548
    Photo 2: 21 Ascot Crescent SW in Calgary: Aspen Woods Detached for sale : MLS®# A2347548
    Photo 3: 21 Ascot Crescent SW in Calgary: Aspen Woods Detached for sale : MLS®# A2347548
    Photo 4: 21 Ascot Crescent SW in Calgary: Aspen Woods Detached for sale : MLS®# A2347548
    Photo 5: 21 Ascot Crescent SW in Calgary: Aspen Woods Detached for sale : MLS®# A2347548
    Photo 6: 21 Ascot Crescent SW in Calgary: Aspen Woods Detached for sale : MLS®# A2347548
    Photo 7: 21 Ascot Crescent SW in Calgary: Aspen Woods Detached for sale : MLS®# A2347548
    Photo 8: 21 Ascot Crescent SW in Calgary: Aspen Woods Detached for sale : MLS®# A2347548
    Photo 9: 21 Ascot Crescent SW in Calgary: Aspen Woods Detached for sale : MLS®# A2347548
    Photo 10: 21 Ascot Crescent SW in Calgary: Aspen Woods Detached for sale : MLS®# A2347548
    Photo 11: 21 Ascot Crescent SW in Calgary: Aspen Woods Detached for sale : MLS®# A2347548
    Photo 12: 21 Ascot Crescent SW in Calgary: Aspen Woods Detached for sale : MLS®# A2347548
    Photo 13: 21 Ascot Crescent SW in Calgary: Aspen Woods Detached for sale : MLS®# A2347548
    Photo 14: 21 Ascot Crescent SW in Calgary: Aspen Woods Detached for sale : MLS®# A2347548
    Photo 15: 21 Ascot Crescent SW in Calgary: Aspen Woods Detached for sale : MLS®# A2347548
    Photo 16: 21 Ascot Crescent SW in Calgary: Aspen Woods Detached for sale : MLS®# A2347548
    Photo 17: 21 Ascot Crescent SW in Calgary: Aspen Woods Detached for sale : MLS®# A2347548
    Photo 18: 21 Ascot Crescent SW in Calgary: Aspen Woods Detached for sale : MLS®# A2347548
    Photo 19: 21 Ascot Crescent SW in Calgary: Aspen Woods Detached for sale : MLS®# A2347548
    Photo 20: 21 Ascot Crescent SW in Calgary: Aspen Woods Detached for sale : MLS®# A2347548
    Photo 21: 21 Ascot Crescent SW in Calgary: Aspen Woods Detached for sale : MLS®# A2347548
    Photo 22: 21 Ascot Crescent SW in Calgary: Aspen Woods Detached for sale : MLS®# A2347548
    Photo 23: 21 Ascot Crescent SW in Calgary: Aspen Woods Detached for sale : MLS®# A2347548
    Photo 24: 21 Ascot Crescent SW in Calgary: Aspen Woods Detached for sale : MLS®# A2347548
    Photo 25: 21 Ascot Crescent SW in Calgary: Aspen Woods Detached for sale : MLS®# A2347548
    Photo 26: 21 Ascot Crescent SW in Calgary: Aspen Woods Detached for sale : MLS®# A2347548
    Photo 27: 21 Ascot Crescent SW in Calgary: Aspen Woods Detached for sale : MLS®# A2347548
    Photo 28: 21 Ascot Crescent SW in Calgary: Aspen Woods Detached for sale : MLS®# A2347548
    Photo 29: 21 Ascot Crescent SW in Calgary: Aspen Woods Detached for sale : MLS®# A2347548
    Photo 30: 21 Ascot Crescent SW in Calgary: Aspen Woods Detached for sale : MLS®# A2347548
    Photo 31: 21 Ascot Crescent SW in Calgary: Aspen Woods Detached for sale : MLS®# A2347548
    Photo 32: 21 Ascot Crescent SW in Calgary: Aspen Woods Detached for sale : MLS®# A2347548
    Photo 33: 21 Ascot Crescent SW in Calgary: Aspen Woods Detached for sale : MLS®# A2347548
    Photo 34: 21 Ascot Crescent SW in Calgary: Aspen Woods Detached for sale : MLS®# A2347548
    Photo 35: 21 Ascot Crescent SW in Calgary: Aspen Woods Detached for sale : MLS®# A2347548
    Photo 36: 21 Ascot Crescent SW in Calgary: Aspen Woods Detached for sale : MLS®# A2347548
    Photo 37: 21 Ascot Crescent SW in Calgary: Aspen Woods Detached for sale : MLS®# A2347548
    Photo 38: 21 Ascot Crescent SW in Calgary: Aspen Woods Detached for sale : MLS®# A2347548
    Photo 39: 21 Ascot Crescent SW in Calgary: Aspen Woods Detached for sale : MLS®# A2347548
    Photo 40: 21 Ascot Crescent SW in Calgary: Aspen Woods Detached for sale : MLS®# A2347548
    Photo 41: 21 Ascot Crescent SW in Calgary: Aspen Woods Detached for sale : MLS®# A2347548
    Photo 42: 21 Ascot Crescent SW in Calgary: Aspen Woods Detached for sale : MLS®# A2347548
    Photo 43: 21 Ascot Crescent SW in Calgary: Aspen Woods Detached for sale : MLS®# A2347548
    Photo 44: 21 Ascot Crescent SW in Calgary: Aspen Woods Detached for sale : MLS®# A2347548
    Photo 45: 21 Ascot Crescent SW in Calgary: Aspen Woods Detached for sale : MLS®# A2347548
    Photo 46: 21 Ascot Crescent SW in Calgary: Aspen Woods Detached for sale : MLS®# A2347548
    Photo 47: 21 Ascot Crescent SW in Calgary: Aspen Woods Detached for sale : MLS®# A2347548
    Photo 48: 21 Ascot Crescent SW in Calgary: Aspen Woods Detached for sale : MLS®# A2347548
    Photo 49: 21 Ascot Crescent SW in Calgary: Aspen Woods Detached for sale : MLS®# A2347548
    Status:
    Active
    Prop. Type:
    Residential
    MLS® Num:
    A2347548
    Bedrooms:
    4
    Bathrooms:
    3
    Year Built:
    2011
    OPEN HOUSE: Sat, Sept 26, 1-4 pm | Welcome to 'Castle Keep'—an exceptional enclave of executive homes within Aspen Woods. Surrounded by gorgeous mature trees and beautifully landscaped gardens, this nature-rich setting feels private and peaceful, yet remains wonderfully connected to some of Calgary’s most sought-after schools such as Webber Academy and Calgary Academy. This upscale 'West Hill' location boasts an easy commute to Downtown, quick access onto Stoney Trail/HWY 1 and countless local amenities to enjoy, including Aspen Landing and Westside Rec Centre. Built with care by Greenboro Homes in 2011 and recently updated with fresh paint and brand new carpet, this stylish and thoughtfully designed residence offers 2,691 sf above grade, including four bedrooms, a main-floor den, an upper-level family room, and partially developed basement with a flexible recreation space. The main floor is tailor-made for both everyday living and effortless entertaining showcasing beautiful hardwood floors and creative decor touches throughout the spacious and connected floor plan that is anchored by the re-designed gas fireplace and surround. The "Foodies" out there will adore this spacious and sociable kitchen featuring a 6 burner gas range, central island (large enough to seat 5), a large walk-in pantry and convenient access to the mudroom and garage entry, complete with built-in lockers and ample storage space. The extra large windows frame the beautifully landscaped garden, creating a constantly changing backdrop of colour, texture, and seasonal beauty enjoyed throughout the great room. A spacious main-floor den offers exceptional flexibility—use it as a home office, music room, creative studio, or playroom. Upstairs, the natural light and stunning views are enjoyed throughout the four generously sized bedrooms and upper family room; a serene space for reading, homework, or relaxed family time. The primary suite is a warm and welcoming retreat, complete with walk-in closet and a timelessly stylish 5 piece ensuite. The partially developed basement adds even more versatility for families with the large recreation room (ready for games, exercise, or media) and oodles of space for storage, hobbies or future development. The double attached garage is equipped with a gas heater and upgraded (100 amp) sub-panel with 240V power and capability to charge two EVs. Step outside to enjoy the truly magnificent backyard "oasis" from the west facing and sprawling, composite deck. Private and beautifully established, it is the perfect place to relax, entertain, and take in the changing seasons. There is also central A/C (2019), a newer hot water tank (2018), central vacuum system and a water softener. With it's mature natural setting, generous family spaces, thoughtful details, and exceptional school access, this 'Castle Keep' residence offers a rare combination of comfort, style, and long-term livability in ever-popular Aspen Woods.
    Property Type:
    Residential
    Property Sub Type:
    Detached
    Condo Type:
    Not a Condo
    Transaction Type:
    For Sale
    Possession:
    Possession Date:
    Suite:
    No
    Num Legal Suites:
    0
    Num Illegal Suites:
    0
    Home Style:
    2 Storey
    Total Living Area:
    2,691.32 sq. ft.
    Main Level Finished Area:
    1,164.15 sq. ft.
    Upper Level Finished Area:
    1,527.17 sq. ft.
    Lower Level Finished Area:
    Above Grade Finished Area:
    Below Grade Finished Area:
    707.2 sq. ft.
    Taxes:
    Tax Assessed Value:
    HOA Fee Frequency:
    Annually
    HOA Fee Includes:
    Acreage:
    No
    Lot Area:
    4,725 sq. ft.
    Lot Frontage:
    45'10"
    Acres Cleared:
    Acres Cultivated:
    Acres Irrigated:
    Acres Leasehold:
    Acres Not Cultivated:
    Acres Freehold:
    Acres Seeded:
    Acres Tame Hay:
    Acres Treed:
    Acres Waste:
    Acres Water Rights:
    Front Exposure:
    East
    Reg. Size:
    Reg. Size Includes:
    Levels:
    Two
    Total Rooms Above Grade:
    9
    Year built:
    2011 (Age: 15)
    Bedrooms:
    4 (Above Grd: 4)
    Bedrooms Above Grade:
    4
    Bedrooms On Main:
    0
    Bedrooms Below Grade:
    0
    Bathrooms:
    3.0 (Full:2, Half:1)
    Num Ensuite Baths:
    1
    Plan:
    1111263
    Heating:
    Forced Air
    Basement:
    Full, Partially Finished, None
    Foundation:
    Poured Concrete
    New Constr.:
    No
    Construction Material:
    Stone, Stucco, Wood Frame
    Structure Type:
    House
    Roof:
    Asphalt Shingle
    Ensuite:
    Yes
    Flooring:
    Carpet, Ceramic Tile, Hardwood
    Cooling:
    Central Air
    Fireplaces:
    1
    Fireplace Details:
    Gas, Living Room
    Garage:
    Yes
    Garage Spaces:
    2
    Parking:
    220 Volt Wiring, Double Garage Attached, Garage Door Opener, Heated Garage, See Remarks
    Parking Places:
    4
    Parking Total/Covered:
    4 / -
    Laundry Features:
    Upper Level
    HOA Fee:
    $241.50
    Southwest
    Aspen Woods
    None
    Central Air Conditioner, Dishwasher, Dryer, Garage Control(s), Gas Stove, Microwave, Range Hood, Refrigerator, Washer, Window Coverings
    all permanent fixtures
    Restrictive Covenant, Utility Right Of Way
    Floor
    Type
    Size
    Other
    Main Floor
    Office
    13' × 11'4"
    Main Floor
    Living Room
    17'6" × 12'
    Main Floor
    Dining Room
    13' × 8'1"
    Main Floor
    Kitchen
    15'9" × 9'7"
    Main Floor
    Flex Space
    5'5" × 3'8"
    Upper Level
    Bonus Room
    13'3" × 12'
    Upper Level
    Bedroom - Primary
    15' × 12'
    Upper Level
    Bedroom
    12' × 10'3"
    Upper Level
    Bedroom
    13' × 11'
    Upper Level
    Bedroom
    14'4" × 13'
    Upper Level
    Laundry
    10' × 5'
    Lower Level
    Family Room
    26' × 16'7"
    Lower Level
    Flex Space
    11'9" × 8'
    Floor
    Ensuite
    Pieces
    Other
    Main Floor
    No
    2
    5' x 4'5"
    Upper Level
    No
    5
    10'3" x 7'1"
    Upper Level
    Yes
    5
    11'7" x 10'6"
    Title to Land:
    Fee Simple
    Community Features:
    Schools Nearby, Shopping Nearby, Sidewalks, Street Lights
    Interior Features:
    Built-in Features, Central Vacuum, Closet Organizers, Double Vanity, Kitchen Island, Pantry, Quartz Counters, Soaking Tub, Vinyl Windows, Walk-In Closet(s)
    Exterior Features:
    Garden, Private Yard
    Patio And Porch Features:
    Deck
    Lot Features:
    Back Yard, Backs on to Park/Green Space, Landscaped, Lawn, Private, Treed
    Num. of Parcels:
    0
    Fencing:
    Fenced
    Region:
    Calgary
    Zone:
    CAL Zone W
    Zoning:
    R-G
    Listed Date:
    Sep 24, 2026
    Days on Mkt:
    • Photo 1: 21 Ascot Crescent SW in Calgary: Aspen Woods Detached for sale : MLS®# A2347548
      Front exterior at Night (twilight)
    • Photo 2: 21 Ascot Crescent SW in Calgary: Aspen Woods Detached for sale : MLS®# A2347548
      Front exterior
    • Photo 3: 21 Ascot Crescent SW in Calgary: Aspen Woods Detached for sale : MLS®# A2347548
      Entry foyer
    • Photo 4: 21 Ascot Crescent SW in Calgary: Aspen Woods Detached for sale : MLS®# A2347548
      Photo 4 of 49
    • Photo 5: 21 Ascot Crescent SW in Calgary: Aspen Woods Detached for sale : MLS®# A2347548
      Great room
    • Photo 6: 21 Ascot Crescent SW in Calgary: Aspen Woods Detached for sale : MLS®# A2347548
      Kitchen
    • Photo 7: 21 Ascot Crescent SW in Calgary: Aspen Woods Detached for sale : MLS®# A2347548
      Kitchen
    • Photo 8: 21 Ascot Crescent SW in Calgary: Aspen Woods Detached for sale : MLS®# A2347548
      Kitchen
    • Photo 9: 21 Ascot Crescent SW in Calgary: Aspen Woods Detached for sale : MLS®# A2347548
      Kitchen
    • Photo 10: 21 Ascot Crescent SW in Calgary: Aspen Woods Detached for sale : MLS®# A2347548
      Walk-in pantry
    • Photo 11: 21 Ascot Crescent SW in Calgary: Aspen Woods Detached for sale : MLS®# A2347548
      View of great room from Kitchen
    • Photo 12: 21 Ascot Crescent SW in Calgary: Aspen Woods Detached for sale : MLS®# A2347548
      Dining room
    • Photo 13: 21 Ascot Crescent SW in Calgary: Aspen Woods Detached for sale : MLS®# A2347548
      Dining room
    • Photo 14: 21 Ascot Crescent SW in Calgary: Aspen Woods Detached for sale : MLS®# A2347548
      Living room
    • Photo 15: 21 Ascot Crescent SW in Calgary: Aspen Woods Detached for sale : MLS®# A2347548
      Living room
    • Photo 16: 21 Ascot Crescent SW in Calgary: Aspen Woods Detached for sale : MLS®# A2347548
      Living room
    • Photo 17: 21 Ascot Crescent SW in Calgary: Aspen Woods Detached for sale : MLS®# A2347548
      Living room
    • Photo 18: 21 Ascot Crescent SW in Calgary: Aspen Woods Detached for sale : MLS®# A2347548
      Main floor den
    • Photo 19: 21 Ascot Crescent SW in Calgary: Aspen Woods Detached for sale : MLS®# A2347548
      Guest bathroom
    • Photo 20: 21 Ascot Crescent SW in Calgary: Aspen Woods Detached for sale : MLS®# A2347548
      View from garage entry
    • Photo 21: 21 Ascot Crescent SW in Calgary: Aspen Woods Detached for sale : MLS®# A2347548
      Mud room and garage entry
    • Photo 22: 21 Ascot Crescent SW in Calgary: Aspen Woods Detached for sale : MLS®# A2347548
      Built-in desk near kitchen
    • Photo 23: 21 Ascot Crescent SW in Calgary: Aspen Woods Detached for sale : MLS®# A2347548
      Stairs to upper level
    • Photo 24: 21 Ascot Crescent SW in Calgary: Aspen Woods Detached for sale : MLS®# A2347548
      Upper family room
    • Photo 25: 21 Ascot Crescent SW in Calgary: Aspen Woods Detached for sale : MLS®# A2347548
      Primary bedroom
    • Photo 26: 21 Ascot Crescent SW in Calgary: Aspen Woods Detached for sale : MLS®# A2347548
      Primary bedroom
    • Photo 27: 21 Ascot Crescent SW in Calgary: Aspen Woods Detached for sale : MLS®# A2347548
      Primary ensuite
    • Photo 28: 21 Ascot Crescent SW in Calgary: Aspen Woods Detached for sale : MLS®# A2347548
      Primary ensuite
    • Photo 29: 21 Ascot Crescent SW in Calgary: Aspen Woods Detached for sale : MLS®# A2347548
      2nd bedroom
    • Photo 30: 21 Ascot Crescent SW in Calgary: Aspen Woods Detached for sale : MLS®# A2347548
      Walk-in closet with "secret door" to the 3rd bedroom
    • Photo 31: 21 Ascot Crescent SW in Calgary: Aspen Woods Detached for sale : MLS®# A2347548
      3rd bedroom
    • Photo 32: 21 Ascot Crescent SW in Calgary: Aspen Woods Detached for sale : MLS®# A2347548
      4th bedroom
    • Photo 33: 21 Ascot Crescent SW in Calgary: Aspen Woods Detached for sale : MLS®# A2347548
      View from the 4th bedroom
    • Photo 34: 21 Ascot Crescent SW in Calgary: Aspen Woods Detached for sale : MLS®# A2347548
      Family bathroom
    • Photo 35: 21 Ascot Crescent SW in Calgary: Aspen Woods Detached for sale : MLS®# A2347548
      Family bathroom
    • Photo 36: 21 Ascot Crescent SW in Calgary: Aspen Woods Detached for sale : MLS®# A2347548
      Upper laundry room
    • Photo 37: 21 Ascot Crescent SW in Calgary: Aspen Woods Detached for sale : MLS®# A2347548
      Back exterior view
    • Photo 38: 21 Ascot Crescent SW in Calgary: Aspen Woods Detached for sale : MLS®# A2347548
      Back exterior view
    • Photo 39: 21 Ascot Crescent SW in Calgary: Aspen Woods Detached for sale : MLS®# A2347548
      Composite patio
    • Photo 40: 21 Ascot Crescent SW in Calgary: Aspen Woods Detached for sale : MLS®# A2347548
      View from the patio
    • Photo 41: 21 Ascot Crescent SW in Calgary: Aspen Woods Detached for sale : MLS®# A2347548
      Detail view of the garden
    • Photo 42: 21 Ascot Crescent SW in Calgary: Aspen Woods Detached for sale : MLS®# A2347548
      View from the patio
    • Photo 43: 21 Ascot Crescent SW in Calgary: Aspen Woods Detached for sale : MLS®# A2347548
      View from the patio
    • Photo 44: 21 Ascot Crescent SW in Calgary: Aspen Woods Detached for sale : MLS®# A2347548
      Aerial view of the backyard
    • Photo 45: 21 Ascot Crescent SW in Calgary: Aspen Woods Detached for sale : MLS®# A2347548
      Aerial view showing treed ravine behind the property
    • Photo 46: 21 Ascot Crescent SW in Calgary: Aspen Woods Detached for sale : MLS®# A2347548
      Aerial view showing treed ravine behind the property
    • Photo 47: 21 Ascot Crescent SW in Calgary: Aspen Woods Detached for sale : MLS®# A2347548
      Aerial view showing area of Castle Keep and proximity to Webber Academy
    • Photo 48: 21 Ascot Crescent SW in Calgary: Aspen Woods Detached for sale : MLS®# A2347548
      Aerial view showing Castle Keep development
    • Photo 49: 21 Ascot Crescent SW in Calgary: Aspen Woods Detached for sale : MLS®# A2347548
      Nearby Aspen Landing
    Listed by Charles
    Data was last updated October 3, 2026 at 12:05 AM (UTC)
    Area Statistics
    Listings on market:
    48
    Avg list price:
    $1,174,950
    Min list price:
    $344,900
    Max list price:
    $8,995,000
    Avg days on market:
    23
    Min days on market:
    1
    Max days on market:
    124
    Avg price per sq.ft.:
    $482.87
    These statistics are generated based on the current listing's property type and located in Aspen Woods. Average values are derived using median calculations. This data is not produced by the MLS® system.
    CODY BATTERSHILL
    powered by myRealPage.com

    BUYING/SELLING WEST CALGARY REAL ESTATE?

    Get the best advice from a team of highly experienced Aspen Woods real estate agents and professional Realtors in Calgary. Contact us today to discuss your goals!


    Community Features

    Aspen Woods Housing Market

    best calgary neighbourhoods for families - aspen woods

    Aspen Woods real estate is built by some of Calgary’s most reputable residential builders, some of which include Crystal Creek, ALBI, Duri, WestView Builders Group, Truman, and Elegant. Find a wide selection of properties for sale at anytime in Aspen Woods including mostly single-family detached houses, but also a large selection of townhomes. Valmont condos is one of the few condominiums in the community. Subdivisions include Aspen Estates, Aspen Acres, Aspen Summit, and Aspen Heights, to name a few. Property prices range from the high $200,000s for small condos up to the $4 million-plus range for exclusive luxury estates.

    Homes in Aspen Woods are built on larger lots, providing residents with more space than the typical suburban community. Phases of development are divided by aspen groves and ravines, with meandering, interconnecting pathways that contribute to an overall heightened sense of privacy and comfort amid beautiful natural scenery. Comparably sized properties in Aspen Woods will sell at a higher price point than in many other Calgary communities, due to its sought-after, high-end nature.

    Aspen Woods Location & Amenities

    Aspen Woods location puts residents about 15 to 30 minutes away from downtown depending on traffic, while the West LRT Line provides public transportation to the City Centre and other parts of Calgary. Residents enjoy access to expansive parks and ravines, particularly on its northern border and the area west of 85th Street SW. Also nearby is St. Michael's Catholic Church, Westside Recreation Centre, WinSport’s Canada Olympic Park, Pinebrook Golf & Country Club, Elbow Springs Golf Club, the 69 Street C-Train Station, and much more.

    Aspen Woods real estate is serviced particularly well by three outdoor malls, including Aspen Landing, West Springs Village, and West Hills Town Centre, where you’ll find all the department stores, restaurants, and services you’ll ever need. CF Chinook Mall can also be easily reached via the nearby Glenmore Trail, while Costco and other big box retailers at Buffalo Run can be conveniently accessed via Calgary’s Stoney Trail ring road.

    Recreation & Parks

    Westside Recreation Centre, one of Calgary's best indoor rec. facilities, is found a short drive south on 85th Street. Equipped with only the latest gear, this massive rec centre is a great place to work out and enjoy leisure, activities, and events of all sorts. Available are an aquatic park, fitness centre, running track, gymnasiums, rock climbing wall, hockey rink, family-oriented programs fun for everyone and more.

    Several recreational parks are close by Aspen Woods including Edworthy Park, Glendale Park and Weaselhead Natural Area. Nearby golf courses include Pinebrook Golf & Country Club, Elbow Springs Golf Club and the Glencoe Golf & Country Club. Bragg Creek, Kananaskis Country and the mountains are less than an hour to the west, making outdoor leisure and recreation in Alberta’s beautiful mountains easy to access year-round.

    Schools in Aspen Woods

    Homeowners in Aspen Woods have some of the best access to a wide range of different schools, ranging from public to private to French Immersion to Catholic and more.

    Private schools found close by include Webber Academy, Rundle College and Calgary Academy. Nearby Catholic schools include Guardian Angel (elementary), St. Michael/St. Gregory (junior high), and St. Mary’s (senior high). Public school designation for elementary students Dr. Roberta Bondar School. Junior high students are to attend Vincent Massey, while Ernest Manning is the designated high school.

    Learn more about designated schools for Aspen Woods homeowners below:

    Aspen Woods Real Estate Agents

    Aspen Calgary Realtors - Cody and Jordan Calgaryism team

    As highly experienced Realtors® in Calgary with several transactions in Aspen Woods over the years, we have the knowledge, skill set, and expertise to help make your next real estate move a success!

    Contact Cody & Jordan anytime at 403-370-4008 if you have questions or would like us to set up a showing for you! Get a 100% Free, No-Obligation Property Valuation for your Aspen Woods home for sale in Calgary today. We look forward to helping you accomplish your real estate goals!

    Search West Calgary Real Estate