


Main Content
341 West Grove Lane SW in Calgary: West Springs Detached for sale : MLS®# A2337620
West Springs is an upscale community found in the highly desirable West District of Calgary. Established in 2001, the sought-after southwest neighbourhood has grown over the years to include a handful of different subdivisions each offering its own unique homeownership opportunities for buyers. West Springs real estate provides residents with pristine access to outdoor leisure and recreation, restaurants and shops, and indoor activities at the WinSport and Westside Rec. facilities, making it ideal for families from all walks of life.
Begin your search of West Springs homes for sale in Calgary currently active on the MLS® below. If you have questions or would like to set up a showing, please contact our team of experienced Realtors® by calling us anytime at 403-370-4008 and we will be happy to serve you!
Homes for Sale in West Springs Calgary
341 West Grove Lane SW
Calgary
T3H 6K9
$1,389,900
Residential
beds: 6
baths: 5.0
2,979 sq. ft.
built: 2026

- Status:
- Active
- Prop. Type:
- Residential
- MLS® Num:
- A2337620
- Bedrooms:
- 6
- Bathrooms:
- 5
- Year Built:
- 2026
- Photos (35)
- Schedule / Email
- Send listing
- Mortgage calculator
- Print listing
Schedule a viewing:
- Property Type:
- Residential
- Property Sub Type:
- Detached
- Condo Type:
- Not a Condo
- Transaction Type:
- For Sale
- Possession:
- Signup
- Possession Date:
- Signup
- Suite:
- No
- Num Legal Suites:
- 0
- Num Illegal Suites:
- 0
- Home Style:
- 3 (or more) Storey
- Total Living Area:
- 2,979.3 sq. ft.
- Main Level Finished Area:
- 1,154 sq. ft.
- Upper Level Finished Area:
- 1,824.7 sq. ft.
- Lower Level Finished Area:
- Signup
- Above Grade Finished Area:
- Signup
- Below Grade Finished Area:
- 843.3 sq. ft.
- Taxes:
- Signup
- Tax Assessed Value:
- Signup
- HOA Fee Frequency:
- Annually
- HOA Fee Includes:
- Signup
- Acreage:
- No
- Lot Area:
- 3,738 sq. ft.
- Lot Frontage:
- 36'
- Acres Cleared:
- Signup
- Acres Cultivated:
- Signup
- Acres Irrigated:
- Signup
- Acres Leasehold:
- Signup
- Acres Not Cultivated:
- Signup
- Acres Freehold:
- Signup
- Acres Seeded:
- Signup
- Acres Tame Hay:
- Signup
- Acres Treed:
- Signup
- Acres Waste:
- Signup
- Acres Water Rights:
- Signup
- Front Exposure:
- West
- Reg. Size:
- Signup
- Reg. Size Includes:
- Signup
- Levels:
- Three Or More
- Total Rooms Above Grade:
- 10
- Year built:
- 2026 (Age: 0)
- Bedrooms:
- 6 (Above Grd: 4)
- Bedrooms Above Grade:
- 4
- Bedrooms On Main:
- 0
- Bedrooms Below Grade:
- 2
- Bathrooms:
- 5.0 (Full:3, Half:2)
- Num Ensuite Baths:
- 1
- Plan:
- 2510270
- Heating:
- High Efficiency, Forced Air
- Basement:
- Full, Finished, Separate/Exterior Entry
- Foundation:
- Poured Concrete
- New Constr.:
- Yes
- Construction Material:
- Cement Fiber Board, Stone
- Structure Type:
- House
- Roof:
- Asphalt Shingle
- Ensuite:
- Yes
- Flooring:
- Carpet, Hardwood, Tile
- Cooling:
- Central Air
- Fireplaces:
- 1
- Fireplace Details:
- Electric, Living Room
- Garage:
- Yes
- Garage Spaces:
- 2
- Parking:
- Double Garage Attached
- Parking Places:
- 4
- Parking Total/Covered:
- 4 / -
- Laundry Features:
- Laundry Room, Upper Level
- HOA Fee:
- $200.00
- Southwest
- West Springs
- Park, Playground
- Central Air Conditioner, Electric Cooktop, Electric Oven, Garage Control(s), Microwave, Range Hood, Refrigerator, Washer/Dryer, Window Coverings, Wine Refrigerator
- N/A
- Restrictive Covenant, Utility Right Of Way
- Floor
- Type
- Size
- Other
- Main Floor
- Entrance
- 8' × 7'11"
- Main Floor
- Mud Room
- 5'11" × 5'10"
- Main Floor
- Den
- 11'2" × 10'4"
- Main Floor
- Pantry
- 8'11" × 8'7"
- Main Floor
- Kitchen
- 18'2" × 9'10"
- Main Floor
- Living Room
- 15'4" × 13'6"
- Main Floor
- Dining Room
- 15'2" × 9'3"
- 2nd Floor
- Bedroom - Primary
- 16'11" × 13'6"
- 2nd Floor
- Bedroom
- 11'9" × 9'8"
- 2nd Floor
- Laundry
- Measurements not available
- 2nd Floor
- Bedroom
- 11'2" × 10'7"
- 2nd Floor
- Bedroom
- 11' × 10'4"
- 2nd Floor
- Bonus Room
- 16'11" × 13'5"
- 3rd Floor
- Family Room
- 13' × 12'4"
- Basement
- Bedroom
- 13'11" × 9'9"
- Basement
- Bedroom
- 10'9" × 9'9"
- Basement
- Game Room
- 22'4" × 17'11"
- Floor
- Ensuite
- Pieces
- Other
- Main Floor
- No
- 2
- 2nd Floor
- Yes
- 5
- 2nd Floor
- No
- 4
- 3rd Floor
- No
- 2
- Basement
- No
- 4
- Title to Land:
- Fee Simple
- Community Features:
- Park, Playground, Schools Nearby, Shopping Nearby, Sidewalks, Street Lights, Walking/Bike Paths
- Interior Features:
- Bar, Double Vanity, Kitchen Island, No Animal Home, No Smoking Home, Open Floorplan, Pantry, Quartz Counters, See Remarks, Separate Entrance, Soaking Tub, Tankless Hot Water, Walk-In Closet(s), Wet Bar
- Exterior Features:
- Balcony, BBQ gas line
- Patio And Porch Features:
- Balcony(s), Deck, Rooftop Patio, See Remarks
- Lot Features:
- Back Yard, Rectangular Lot
- Num. of Parcels:
- 0
- Fencing:
- None
- Region:
- Calgary
- Zone:
- CAL Zone W
- Zoning:
- R-G
- Listed Date:
- Aug 19, 2026
- Days on Mkt:
- Signup
-
 Photo 1 of 35
 -
Photo 2 of 35
-
Photo 3 of 35
-
Photo 4 of 35
-
Photo 5 of 35
-
Photo 6 of 35
-
Photo 7 of 35
-
Photo 8 of 35
-
Photo 9 of 35
-
Photo 10 of 35
-
Photo 11 of 35
-
Photo 12 of 35
-
Photo 13 of 35
-
Photo 14 of 35
-
Photo 15 of 35
-
Photo 16 of 35
-
Photo 17 of 35
-
Photo 18 of 35
-
Photo 19 of 35
-
Photo 20 of 35
-
Photo 21 of 35
-
Photo 22 of 35
-
Photo 23 of 35
-
Photo 24 of 35
-
Photo 25 of 35
-
Photo 26 of 35
-
Photo 27 of 35
-
Photo 28 of 35
-
Photo 29 of 35
-
Photo 30 of 35
-
Photo 31 of 35
-
Photo 32 of 35
-
Photo 33 of 35
-
Photo 34 of 35
-
Photo 35 of 35
- Listings on market:
- 57
- Avg list price:
- $559,900
- Min list price:
- $309,999
- Max list price:
- $1,389,900
- Avg days on market:
- 37
- Min days on market:
- 1
- Max days on market:
- 190
- Avg price per sq.ft.:
- $498.13

- CODY BATTERSHILL
- RE/MAX HOUSE OF REAL ESTATE
- 1 (403) 370-4008
- [email protected]
3 Reasons to Buy a Property in West Springs
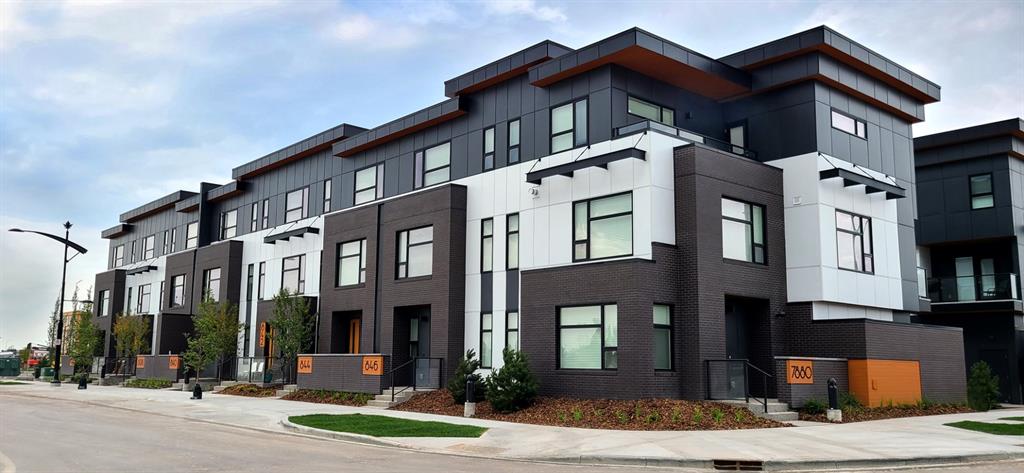
Townhome (Sold) in West Springs Calgary
#1 – Large portfolio of real estate
West Springs is home to a handful of new developments which include both single-family and multi-family properties. So whether you’re a first-time home buyer and are looking for an affordable single-level apartment, or perhaps a downtown executive seeking a single-family estate home for you and your family, West Springs has it all!
Some prices for condos in some of the older areas of development are usually in the high 300s. Meanwhile, attached and detached single-family homes typically start in the low to mid 600s and go up drastically from there to the 1 million plus range.
#2 – Not too close to downtown, but not too far
There’s a reason why Westside communities are a go-to choice for luxury buyers from all walks of life, especially downtown workers who want to enjoy the benefits of suburban living not too far away from the office.
From any home in West Springs, it takes just 15 to 25 minutes to reach the city centre, with the lower end of that estimate during a time with clear roads and the other during rush hour. From door to door, public transit can take anywhere from 30 to 45 minutes depending on where you live and work.
Comparatively, coming from a far southeast community or northwest neighbourhood, you can expect to take anywhere from 25 to 45 minutes to reach the city centre. When using public transit, easily add on at least 15 minutes to those previous estimates.
West Springs Calgary homes for sale also have a ton of nearby restaurants, shops and services ready to serve you, particularly in the Aspen Landing and West 85th strip malls, making day-to-day live as convenient as it gets for busy parents who are always on the go.
#3 – Best access to the foothills and mountains
Few communities in Calgary, save others in the Westside, have as quick and convenient access to the foothills and mountains to the west. For that exact reason, many outdoor enthusiasts of all ages and from all walks of life enjoy living in Westside neighbourhoods like West Springs.
After a long day at work, all they have to do is head home and pick up any packed bags and they’re off for the weekend out west into the beautiful foothills and beyond. There’s no city traffic to impede the journey to places such as:
- Kananaskis Country
- Canmore
- Banff
- Nakiska
- Mount Norquay
- Sunshine
- Lake Louise
- Jasper
- Golden
…and many, many more destinations! Road trips to the mountainside lodge or lake home are easier to do when living on the brim of the West District!
West Springs Housing Market

Single-Family Home (Sold) in West Springs
West Springs has grown considerably over the years to include a handful of subdivisions, of which provide a wide range of upscale ownership opportunities for potential buyers. Most subdivisions in the area are now complete, however a few are still offering new construction opportunities such as the West District.
Other established subdivisions include:
- West Grove Estates (see below)
- West Point Grove (see below)
- Wentworth
Apart from this mixed-use sub-phase of development, West Springs real estate consists predominantly of detached properties with some townhouses and condominium-style units in between. Overall, most West Springs homes for sale in Calgary are upscale detached properties ideal for growing families.
Construction dates for West Springs real estate vary from the early 2000s to the early 2020s. With the addition of the West District, some luxury detached properties will soon be built as well. Today, the community still has room to grow as the land inside its borders has not all been developed, with some plots remaining as privately owned acreages.
West Grove Estates
West Grove Estates is a relatively new subdivision in Calgary’s sought-after West Springs community. It is home to high-end estate-style properties featuring homes built by some of the city’s most renowned luxury builders, offering owners more exclusivity than in other parts of the neighbourhood.
For example, West Grove Estates' homebuilders include:
- Arcuri Homes – Initially priced at around 1 million, approximately 2400 square feet and up, ~80 total units
- Augusta Fine Homes – Initially priced from the high $900s to low $1,100s, with approximately 2500 to 3000 square feet
- Crystal Creek Homes – Another award-winning builder, Crystal Creek's units were initially priced in the $900s
- Lupi Homes – a smaller home builder with a new show home in West Grove Estates
- Prominent Homes – Initial offerings were in the mid $900s with 2950 square feet across 4 bedrooms and 3.5 baths.
West Point Grove
West Point Grove is another subdivision in West Springs Calgary. Developed by Truman, the exclusive area features just 56 single-family homes with a minimum of 3 bedrooms and 2.5 bathrooms above grade.
With 11 different exterior elevations to choose from, these detached properties were originally priced in the $800,000s and ranged from 2,410 to 2,705 square feet above grade.
West Springs Amenities
As mentioned above, West Springs real estate is just a few minutes' away from West 85th and Aspen Landing strip malls. Some of the most notable businesses located close by include (but are not limited to):
- Aspen Landing
- Strathcona Square
- St. Michael’s Church
- West Market Square
- Westside Recreation Centre
- West 85th
- West Springs Village
- West LRT C-Train
- Mercato West
- Boston Pizza
- Co-op Grocery
- Tim Hortons
- Winners
- Shoppers Drug Mart
- Safeway
- Gas stations
- …and so much more!
Additionally, West Hills and Strathcona Square are also close by, offering West Springs homeowners quick access to all the retail, entertainment and department stores they could hope for.
West Springs offers only the best recreational opportunities for its residents. Living on the edge of Calgary offers quick access to places like Bragg Creek, Kananaskis Country and the Rocky Mountains, while several other natural reserves, parks and pathways are also easy to access heading west out of the city limits.
Let’s not forget about Canada Olympic Park, which turns into a ski hill during winter and has a full sports facility at the base of its escarpment.
West Springs residents can take full advantage of three main shopping areas near or in their community including West Springs Village, Strathcona Square and Aspen Landing. With places like Fergus & Bix, Co-op, Starbucks and much more, they are surely not to disappoint!
Travelling a little further will bring residents to West Side Rec. Centre, West Hills / Signal Hill and Macleod Trail for the rest of their amenity and service needs.
West Springs Schools
A major benefit of living in West Springs real estate is the abundance of nearby schools within a few kilometres. Many families planning on having kids or who have children already choose to stay in the neighbourhood for the long term because of the convenient access to public, private, multi-lingual and special needs schools.
Designated schools for varying programs:
- West Springs Elementary (public)
- West Ridge Elementary (public)
- Vincent Massey Junior High (public)
- Ernest Manning High (public)
- Holy Name Elementary (Catholic)
- St. Joan of Arc Junior High (Catholic)
- St. Michael Elementary / Junior High (Catholic)
- St. Mary’s High (Catholic)
Nearby private schools:
- Calgary French & International School (private)
- Step-by-Step Montessori Preschool (private)
- Rundle College Jr. Sr. High School (private)
- Webber Academy (private)
- Calgary Academy (private)
- EDGE School for Athletes (private)
Learn more about these schools and other programs outside of the ones listed above here:
West Springs Real Estate Agents

Are you planning on moving into a West Springs home? Maybe you’re wondering if now is a good time to sell your property in the area? Our team of Realtors® with RE/MAX House of Real Estate have years of experience in helping people buy and sell properties in West Springs Calgary and would love to put their knowledge and skillset to work for you!
Contact Cody & Jordan anytime at 403-370-4008 if you have questions about current listings on the MLS® or would like us to set up a showing for you! Get a Free Property Evaluation for your West Springs home in Calgary today!
We are looking forward to helping you accomplish your real estate goals!
Return to West Calgary Real Estate






Required fields are marked*
- Aspen Woods
- Christie Park
- Coach Hill
- Cougar Ridge
- Crestmont
- Currie Barracks
- Discovery Ridge
- Garrison Green
- Glamorgan
- Glenbrook
- Glendale
- Lakeview
- Lincoln Park
- North Glenmore
- Osprey Hill
- Patterson
- Rosscarrock
- Rutland Park
- Signal Hill
- Springbank Hill
- Spruce Cliff
- Stonepine
- Strathcona Park
- The Slopes
- Timberline Estates
- Trinity Hills
- Valley Ridge
- Wentworth
- West District
- West Springs
- Westgate
- Wildwood
- Contact Us
- Search MLS®
- Sellers’ Guide
- Buyers’ Guide
- About Cody & Jordan
- Blog
- Testimonials
- Downtown Calgary
- SW Calgary
- SE Calgary
- NE Calgary
- NW Calgary
- Calgary Condos
- Calgary Townhomes
- Calgary Infills
- Calgary Luxury Homes
- New Calgary Homes
- New Calgary Condos
- Acreages for Sale
- Bungalows for Sale
- Duplexes for Sale