


Main Content
206 835 78 Street SW in Calgary: West Springs Apartment for sale : MLS®# A2344574
Search the latest Calgary condos for sale on the MLS® below, updated in real time. Found in all areas of the city, demand for condominiums in Calgary has remained strong over the past several years. There is a higher concentration of developments in Calgary's downtown and inner-city areas, with suburban communities also offering several options. Owning a condo offers a lock-and-leave, low-maintenance lifestyle and is an excellent option for first-time buyers seeking a more affordable start to homeownership. To learn more about condos for sale in Calgary or to schedule a private showing of any listing(s), contact your team of experienced condominium specialists anytime! Read more about Calgary condos.
Condos for Sale in Calgary, AB
206 835 78 Street SW
Calgary
T3H 6H6
$1,074,000
Residential
beds: 2
baths: 3.0
1,282 sq. ft.
built: 2024

- Status:
- Active
- Prop. Type:
- Residential
- MLS® Num:
- A2344574
- Bedrooms:
- 2
- Bathrooms:
- 3
- Year Built:
- 2024
- Photos (36)
- Schedule / Email
- Send listing
- Mortgage calculator
- Print listing
Schedule a viewing:
- Property Type:
- Residential
- Property Sub Type:
- Apartment
- Condo Type:
- Conventional Condo
- Transaction Type:
- For Sale
- Possession:
- Signup
- Possession Date:
- Signup
- Suite:
- No
- Num Legal Suites:
- 0
- Num Illegal Suites:
- 0
- Home Style:
- Apartment-Single Level Unit
- Total Living Area:
- 1,282 sq. ft.
- Main Level Finished Area:
- 1,282 sq. ft.
- Lower Level Finished Area:
- Signup
- Above Grade Finished Area:
- Signup
- Taxes:
- Signup
- Tax Assessed Value:
- Signup
- Condo Fee:
- $605.14
- Condo Fee Includes:
- Amenities of HOA/Condo, Common Area Maintenance, Gas, Insurance, Professional Management, Reserve Fund Contributions, Sewer, Snow Removal, Trash, Water
- HOA Fee Includes:
- Signup
- Acres Cleared:
- Signup
- Acres Cultivated:
- Signup
- Acres Irrigated:
- Signup
- Acres Leasehold:
- Signup
- Acres Not Cultivated:
- Signup
- Acres Freehold:
- Signup
- Acres Seeded:
- Signup
- Acres Tame Hay:
- Signup
- Acres Treed:
- Signup
- Acres Waste:
- Signup
- Acres Water Rights:
- Signup
- Front Exposure:
- East
- Reg. Size:
- Signup
- Reg. Size Includes:
- Signup
- Unit Exposure:
- East
- Floor Location:
- Other
- Entry Level:
- 2
- Stories Total:
- 3
- Levels:
- Single Level Unit
- End Unit:
- 2+ Common Walls
- Total Rooms Above Grade:
- 5
- Year built:
- 2024 (Age: 2)
- Bedrooms:
- 2 (Above Grd: 2)
- Bedrooms Above Grade:
- 2
- Bedrooms On Main:
- 2
- Bedrooms Below Grade:
- 0
- Bathrooms:
- 3.0 (Full:2, Half:1)
- Num Ensuite Baths:
- 1
- Plan:
- 2311779
- Heating:
- Fan Coil
- Foundation:
- Poured Concrete
- New Constr.:
- Yes
- Construction Material:
- Concrete
- Structure Type:
- Low Rise (2-4 stories)
- Roof:
- Rubber
- Ensuite:
- Yes
- Flooring:
- Ceramic Tile, Hardwood
- Cooling:
- Rooftop
- Fireplaces:
- 1
- Fireplace Details:
- Electric
- Garage:
- No
- Garage Spaces:
- 2
- Parking:
- Underground
- Parking Places:
- 2
- Parking Total/Covered:
- 2 / -
- Laundry Features:
- In Unit
- Condo Fee Frequency:
- Monthly
- Southwest
- Z-name Not Listed
- West Springs
- Car Wash, Fitness Center, Party Room, Recreation Facilities, Roof Deck
- Built-In Oven, Dishwasher, Gas Cooktop, Range Hood, Refrigerator, See Remarks, Washer/Dryer
- na
- None Known
- Restrictions, Cats OK, Dogs OK
- Floor
- Type
- Size
- Other
- Main Floor
- Living Room
- 14'4" × 11'11"
- Main Floor
- Kitchen
- 16'6" × 8'9"
- Main Floor
- Dining Room
- 16'7" × 11'11"
- Main Floor
- Bedroom - Primary
- 14'6" × 12'1"
- Main Floor
- Bedroom
- 11'6" × 10'11"
- Main Floor
- Laundry
- Measurements not available
- Main Floor
- Balcony
- 49'3" × 7'1"
- Floor
- Ensuite
- Pieces
- Other
- Main Floor
- Yes
- 5
- 0' x 0'
- Main Floor
- No
- 4
- 0' x 0'
- Main Floor
- No
- 2
- 0' x 0'
- Title to Land:
- Fee Simple
- Community Features:
- Park, Schools Nearby, Shopping Nearby
- Interior Features:
- See Remarks
- Exterior Features:
- Balcony
- Patio And Porch Features:
- Balcony(s)
- Num. of Parcels:
- 0
- Region:
- Calgary
- Zone:
- CAL Zone W
- Zoning:
- M-G
- Listed Date:
- Sep 10, 2026
- Days on Mkt:
- Signup
-
 Photo 1 of 36
 -
Photo 2 of 36
-
Photo 3 of 36
-
Photo 4 of 36
-
Photo 5 of 36
-
Photo 6 of 36
-
Photo 7 of 36
-
Photo 8 of 36
-
Photo 9 of 36
-
Photo 10 of 36
-
Photo 11 of 36
-
Photo 12 of 36
-
Photo 13 of 36
-
Photo 14 of 36
-
Photo 15 of 36
-
Photo 16 of 36
-
Photo 17 of 36
-
Photo 18 of 36
-
Photo 19 of 36
-
Photo 20 of 36
-
Photo 21 of 36
-
Photo 22 of 36
-
Photo 23 of 36
-
Photo 24 of 36
-
Photo 25 of 36
-
Photo 26 of 36
-
Photo 27 of 36
-
Photo 28 of 36
-
Photo 29 of 36
-
Photo 30 of 36
-
Photo 31 of 36
-
Photo 32 of 36
-
Photo 33 of 36
-
Photo 34 of 36
-
Photo 35 of 36
-
Photo 36 of 36
- Listings on market:
- 63
- Avg list price:
- $544,900
- Min list price:
- $228,900
- Max list price:
- $1,750,000
- Avg days on market:
- 50
- Min days on market:
- 2
- Max days on market:
- 211
- Avg price per sq.ft.:
- $498.13

- CODY BATTERSHILL
- RE/MAX HOUSE OF REAL ESTATE
- 1 (403) 370-4008
- [email protected]
QUESTIONS ABOUT CONDOS IN CALGARY?
Get the best advice from a team of highly experienced multi-family real estate agents and condominium specialists in Calgary today!
- All Condos
- Townhouses
- New Condos
- Southwest Condos
- Southeast Condos
- Northwest Condos
- Northeast Condos
- Downtown
- Downtown West End
- Inner City
- East Village
- Beltline
- Eau Claire
- Mission
- Kensington
- Bridgeland
- Marda Loop
- Auburn Bay
- Sage Hill
- University District
- West District
- 16West
- 1741 by Truman
- 85th and Park
- Alura
- Apollo
- Argyle
- Arris
- Arriva
- August
- Autumn
- Avenue 33
- Avenue West End
- Avli on Atlantic
- Axess
- Axxis
- Bella Lusso
- Bow360
- Brava Encore Ovation
- Bridgeland Crossings
- Bridgeland Hill
- Calla
- Capella
- Canoe
- Castello
- Cavallo
- Centro 733
- Champagne
- Chateau La Caille
- Chocolate
- Churchill Estates
- Coco by Sarina
- Colours
- Copperwood
- Dean's Landing
- Discovery Pointe
- District
- Drake
- Duke at Mission
- Eau Claire Estates
- Eau Claire Lookout
- Eighty5Nine
- Emerald Stone
- Esquire
- Evolution
- Ezra on Riley Park
- FIRST
- First and Park
- Five West Towers
- Frontier
- Gateway at West District
- Grandview
- Harlow
- INK
- Kensington by Bucci
- Keynote Towers
- Konekt
- La Caille Parke Place
- Le Beau
- Le Germain
- Les Jardins
- Liberte
- Lido
- Luna
- Magna
- Mantra
- Maple
- Mark 101
- Mark on 10th
- Marquis
- Maverick at Livingston
- Mintoft Place
- Mission 34
- Montana
- Myne
- N3
- Next
- Noble
- Nova
- NUDE by Battistella
- Nuera
- Orange Lofts
- Orion
- Overture
- Park Point
- Parkside Estates
- Pixel
- Plaza at West District
- Point on the Bow
- Pontefino
- Prince's Island Estates
- Princeton
- Quesnay at Currie
- Radius
- Regatta
- River Grande Estates
- Riverfront Pointe
- Riverstone
- Riverwest
- Riviera on the Bow
- Sage Walk
- Sandgate
- Sasso
- Savoy
- Scarboro 17th
- Smith
- SoBow
- Solaire
- Sovereign on 17th
- Stella
- St. John's on Tenth
- Tarjan Place
- Tela
- TEN
- The Annex
- The Armory
- The Ashford
- The Banks
- The Block
- The Concord
- The Groves of Varsity
- The Guardian
- The Kenten
- The Mondrian
- The Olive
- The Park
- The Renaissance
- The Rise of Harvest Hills
- The River
- The Royal
- The Theodore
- The VIEWS
- The Vintage
- The Westberry
- The Whitney
- Tribeca
- Union Square
- University City
- UNO
- Valmont
- Vantage Pointe
- VEN
- Verve
- Vetro
- Viridian
- Vista West
- Vivace at West 85th
- Vogue
- Walden Place
- Waterford of Erlton
- Waterfront
- Waterside at Mahogany
- Westman Village
- Xenex
- Xolo

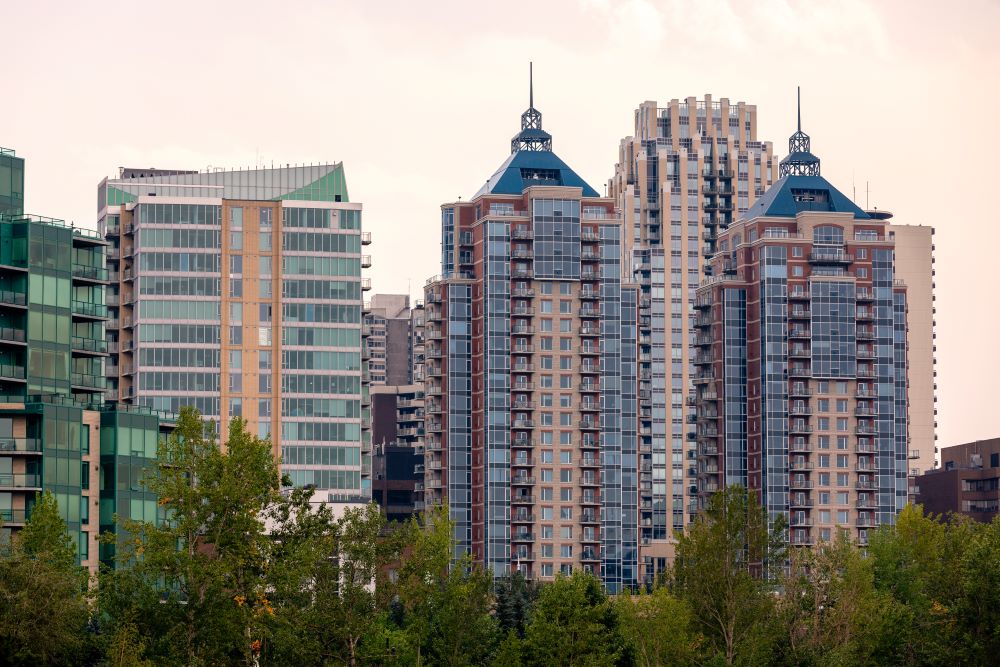
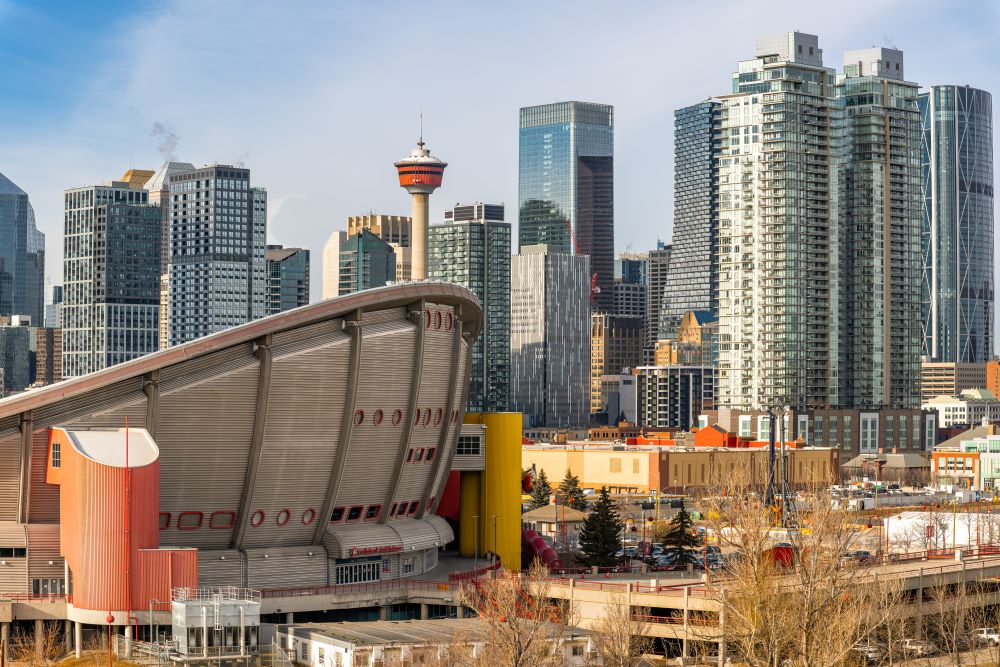

Calgary Condominium Market
Calgary condos for sale come in all shapes and sizes. From suburban studio units in the high $100s to downtown three-bedroom penthouses well over $1 million, buyers from all walks of life can find an apartment in Calgary that suits their wants and needs. Most Calgary condominiums on the MLS® listings search are priced between $200,000 and $500,000, making them an ideal option for first-time buyers, empty nesters, and investors alike.
Downtown & Inner City Calgary Condos
If you’re looking for high-rise living, then Calgary’s downtown and City Centre is where you should begin your condo search. From sought-after riverside communities like Eau Claire to urban living at its best in the Beltline, downtown Calgary condos have a lot to offer urbanites looking to live, work, and play where all the action happens in the city.
Also find several exceptional condo buildings in the mixed-use Downtown East Village community, home to Arris, Evolution, FIRST, Verve, N3, INK, Orange Lofts, and more. Downtown West End also has a high concentration of condo high-rises including Avenue West End, Tarjan Place, Westmount Place, and The Marquis to name a few buildings. Mission, Cliff Bungalow, Sunalta, and the University District are other sought-after condo-specific neighbourhoods found across Calgary.
Suburban Calgary Condos
The construction of low- and mid-rise condo buildings in Calgary’s suburbs is becoming more prevalent as many homebuyers seek more affordable ownership options. Every District in Calgary has options for you to discover.
The mixed-use community of the West District, now under development by Truman Homes, is an excellent example of how suburban condominiums are becoming an increasingly popular type of residence for Calgarians as the city modernizes and seeks to reduce urban sprawl. Suburban neighbourhoods such as Legacy, Seton, Alpine Park, Wolf Willow, Livingston, Carrington, Auburn Bay, and Mahogany all have significant condo ownership opportunities for homebuyers to explore.
Calgary Townhomes
Townhouses are often also a part of many developments featuring condos for sale in Calgary. In downtown and inner-city areas, it isn’t uncommon to find streetside towns in projects such as the Montana or Drake buildings.
Bridgeland and Marda Loop also feature several multi-family projects with a mixture of townhouses and condos for sale. Compared to condos, townhouses offer several benefits that condominiums don’t have. Begin your search for the latest Townhomes for Sale in Calgary today.
Calgary Condo Lifestyle
Most condo buildings in Calgary have exceptional amenities, providing a convenient lock-and-leave lifestyle to residents. For young professionals looking to focus on their careers or empty nesters seeking a relaxed lifestyle with minimal home maintenance, condominiums offer all that and more. These amenities are typically paid for by the condo fees, are accessible by owners or tenants and their guests, and can include:
- Fitness centre
- Yoga/activity room
- Men's and women's change/bathrooms
- Hot tub
- Rooftop patio
- Public lounge and social room
- Games room
- Guest suites for overnight stays
- Billiard tables
- Study rooms
- Public kitchen
- Landscaped terraces
- Pet wash station
- Car wash station
- Underground storage and parking
- Visitor parking
Calgary Condo Resources
• Condo Resale Value: How to Future-Proof Your Condo Investment
• 21-Step Guide to Buying a Resale Condo in Calgary
• Calgary Condo Communities: Top 10 Neighbourhoods for Condo Living
• Calgary's Top 10 Most Luxurious Condo Buildings
• Condo Exposure Guide: Best Direction for a Condo to Face
• Condo Guide to Pets and Animals
• Calgary Condo Fees: Your Complete Guide
• Why a Condo Document Review is Essential for Buyers
• Condo Parking Guide: Titled, Leased, Assigned
• Condo Bylaws in Alberta: Your Complete Guide
• What is an Estoppel Certificate When Buying a Condo?
• Condos vs. Townhomes: 6 Key Differences Before You Buy
Calgary Condominium Specialists

Browsing Calgary condos for sale, or want to sell your current apartment in the Calgary Metropolitan Area? Our experienced condo specialists have the knowledge and skills necessary to help guide you toward a successful transaction!
Contact Cody & Jordan with RE/MAX House of Real Estate at 403-370-4008 if you have questions or would like us to set up a showing for you! Get a Free Property Valuation for your Calgary condo today!
Return to Calgary Home Search






Required fields are marked*
- Contact Us
- Search MLS®
- Sellers’ Guide
- Buyers’ Guide
- About Cody & Jordan
- Blog
- Testimonials
- Downtown Calgary
- SW Calgary
- SE Calgary
- NE Calgary
- NW Calgary
- Calgary Condos
- Calgary Townhomes
- Calgary Infills
- Calgary Luxury Homes
- New Calgary Homes
- New Calgary Condos
- Acreages for Sale
- Bungalows for Sale
- Duplexes for Sale