


Main Content
West Springs Calgary Homes for Sale
West Springs is an upscale community found in the highly desirable West District of Calgary. Established in 2001, the sought-after southwest neighbourhood has grown over the years to include a handful of different subdivisions each offering its own unique homeownership opportunities for buyers. West Springs real estate provides residents with pristine access to outdoor leisure and recreation, restaurants and shops, and indoor activities at the WinSport and Westside Rec. facilities, making it ideal for families from all walks of life.
Begin your search of West Springs homes for sale in Calgary currently active on the MLS® below. If you have questions or would like to set up a showing, please contact our team of experienced Realtors® by calling us anytime at 403-370-4008 and we will be happy to serve you!
Homes for Sale in West Springs Calgary
-
1010 Wentworth Villas SW in Calgary: West Springs Row/Townhouse for sale : MLS®# A2345154
1010 Wentworth Villas SW Calgary T2E 1Y6  $539,000Residential
- Status:
- Active
- MLS® Num:
- A2345154
- Bedrooms:
- 3
- Bathrooms:
- 3
- Floor Area:
- 1,657 sq. ft.
Welcome to 1010 Wentworth Villas SW, a bright and beautifully maintained three-bedroom end-unit townhome in the sought-after community of West Springs. Its distinctive four-level split design creates impressive architectural character, beginning with a dramatic living room featuring soaring ceilings, oversized windows, abundant natural light and a cozy gas fireplace. Overlooking the living room, the spacious kitchen and dining level offers excellent sightlines for entertaining. The kitchen is finished with granite countertops, stainless steel appliances, ample cabinetry and a raised eating bar. A dedicated dining area, convenient two-piece bathroom and main-level laundry complete this functional space. Upstairs, the generous primary retreat features a walk-in closet and private four-piece ensuite. Two additional bedrooms and another full bathroom provide plenty of room for children, guests or a home office. Hardwood and tile flooring, abundant storage and a bright, open layout add to the home’s move-in-ready appeal. The unfinished lower level offers valuable flexibility for a home gym, recreation room, hobby space or additional storage. Enjoy a private entrance, outdoor deck, attached single garage, full driveway (space for 2 cars on the driveway) and visitor parking. Located near parks, playgrounds, schools, shopping and everyday amenities, this thoughtfully designed home delivers space, natural light and convenience in one of Calgary’s most desirable west-side communities. More detailsListed by REMAX Innovations
- CODY BATTERSHILL
- RE/MAX HOUSE OF REAL ESTATE
- 1 (403) 370-4008
- [email protected]
-
8539 8A Avenue SW in Calgary: West Springs Row/Townhouse for sale : MLS®# A2346324
8539 8A Avenue SW Calgary T3H 4C7 OPEN HOUSE: Sep 20, 202603:00 PM - 05:00 PM MDTOpen House on Sunday, September 20, 2026 3:00PM - 5:00PM
$609,900Residential- Status:
- Active
- MLS® Num:
- A2346324
- Bedrooms:
- 3
- Bathrooms:
- 3
- Floor Area:
- 1,518 sq. ft.
Welcome to this thoughtfully upgraded 3-bedroom, 2.5-bathroom townhouse in the sought after community of West Springs, featuring more than $15,000 in builder upgrades and subsequent improvements. It perfectly blends the low maintenance convenience of condo living without compromising on space. This three-story gem boasts premium upgrades alongside a practical layout, large bedrooms, in-floor heating, and three separate outdoor spaces to enjoy. The main floor features a bright, open-concept layout that seamlessly connects the living, kitchen, and dining areas. The kitchen is a true chef's delight, thoughtfully designed with a custom fixed stone dining table integrated with the kitchen counter—a paid builder upgrade. It also features upgraded appliances including a gas range with a dedicated indoor gas connection, a French-door refrigerator with an external water and ice dispenser, an upgraded herringbone pattern backsplash extending to the upper cabinets, and beautifully upgraded pendant lighting. A large walk-in coat closet, a functional half bath, and access to a massive back patio complete this level, making it perfect for entertaining. Head up to the second floor to find two generously sized bedrooms one with a walk-in closet, a full 4-piece bathroom featuring upgraded stone countertops and lighting fixtures, and a convenient laundry room equipped with an upgraded full-size front-load washer and dryer. The top floor is dedicated entirely to your private primary suite retreat. This spacious bedroom features a huge walk-in closet, a private third-floor balcony, and a premium ductless air-conditioning and heat-pump system for ultimate year-round comfort. The beautifully appointed ensuite bathroom feels like a spa, showcasing an upgraded glass shower enclosure, stone countertops, and elevated bathroom light fixtures. This exceptional unit comes complete with an assigned surface parking stall directly outside, one titled underground parking stall, and a secure assigned storage locker. Condo fees include natural gas and in-floor heating costs, water and sewer, landscaping, snow removal, waste removal and recycling, exterior window cleaning, parkade and common area cleaning, condominium corporation's building insurance, and reserve fund contributions which add to the ease of ownership in this unit. Located just steps away from premium shopping, essential services, and fantastic local dining options like Vin Room and Mercato, this home offers everything you need for a stylish, vibrant, and convenient lifestyle. More detailsListed by Bricks & Mortar...Everything Real Estate
- CODY BATTERSHILL
- RE/MAX HOUSE OF REAL ESTATE
- 1 (403) 370-4008
- [email protected]
-
14 Wexford Way SW in Calgary: West Springs Detached for sale : MLS®# A2344417
14 Wexford Way SW Calgary T3H 0H1
$1,750,000Residential- Status:
- Active
- MLS® Num:
- A2344417
- Bedrooms:
- 4
- Bathrooms:
- 5
- Floor Area:
- 3,056 sq. ft.
Set on a beautifully landscaped lot in Wentworth, this extensively updated home combines clean contemporary design with an exceptionally functional layout for family life. Offering 3,056 sq. ft. above grade, five bedrooms upstairs, multiple living spaces and a fully developed lower level, there is an impressive amount of room to spread out without sacrificing the open, connected feel of the main floor. The main level is bright and striking, anchored by a dramatic two-storey living room with soaring ceilings, oversized windows and a sleek linear fireplace with a full-height tiled surround. Hardwood flooring and crisp white walls keep the space feeling warm and modern, while the open sightlines connect the living room naturally with the kitchen and dining areas. The kitchen is designed to handle everything from busy mornings to a house full of guests. An oversized island provides generous seating and prep space, complemented by streamlined cabinetry, integrated appliances, extensive storage and a distinctive glass backsplash that brings a punch of colour to the otherwise understated design. The adjoining dining area is surrounded by large windows overlooking the backyard and offers direct access outside, creating an easy connection between indoor and outdoor living. A private office, powder room and mudroom complete the main level. Upstairs is particularly well suited to a larger family, with five bedrooms plus a spacious bonus room. The primary suite offers room for a sitting area and connects to an impressive walk-in dressing room with extensive built-in cabinetry. The five-piece ensuite has a clean, spa-like feel with a long dual-sink vanity, soaker tub, heated floors and large glass-enclosed shower. One secondary bedroom enjoys its own four-piece ensuite, while the remaining bedrooms are served by an additional three-piece bathroom. Upper-floor laundry with new washer & dryer (2 months) adds another layer of everyday convenience. The fully developed basement with heated floors adds even more flexibility with a large recreation room that can comfortably accommodate games, media and lounge areas, along with a dedicated gym, three-piece bathroom and plenty of storage. Outside, the backyard feels surprisingly private and established, with mature trees, a large lawn, extensive stonework and several distinct areas to enjoy throughout the seasons. A spacious patio provides plenty of room for outdoor dining and entertaining, while the hot tub creates a great place to unwind year-round. Tucked into the trees, a separate stone patio with a built-in fire pit offers another inviting gathering space and gives the yard a comfortable, private feel. The oversized attached garage provides approximately 715 sq. ft. of space, adding excellent room for vehicles, bikes and additional storage. All of this is tucked into an established location close to schools, pathways, parks and the shops, restaurants and everyday amenities of West Springs. More detailsListed by eXp Realty
- CODY BATTERSHILL
- RE/MAX HOUSE OF REAL ESTATE
- 1 (403) 370-4008
- [email protected]
-
109 10 Westpark Link SW in Calgary: West Springs Apartment for sale : MLS®# A2346032
109 10 Westpark Link SW Calgary T3H 0Y5
$228,900Residential- Status:
- Active
- MLS® Num:
- A2346032
- Bedrooms:
- 1
- Bathrooms:
- 1
- Floor Area:
- 596 sq. ft.
BANK FORECLOSURE | $40,000 UNDER ASSESSMENT VALUE | UNDERGROUND PARKING | IN-UNIT LAUNDRY | CONVENIENT LOCATION | DESIRABLE NEIGHBOURHOOD Welcome to this bright and well appointed main floor apartment in the beautiful and highly sought after community of West Springs. Ideally located close to major amenities this 1 bedroom, 1 bathroom home offers a comfortable and convenient lifestyle. Step inside to a bright and open living space featuring a functional layout and plenty of natural light. Just off the entrance, you’ll find a convenient storage area and in suite stacked washer and dryer. The kitchen is thoughtfully designed with stainless steel appliances, quartz countertops, and ample cabinetry, flowing seamlessly into the adjacent dining area. The spacious living room is highlighted by a large window that fills the space with natural light and creates a warm, inviting atmosphere. From the living room, step outside onto your private patio, perfect for enjoying your morning coffee or relaxing outdoors. The bedroom offers a comfortable retreat with a generous closet and convenient access to the well appointed 4 piece bathroom. The exterior features vinyl windows, stucco & concrete boards. Additional features include a titled, covered parking stall underground for added convenience. With grocery stores, restaurants, bars, shopping, and transit all nearby, this home offers an excellent opportunity for anyone looking for a property in a convenient and desirable Calgary community. Don’t miss the opportunity to make this wonderful West Springs apartment your new home! More detailsListed by Real Broker
- CODY BATTERSHILL
- RE/MAX HOUSE OF REAL ESTATE
- 1 (403) 370-4008
- [email protected]
-
128 WESTON Manor SW in Calgary: West Springs Detached for sale : MLS®# A2345275
128 WESTON Manor SW Calgary T3H 5N8 OPEN HOUSE: Sep 19, 202603:00 PM - 05:00 PM MDTOpen House on Saturday, September 19, 2026 3:00PM - 5:00PM
$785,000Residential- Status:
- Active
- MLS® Num:
- A2345275
- Bedrooms:
- 3
- Bathrooms:
- 3
- Floor Area:
- 1,751 sq. ft.
**OPEN HOUSE Saturday (19th) 3-5PM** Welcome to this well-maintained 1,750 sq. ft. family home in the highly desirable community of West Springs! Ideally located within walking distance to Radio Park, a soccer field, Calgary French & International School, and the vibrant West District, with shopping, restaurants, and everyday amenities nearby. Future plans for a YMCA and library will bring even more convenience to this growing community. The bright and open main floor features a spacious living room, kitchen, breakfast nook, main-floor laundry, half bath, and direct access to the large backyard. Recent updates include vinyl plank flooring (2026), new roof (2025), water filtration system (2025), range hood (2025), and hot water tank (2020). Kitchen appliances and carpet were replaced in 2020. Upstairs offers 3 spacious bedrooms plus a cozy bonus room with a gas fireplace. The primary bedroom easily accommodates a king-size bed and features a 4-piece ensuite. The unfinished basement provides plenty of space and potential for future development. Come take a look and see if this could be the right home for your family. Book a showing with your favourite realtor and check it out before it’s gone! More detailsListed by Homecare Realty Ltd.
- CODY BATTERSHILL
- RE/MAX HOUSE OF REAL ESTATE
- 1 (403) 370-4008
- [email protected]
-
805 8000 Wentworth Drive SW in Calgary: West Springs Row/Townhouse for sale : MLS®# A2345437
805 8000 Wentworth Drive SW Calgary T3H 5K9
$439,000Residential- Status:
- Active
- MLS® Num:
- A2345437
- Bedrooms:
- 2
- Bathrooms:
- 3
- Floor Area:
- 1,337 sq. ft.
Welcome to this bright corner-unit townhome in sought-after West Springs, offering over 1,330 sq. ft. of living space, 2 bedrooms, 2.5 bathrooms, an attached garage and parking for two vehicles. With only one common wall, abundant natural light and a private ensuite for each bedroom, this home offers a functional and hard-to-find layout. The main living level features soaring ceilings, hardwood flooring and an open-concept design filled with natural light. The kitchen flows seamlessly into the dining and living areas, creating an inviting space for everyday living and entertaining. A convenient office nook is ideal for working from home, while a powder room and in-unit laundry add everyday functionality. Upstairs, the spacious primary bedroom features a walk-in closet and 4-piece ensuite. The second bedroom offers a walk-through closet and its own private 3-piece ensuite, making the layout ideal for guests, roommates or anyone looking for added privacy. A balcony and patio, attached garage with direct interior access and private driveway complete the home. Located in the heart of West Springs, you're just steps from restaurants, coffee shops, fitness studios, grocery stores and everyday amenities, with convenient access to downtown and an easy route west toward the mountains. Book your private showing today! More detailsListed by The Real Estate District
- CODY BATTERSHILL
- RE/MAX HOUSE OF REAL ESTATE
- 1 (403) 370-4008
- [email protected]
-
79 Westpark Crescent SW in Calgary: West Springs Detached for sale : MLS®# A2340966
79 Westpark Crescent SW Calgary T3H 0C2
$1,469,000Residential- Status:
- Active
- MLS® Num:
- A2340966
- Bedrooms:
- 5
- Bathrooms:
- 4
- Floor Area:
- 2,836 sq. ft.
*** OPEN HOUSE -CANCELLED Sunday September 20*** This fantastic family home offers over 4,200 sq. ft. of living space, a 3-car garage, a walk out basement and an expansive, beautifully landscaped lot. Warm and inviting from the moment you step inside, this 5-bedroom home combines generous room sizes, luxurious finishes and a fantastic layout designed for family living. Finishing details include a gorgeous, curved staircase, walnut hardwood flooring, 9' ceilings on the main and lower levels and four fireplaces with beautiful stone surrounds. The chef-inspired kitchen features granite countertops, stainless steel appliances and a bright breakfast nook, opening to the great room with built-ins, a fireplace and large windows overlooking the mature backyard. The spacious main-floor dining room features a second fireplace and is the perfect setting for family dinners and entertaining. Upstairs, the impressive primary suite is a true retreat with a luxurious ensuite and private sitting room or home office, while two additional generously sized bedrooms complete the upper level. The fully developed walk-out basement offers even more space with a large family room, 2 additional bedrooms and a full bath making it ideal for guests, older children, or a teenager’s retreat. Outside, the beautifully manicured yard is surrounded by mature trees and perennials and features a 7-zone irrigation system, hot tub, large upper deck and stairs leading to the yard. Pride of ownership is evident throughout, with regular furnace maintenance, a newer hot water tank and two air-conditioning units, including one recently updated. Tucked away on a quiet crescent, this outstanding location offers the best of west-side living. Walk to St. Joan of Arc and West Springs schools, neighborhood pathways, parks, playgrounds and the community pond, with shopping, restaurants and everyday amenities just minutes away. Enjoy convenient access to Bow Trail and the 69 Street LRT for an easy commute downtown, along with quick connections west for weekends in the mountains. An exceptional family home offering plenty of space, comfort and an incredible location! More detailsListed by RE/MAX Realty Professionals
- CODY BATTERSHILL
- RE/MAX HOUSE OF REAL ESTATE
- 1 (403) 370-4008
- [email protected]
-
110 8235 8 Avenue SW in Calgary: West Springs Row/Townhouse for sale : MLS®# A2344783
110 8235 8 Avenue SW Calgary T3H 6H2
$569,900Residential- Status:
- Active
- MLS® Num:
- A2344783
- Bedrooms:
- 2
- Bathrooms:
- 3
- Floor Area:
- 1,487 sq. ft.
OPEN HOUSE Saturday 1-3pm, Sep 12. Welcome to this stunning townhome built by Trico Homes in the highly desirable community of West Springs. This refined rustic retreat offers 2 bedrooms, 2.5 bathrooms, perfectly blending contemporary style with exceptional functionality. After entering the home, you're welcomed by a versatile den, perfect for a home office, followed by access to the attached garage. The bright, open-concept main floor features luxury vinyl plank flooring throughout and a modern kitchen complete with upgraded stainless steel appliances, a built-in microwave, chimney hood fan, quartz countertops, a ceramic undermount sink, abundant cabinetry, and a spacious pantry. Step outside to the full-width private patio, an ideal space for entertaining guests or relaxing with family. Upstairs, both generously sized bedrooms feature their own private ensuites, offering the ultimate in comfort and privacy. A conveniently located upper-floor laundry room adds to the home's thoughtful and practical design. Central air conditioning ensures year-round comfort. Ideally located within walking distance to parks, shopping, restaurants, and everyday amenities, this home also offers quick access to Stoney Trail, making commuting a breeze. Families will appreciate the excellent nearby schools, including West Springs School, West Ridge School, and Ernest Manning High School. Thoughtfully designed as one of Trico Homes' most desirable townhome models in this exceptional master-planned community, this move-in-ready home is perfect for first-time buyers, young professionals, downsizers, or investors seeking modern living in one of Calgary's most desirable southwest neighborhoods. More detailsListed by Homecare Realty Ltd.
- CODY BATTERSHILL
- RE/MAX HOUSE OF REAL ESTATE
- 1 (403) 370-4008
- [email protected]
-
206 835 78 Street SW in Calgary: West Springs Apartment for sale : MLS®# A2344574
206 835 78 Street SW Calgary T3H 6H6
$1,074,000Residential- Status:
- Active
- MLS® Num:
- A2344574
- Bedrooms:
- 2
- Bathrooms:
- 3
- Floor Area:
- 1,282 sq. ft.
Welcome to an extraordinary living experience at Parkside in Calgary’s vibrant West District. This meticulously crafted luxury condo blends elegance, comfort, and style, offering 2 spacious bedrooms and 2.5 beautifully designed bathrooms. Located at Parkside, this residence is perfect for the most discerning buyers. Built by TRUMAN, the three-storey concrete building defines upscale living and is complemented by premium amenities that elevate everyday life. From the moment you enter, the exceptional craftsmanship and attention to detail are evident. Custom cabinetry, stunning Chevron flooring, and a curated lighting package create a sophisticated and inviting atmosphere. Expansive floor-to-ceiling windows flood the space with natural light, providing sweeping views of the surrounding neighborhood. The living room, complete with a built-in fireplace, offers a warm and elegant setting for both intimate gatherings and relaxed evenings at home. At the heart of the home is the chef’s kitchen, where luxury meets practicality. Full-height custom cabinetry and a gas cooktop blend style and functionality, while a striking quartz island with an elegant range hood serves as the centerpiece. Thoughtful touches, like a panelled fridge, under-cabinet lighting, and opulent quartz countertops—including a spacious double waterfall island—enhance the space and transform everyday cooking into a gourmet experience. The owner’s suite serves as a personal retreat, offering a sanctuary to unwind. The ensuite bathroom, designed for relaxation, rivals the finest spas. A luxurious tiled shower, freestanding soaker tub, and dual vanity sinks create a serene environment that turns your daily routine into an indulgent escape. Designed with a sense of community in mind, the building’s common areas foster connection and engagement. Residents enjoy access to a rooftop event patio, an owner’s lounge with an entertainment kitchen, and a fully equipped on-site gym, all with breathtaking views of West District’s Central Park. These spaces are perfect for relaxation, fitness, and socializing, providing the ideal balance of privacy and community. Nestled in Calgary’s newest southwest community, this condo offers a boutique living experience that combines the best of luxury with the excitement and convenience of West District. With its exceptional design, exclusive amenities, this residence is more than just a home—it represents a lifestyle choice for those who demand the very best. More detailsListed by RE/MAX First
- CODY BATTERSHILL
- RE/MAX HOUSE OF REAL ESTATE
- 1 (403) 370-4008
- [email protected]
-
111 West Grove Gate SW in Calgary: West Springs Detached for sale : MLS®# A2343392
111 West Grove Gate SW Calgary T3H 1Z4
$1,349,880Residential- Status:
- Active
- MLS® Num:
- A2343392
- Bedrooms:
- 4
- Bathrooms:
- 4
- Floor Area:
- 2,437 sq. ft.
Brand-new build 4-bedroom in the sought-after community of West Grove Estate! Open-concept main floor features wide-plank engineered hardwood and soaring open-to-above ceilings, plus a chef's kitchen with waterfall quartz island, gorgeous oak wood cabinetry, gas cooktop, built-in wall oven, and brass pendant lighting. Dining room boasts a custom built-in wine cabinet. Main floor flex room/office with custom black-framed glass partition wall. Upstairs, the primary suite features a feature wall, 5 pcs ensuite, and a walk-in closet with built-in drawers that connects directly to the upper floor laundry room, plus two additional generously sized bedrooms. Basement offers a separate side entrance, a fourth bedroom, full bathroom, spacious living/rec area, a sleek wet bar, and a glass-walled home gym. West-facing backyard with stamped concrete patio, matte black hardware, air conditioning, and many premium upgrades throughout. A must-see! More detailsListed by Grand Realty
- CODY BATTERSHILL
- RE/MAX HOUSE OF REAL ESTATE
- 1 (403) 370-4008
- [email protected]
-
155 West Springs Place SW in Calgary: West Springs Detached for sale : MLS®# A2342482
155 West Springs Place SW Calgary T3H 4W2
$1,119,900Residential- Status:
- Active
- MLS® Num:
- A2342482
- Bedrooms:
- 5
- Bathrooms:
- 4
- Floor Area:
- 1,690 sq. ft.
Imagine waking up to beautiful mountain views, enjoying a quiet morning coffee overlooking the park, and ending the day watching the sunset from your private west-facing backyard. Set along the edge of an expansive park, this stunning walk-out bungalow offers a wonderful sense of privacy, warmth, and connection to the outdoors, while still providing plenty of space to gather with family and friends. Step inside to a bright and welcoming open-concept home, complemented by fresh paint and an abundance of natural light. The spacious living and dining areas flow effortlessly into the beautifully updated kitchen, creating an inviting heart of the home where everyday meals, weekend brunches, and special celebrations can all come together. The main level features two bedrooms plus a versatile den, including a spacious and cozy primary bedroom that feels like a peaceful retreat at the end of the day. The den is ideal for working from home, reading, or creating a quiet space of your own. The fully developed walk-out lower level offers even more room to relax and entertain, with new carpet, three additional bedrooms, plus a den with the option to be used as another bedroom. At the centre of this level is a modern family room designed for memorable evenings at home. Settle in beside the sleek electric fireplace for movie night, enjoy a drink from the beverage bar with wine fridge, or host family and friends with plenty of space for everyone to feel comfortable. Step directly outside from the walk-out level and enjoy the privacy of the professionally landscaped west-facing yard. With the expansive park beyond and panoramic mountain views in the distance, the setting feels open and peaceful. Picture summer BBQs, children playing, friends gathering for an evening together, or simply unwinding outside as the sun sets behind the mountains. A programmable underground irrigation system makes maintaining the landscaped yard easy and convenient. Thoughtful modern features add everyday comfort, efficiency, and peace of mind, including 20 solar panels, newer windows, on-demand hot water, a water treatment system, radon mitigation system, underground irrigation, and electric vehicle charging capability in the garage. Whether you love quiet evenings at home, hosting holiday gatherings, having friends over for drinks, or simply enjoying your own private space surrounded by beautiful views, this home is designed for the way you want to live. With its open-concept layout, warm and comfortable living spaces, flexible rooms, walk-out design, park-side setting, and spectacular mountain views, this is a home where everyday life can feel like a retreat. More detailsListed by Real Broker
- CODY BATTERSHILL
- RE/MAX HOUSE OF REAL ESTATE
- 1 (403) 370-4008
- [email protected]
-
425 8530 8A Avenue SW in Calgary: West Springs Apartment for sale : MLS®# A2342764
425 8530 8A Avenue SW Calgary T3H 6A7
$495,000Residential- Status:
- Active
- MLS® Num:
- A2342764
- Bedrooms:
- 2
- Bathrooms:
- 2
- Floor Area:
- 941 sq. ft.
Top-floor living, southwest exposure and Rocky Mountain views come together in this bright two-bedroom, two-bathroom penthouse in the heart of West Springs. Offering 941 sq. ft. of interior living space, a generous wraparound deck and windows surrounding the main living area, the home feels open, airy and filled with natural light. The kitchen is a standout, offering an impressive amount of cabinetry and workspace along with stainless steel appliances, quartz countertops, a separate pantry and a large centre island. A lower attached dining table creates a convenient spot for casual meals, entertaining or additional prep space. The kitchen opens directly into the living area, where large windows on multiple sides make the most of the southwest exposure and bring the surrounding views into the home. Step outside onto the spacious wraparound deck, offering plenty of room to create separate lounging and dining areas while enjoying views toward the Rocky Mountains. A natural gas BBQ connection makes this an easy extension of the living space throughout Calgary’s warmer months. The primary bedroom includes its own 3-piece ensuite and a wall-mounted air conditioning unit for added comfort during the warmer months. The second bedroom is conveniently located near the additional 4-piece bathroom. In-suite laundry, air conditioning and radiant in-floor heating add year-round comfort, while low utility costs and low condo fees add to the practical appeal. Two tandem parking stalls in the heated underground parkade provide parking for two vehicles, along with a separate storage locker. The building also offers elevator access and a dedicated bike room. The West Springs location is another major highlight. Shopping, restaurants, coffee shops and everyday services are close to home, with West Springs Plaza just steps away. Nearby schools, playgrounds, parks and pathways add to the appeal of this established West Calgary community, while convenient access to major routes makes it easy to get downtown or head west toward the mountains. Purchased new by the original owners, this penthouse offers a rare combination of top-floor privacy, southwest exposure, mountain views, air conditioning, exceptional outdoor space, two underground parking stalls and a location that puts the best of West Springs right outside your door. More detailsListed by eXp Realty
- CODY BATTERSHILL
- RE/MAX HOUSE OF REAL ESTATE
- 1 (403) 370-4008
- [email protected]

3 Reasons to Buy a Property in West Springs
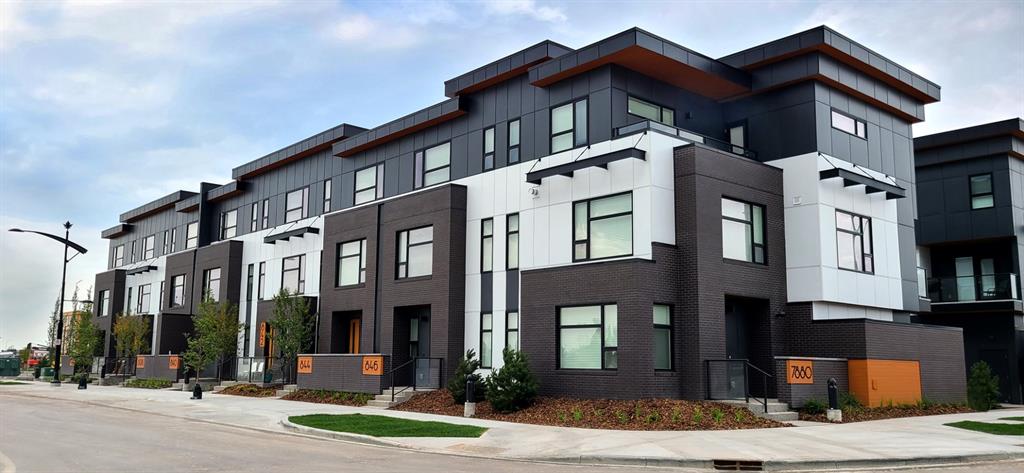
Townhome (Sold) in West Springs Calgary
#1 – Large portfolio of real estate
West Springs is home to a handful of new developments which include both single-family and multi-family properties. So whether you’re a first-time home buyer and are looking for an affordable single-level apartment, or perhaps a downtown executive seeking a single-family estate home for you and your family, West Springs has it all!
Some prices for condos in some of the older areas of development are usually in the high 300s. Meanwhile, attached and detached single-family homes typically start in the low to mid 600s and go up drastically from there to the 1 million plus range.
#2 – Not too close to downtown, but not too far
There’s a reason why Westside communities are a go-to choice for luxury buyers from all walks of life, especially downtown workers who want to enjoy the benefits of suburban living not too far away from the office.
From any home in West Springs, it takes just 15 to 25 minutes to reach the city centre, with the lower end of that estimate during a time with clear roads and the other during rush hour. From door to door, public transit can take anywhere from 30 to 45 minutes depending on where you live and work.
Comparatively, coming from a far southeast community or northwest neighbourhood, you can expect to take anywhere from 25 to 45 minutes to reach the city centre. When using public transit, easily add on at least 15 minutes to those previous estimates.
West Springs Calgary homes for sale also have a ton of nearby restaurants, shops and services ready to serve you, particularly in the Aspen Landing and West 85th strip malls, making day-to-day live as convenient as it gets for busy parents who are always on the go.
#3 – Best access to the foothills and mountains
Few communities in Calgary, save others in the Westside, have as quick and convenient access to the foothills and mountains to the west. For that exact reason, many outdoor enthusiasts of all ages and from all walks of life enjoy living in Westside neighbourhoods like West Springs.
After a long day at work, all they have to do is head home and pick up any packed bags and they’re off for the weekend out west into the beautiful foothills and beyond. There’s no city traffic to impede the journey to places such as:
- Kananaskis Country
- Canmore
- Banff
- Nakiska
- Mount Norquay
- Sunshine
- Lake Louise
- Jasper
- Golden
…and many, many more destinations! Road trips to the mountainside lodge or lake home are easier to do when living on the brim of the West District!
West Springs Housing Market

Single-Family Home (Sold) in West Springs
West Springs has grown considerably over the years to include a handful of subdivisions, of which provide a wide range of upscale ownership opportunities for potential buyers. Most subdivisions in the area are now complete, however a few are still offering new construction opportunities such as the West District.
Other established subdivisions include:
- West Grove Estates (see below)
- West Point Grove (see below)
- Wentworth
Apart from this mixed-use sub-phase of development, West Springs real estate consists predominantly of detached properties with some townhouses and condominium-style units in between. Overall, most West Springs homes for sale in Calgary are upscale detached properties ideal for growing families.
Construction dates for West Springs real estate vary from the early 2000s to the early 2020s. With the addition of the West District, some luxury detached properties will soon be built as well. Today, the community still has room to grow as the land inside its borders has not all been developed, with some plots remaining as privately owned acreages.
West Grove Estates
West Grove Estates is a relatively new subdivision in Calgary’s sought-after West Springs community. It is home to high-end estate-style properties featuring homes built by some of the city’s most renowned luxury builders, offering owners more exclusivity than in other parts of the neighbourhood.
For example, West Grove Estates' homebuilders include:
- Arcuri Homes – Initially priced at around 1 million, approximately 2400 square feet and up, ~80 total units
- Augusta Fine Homes – Initially priced from the high $900s to low $1,100s, with approximately 2500 to 3000 square feet
- Crystal Creek Homes – Another award-winning builder, Crystal Creek's units were initially priced in the $900s
- Lupi Homes – a smaller home builder with a new show home in West Grove Estates
- Prominent Homes – Initial offerings were in the mid $900s with 2950 square feet across 4 bedrooms and 3.5 baths.
West Point Grove
West Point Grove is another subdivision in West Springs Calgary. Developed by Truman, the exclusive area features just 56 single-family homes with a minimum of 3 bedrooms and 2.5 bathrooms above grade.
With 11 different exterior elevations to choose from, these detached properties were originally priced in the $800,000s and ranged from 2,410 to 2,705 square feet above grade.
West Springs Amenities
As mentioned above, West Springs real estate is just a few minutes' away from West 85th and Aspen Landing strip malls. Some of the most notable businesses located close by include (but are not limited to):
- Aspen Landing
- Strathcona Square
- St. Michael’s Church
- West Market Square
- Westside Recreation Centre
- West 85th
- West Springs Village
- West LRT C-Train
- Mercato West
- Boston Pizza
- Co-op Grocery
- Tim Hortons
- Winners
- Shoppers Drug Mart
- Safeway
- Gas stations
- …and so much more!
Additionally, West Hills and Strathcona Square are also close by, offering West Springs homeowners quick access to all the retail, entertainment and department stores they could hope for.
West Springs offers only the best recreational opportunities for its residents. Living on the edge of Calgary offers quick access to places like Bragg Creek, Kananaskis Country and the Rocky Mountains, while several other natural reserves, parks and pathways are also easy to access heading west out of the city limits.
Let’s not forget about Canada Olympic Park, which turns into a ski hill during winter and has a full sports facility at the base of its escarpment.
West Springs residents can take full advantage of three main shopping areas near or in their community including West Springs Village, Strathcona Square and Aspen Landing. With places like Fergus & Bix, Co-op, Starbucks and much more, they are surely not to disappoint!
Travelling a little further will bring residents to West Side Rec. Centre, West Hills / Signal Hill and Macleod Trail for the rest of their amenity and service needs.
West Springs Schools
A major benefit of living in West Springs real estate is the abundance of nearby schools within a few kilometres. Many families planning on having kids or who have children already choose to stay in the neighbourhood for the long term because of the convenient access to public, private, multi-lingual and special needs schools.
Designated schools for varying programs:
- West Springs Elementary (public)
- West Ridge Elementary (public)
- Vincent Massey Junior High (public)
- Ernest Manning High (public)
- Holy Name Elementary (Catholic)
- St. Joan of Arc Junior High (Catholic)
- St. Michael Elementary / Junior High (Catholic)
- St. Mary’s High (Catholic)
Nearby private schools:
- Calgary French & International School (private)
- Step-by-Step Montessori Preschool (private)
- Rundle College Jr. Sr. High School (private)
- Webber Academy (private)
- Calgary Academy (private)
- EDGE School for Athletes (private)
Learn more about these schools and other programs outside of the ones listed above here:
West Springs Real Estate Agents

Are you planning on moving into a West Springs home? Maybe you’re wondering if now is a good time to sell your property in the area? Our team of Realtors® with RE/MAX House of Real Estate have years of experience in helping people buy and sell properties in West Springs Calgary and would love to put their knowledge and skillset to work for you!
Contact Cody & Jordan anytime at 403-370-4008 if you have questions about current listings on the MLS® or would like us to set up a showing for you! Get a Free Property Evaluation for your West Springs home in Calgary today!
We are looking forward to helping you accomplish your real estate goals!
Return to West Calgary Real Estate






Required fields are marked*
- Aspen Woods
- Christie Park
- Coach Hill
- Cougar Ridge
- Crestmont
- Currie Barracks
- Discovery Ridge
- Garrison Green
- Glamorgan
- Glenbrook
- Glendale
- Lakeview
- Lincoln Park
- North Glenmore
- Osprey Hill
- Patterson
- Rosscarrock
- Rutland Park
- Signal Hill
- Springbank Hill
- Spruce Cliff
- Stonepine
- Strathcona Park
- The Slopes
- Timberline Estates
- Trinity Hills
- Valley Ridge
- Wentworth
- West District
- West Springs
- Westgate
- Wildwood
- Contact Us
- Search MLS®
- Sellers’ Guide
- Buyers’ Guide
- About Cody & Jordan
- Blog
- Testimonials
- Downtown Calgary
- SW Calgary
- SE Calgary
- NE Calgary
- NW Calgary
- Calgary Condos
- Calgary Townhomes
- Calgary Infills
- Calgary Luxury Homes
- New Calgary Homes
- New Calgary Condos
- Acreages for Sale
- Bungalows for Sale
- Duplexes for Sale