


Main Content
9041 Wentworth Avenue SW in Calgary: West Springs Row/Townhouse for sale : MLS®# A2356469
West Springs is an upscale community found in the highly desirable West District of Calgary. Established in 2001, the sought-after southwest neighbourhood has grown over the years to include a handful of different subdivisions each offering its own unique homeownership opportunities for buyers. West Springs real estate provides residents with pristine access to outdoor leisure and recreation, restaurants and shops, and indoor activities at the WinSport and Westside Rec. facilities, making it ideal for families from all walks of life.
Begin your search of West Springs homes for sale in Calgary currently active on the MLS® below. If you have questions or would like to set up a showing, please contact our team of experienced Realtors® by calling us anytime at 403-370-4008 and we will be happy to serve you!
Homes for Sale in West Springs Calgary
9041 Wentworth Avenue SW
Calgary
T3H 0A9
$825,000
Residential
beds: 3
baths: 3.0
2,117 sq. ft.
built: 2007

- Status:
- Active
- Prop. Type:
- Residential
- MLS® Num:
- A2356469
- Bedrooms:
- 3
- Bathrooms:
- 3
- Year Built:
- 2007
- Photos (48)
- Schedule / Email
- Send listing
- Mortgage calculator
- Print listing
Schedule a viewing:
- Property Type:
- Residential
- Property Sub Type:
- Row/Townhouse
- Condo Type:
- Conventional Condo
- Transaction Type:
- For Sale
- Possession:
- Signup
- Possession Date:
- Signup
- Suite:
- No
- Num Legal Suites:
- 0
- Num Illegal Suites:
- 0
- Home Style:
- 4 Level Split
- Total Living Area:
- 2,116.78 sq. ft.
- Main Level Finished Area:
- 409.64 sq. ft.
- Upper Level Finished Area:
- 577.21 sq. ft.
- Lower Level Finished Area:
- Signup
- Above Grade Finished Area:
- Signup
- Below Grade Finished Area:
- 491.25 sq. ft.
- Taxes:
- Signup
- Tax Assessed Value:
- Signup
- Condo Fee:
- $610.35
- Condo Fee Includes:
- Amenities of HOA/Condo, Common Area Maintenance, Insurance, Maintenance Grounds, Professional Management, Reserve Fund Contributions, Snow Removal
- HOA Fee Frequency:
- Annually
- HOA Fee Includes:
- Signup
- Acres Cleared:
- Signup
- Acres Cultivated:
- Signup
- Acres Irrigated:
- Signup
- Acres Leasehold:
- Signup
- Acres Not Cultivated:
- Signup
- Acres Freehold:
- Signup
- Acres Seeded:
- Signup
- Acres Tame Hay:
- Signup
- Acres Treed:
- Signup
- Acres Waste:
- Signup
- Acres Water Rights:
- Signup
- Front Exposure:
- North
- Reg. Size:
- Signup
- Reg. Size Includes:
- Signup
- Unit Exposure:
- South
- Entry Level:
- 1
- Levels:
- 4 Level Split
- End Unit:
- 2+ Common Walls
- Total Rooms Above Grade:
- 9
- Year built:
- 2007 (Age: 19)
- Bedrooms:
- 3 (Above Grd: 2)
- Bedrooms Above Grade:
- 2
- Bedrooms On Main:
- 0
- Bedrooms Below Grade:
- 1
- Bathrooms:
- 3.0 (Full:2, Half:1)
- Num Ensuite Baths:
- 1
- Plan:
- 0713484
- Heating:
- Fireplace(s), Forced Air, Heat Pump, Natural Gas
- Basement:
- Full, Finished, Other
- Foundation:
- Poured Concrete
- New Constr.:
- No
- Construction Material:
- Stone, Stucco, Wood Frame
- Structure Type:
- Five Plus
- Roof:
- Asphalt Shingle
- Ensuite:
- Yes
- Flooring:
- Carpet, Ceramic Tile, Hardwood
- Cooling:
- Heat Pump
- Fireplaces:
- 1
- Fireplace Details:
- Gas, Great Room, Mantle, Tile
- Garage:
- Yes
- Garage Spaces:
- 2
- Parking:
- Double Garage Attached, Driveway, Garage Door Opener, Garage Faces Front, Insulated, Oversized
- Parking Places:
- 4
- Parking Total/Covered:
- 4 / -
- Laundry Features:
- Upper Level
- HOA Fee:
- $270.00
- Condo Fee Frequency:
- Monthly
- Southwest
- Wentworth
- West Springs
- Snow Removal
- Dishwasher, Dryer, Electric Range, Garburator, Microwave Hood Fan, Refrigerator, Washer, Window Coverings
- Curtains & Curtain Rods, Brand New TV & TV Mount in Primary Bedroom, Heat Pump
- Pet Restrictions or Board approval Required
- Restrictions, Yes
- Floor
- Type
- Size
- Other
- Main Floor
- Other
- 4'6" × 3'9"
- Main Floor
- Foyer
- 4'9" × 4'7"
- Main Floor
- Hall
- 8'2" × 7'2"
- Main Floor
- Living Room
- 17'2" × 14'2"
- Upper Level
- Dining Room
- 18'1" × 11'8"
- Upper Level
- Kitchen
- 17'2" × 14'7"
- 3rd Floor
- Bedroom
- 18'4" × 12'
- 3rd Floor
- Office
- 8'11" × 8'4"
- 3rd Floor
- Bedroom - Primary
- 14'6" × 13'10"
- 3rd Floor
- Walk-In Closet
- 8'3" × 6'1"
- Basement
- Bedroom
- 13'9" × 13'8"
- Basement
- Furnace/Utility Room
- 9'8" × 6'11"
- Floor
- Ensuite
- Pieces
- Other
- Upper Level
- No
- 2
- 4'11" x 5'1"
- 3rd Floor
- No
- 4
- 9'8" x 10'9"
- 3rd Floor
- Yes
- 5
- 10'4" x 9'9"
- Title to Land:
- Fee Simple
- Community Features:
- Park, Playground, Schools Nearby, Shopping Nearby, Sidewalks, Street Lights, Tennis Court(s), Walking/Bike Paths
- Interior Features:
- Bathroom Rough-in, Ceiling Fan(s), Chandelier, Closet Organizers, Double Vanity, Granite Counters, High Ceilings, Kitchen Island, No Smoking Home, Open Floorplan, Pantry, Storage, Walk-In Closet(s)
- Exterior Features:
- BBQ gas line, Private Yard
- Patio And Porch Features:
- Deck, Patio
- Lot Features:
- Backs on to Park/Green Space, Environmental Reserve, Landscaped, Lawn, Many Trees, No Neighbours Behind, Private, Street Lighting, Underground Sprinklers, Views
- Num. of Parcels:
- 0
- Fencing:
- None
- Region:
- Calgary
- Zone:
- CAL Zone W
- Zoning:
- DC (PRE 1P2007)
- Listed Date:
- Nov 06, 2026
- Days on Mkt:
- Signup
-
 Welcome to 9041 Wentworth Avenue SW, tucked against the ravine in West Springs, where mature trees, southwest mountain views and the West Springs schools just steps away meet the space and finishing of a detached home.
-
Keypad entry (2026) and a double attached garage that fits a full-size truck make coming home easy, even on winter mornings.
-
Wide staircases with wrought iron railings lead from the front entry up toward the main living spaces.
-
A first glimpse of the great room, with hardwood floors and a smart thermostat paired with the new furnace and air conditioning (2024).
-
Morning light pours in through south-facing windows beneath 14-foot cathedral ceilings, with the greenspace just beyond the glass.
-
On cooler evenings, the gas fireplace becomes the place everyone settles in.
-
There’s room for the whole family here, from movie nights on the sectional to visits with friends by the fire.
-
The great room looks up to the kitchen and dining area, where designer lighting sets the stage for hosting.
-
Sunlight spills across the room in the afternoon, and the armchair beside the fire is a cozy spot to unwind before heading up the staircase to the kitchen.
-
With a view of the ravine, this nook works as a home office, a yoga corner or a reading spot, and it has keypad entry out back (2026).
-
Step out to the deck and take in the greenspace, with walking paths winding through the trees just beyond your back door.
-
From above, you can see how the great room comes together, with a ceiling fan (2026) keeping air moving beneath the cathedral ceilings.
-
The kitchen and dining area flow together with 9-foot ceilings and hardwood floors, so it’s easy to host.
-
Re-stained cabinetry (2026), granite counters and a brushed gold faucet (2026) give the kitchen a fresh, finished look.
-
The kitchen overlooks the great room below, so whoever’s cooking stays part of the conversation.
-
The oversized island has room for friends to pull up a stool, and the pantry is steps away for everyday staples.
-
Stainless steel appliances, a glass tile backsplash and a garburator (2026) keep weeknight dinners and cleanup simple.
-
Designer light fixtures (2026) brighten the kitchen, and the wide staircase leads up to the bedrooms.
-
Through the archway, the dining area sits beneath a grand tiered crystal chandelier (2026) with green views out front.
-
Dinner carries from the kitchen to the dining table, with room to gather everyone for holidays and long Sunday suppers.
-
Three tall windows frame the trees out front, filling the dining area with natural light for everything from morning coffee to dinner parties.
-
A walk-in pantry and room for a coffee or wine station keep everything you need for hosting close at hand.
-
A powder room on the main level is a convenience your guests will appreciate.
-
A striking cascading chandelier (2026) hangs over the staircase, and upper-floor laundry sits right at the top of the stairs to keep the weekly routine simple.
-
The primary retreat is a quiet place to end the day, with views across the greenspace from every window.
-
Movie nights in bed are ready to go with a high-end wall-mounted TV (2026) that stays with the home.
-
A crystal ring chandelier (2026) adds a soft glow, and the five-piece ensuite is just steps from the bed.
-
The primary opens to an adjoining flex room, giving you space that adapts as life changes.
-
Set up today as a home office, the flex room could just as easily become a nursery, a reading room or a second walk-in closet.
-
The ensuite has double sinks, re-stained cabinetry (2026) and designer lighting (2026), so getting ready side by side is easy.
-
The soaker tub is ready for slow evenings, and the door beside it leads to the primary’s walk-in closet, with designer vanity lighting (2026) adding a soft glow.
-
A separate shower with dual rain and handheld shower heads (2026) completes the five-piece ensuite, and the views reach right back through the primary.
-
The second bedroom gets lovely natural light and treetop views, so it makes a comfortable retreat for visiting family.
-
With room for a reading chair and a modern ceiling fan (2026), this bedroom works as well for a teenager as it does for guests.
-
A walk-in closet and private ensuite mean guests have everything they need without crossing the hall.
-
The second bedroom’s four-piece ensuite has re-stained cabinetry (2026) and designer lighting (2026).
-
Dual rain and handheld shower heads (2026) make the guest ensuite as easy to use as it is comfortable.
-
The lower-level bedroom is filled with natural light, and it’s just as ready to be a home gym, a home office or a quiet guest space.
-
French doors and room for a sectional make this space a cozy hideaway for gaming, hobbies or a teenager who wants their own corner.
-
A closet and easy access to the stairs make this room flexible for whatever comes next, from overnight guests to a dedicated workout room.
-
Below the deck, a private patio gives you a quiet spot for morning coffee or evening conversations with friends.
-
The patio opens right onto the greenspace, with mature trees and open lawn just beyond your seating area.
-
Winding pathways connect the homes through the landscaped grounds, so evening walks start right at your back door.
-
Follow the path through the trees to the ravine, where stairs lead down to the trails below.
-
Tucked against the ravine with mature trees all around, the complex is just minutes from Aspen Landing and the Calgary Farmers Market West.
-
The West Springs schools and their playing fields are just steps away, so walking the kids to school is part of the daily routine.
-
Old Banff Coach Road and Stoney Trail put Canada Olympic Park and the mountains within easy reach, with the ravine and treed neighbourhood right outside your door.
-
Thank you for visiting 9041 Wentworth Avenue SW. If ravine views, room to host and a location that keeps everything close sound like the life you’ve been looking for, book your private showing today.
- Listings on market:
- 50
- Avg list price:
- $649,394
- Min list price:
- $318,900
- Max list price:
- $1,695,000
- Avg days on market:
- 42
- Min days on market:
- 1
- Max days on market:
- 213
- Avg price per sq.ft.:
- $474.99

- CODY BATTERSHILL
- RE/MAX HOUSE OF REAL ESTATE
- 1 (403) 370-4008
- [email protected]
3 Reasons to Buy a Property in West Springs
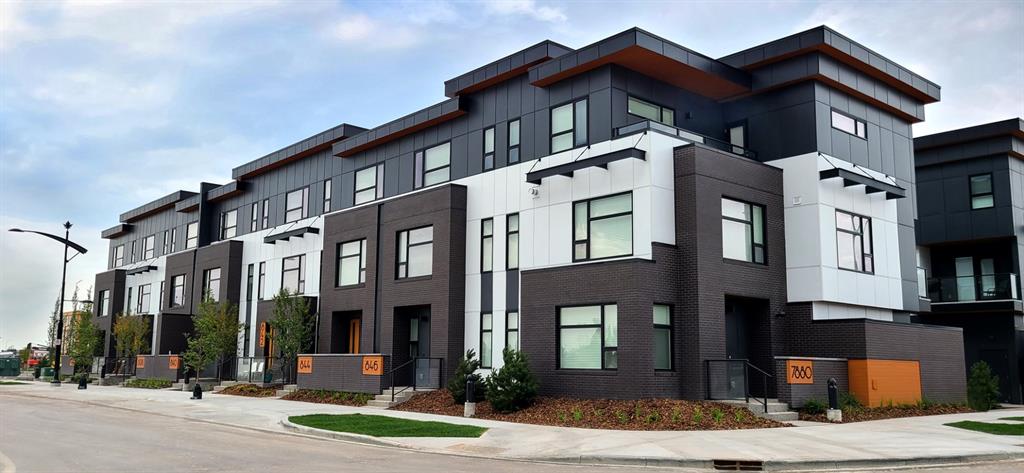
Townhome (Sold) in West Springs Calgary
#1 – Large portfolio of real estate
West Springs is home to a handful of new developments which include both single-family and multi-family properties. So whether you’re a first-time home buyer and are looking for an affordable single-level apartment, or perhaps a downtown executive seeking a single-family estate home for you and your family, West Springs has it all!
Some prices for condos in some of the older areas of development are usually in the high 300s. Meanwhile, attached and detached single-family homes typically start in the low to mid 600s and go up drastically from there to the 1 million plus range.
#2 – Not too close to downtown, but not too far
There’s a reason why Westside communities are a go-to choice for luxury buyers from all walks of life, especially downtown workers who want to enjoy the benefits of suburban living not too far away from the office.
From any home in West Springs, it takes just 15 to 25 minutes to reach the city centre, with the lower end of that estimate during a time with clear roads and the other during rush hour. From door to door, public transit can take anywhere from 30 to 45 minutes depending on where you live and work.
Comparatively, coming from a far southeast community or northwest neighbourhood, you can expect to take anywhere from 25 to 45 minutes to reach the city centre. When using public transit, easily add on at least 15 minutes to those previous estimates.
West Springs Calgary homes for sale also have a ton of nearby restaurants, shops and services ready to serve you, particularly in the Aspen Landing and West 85th strip malls, making day-to-day live as convenient as it gets for busy parents who are always on the go.
#3 – Best access to the foothills and mountains
Few communities in Calgary, save others in the Westside, have as quick and convenient access to the foothills and mountains to the west. For that exact reason, many outdoor enthusiasts of all ages and from all walks of life enjoy living in Westside neighbourhoods like West Springs.
After a long day at work, all they have to do is head home and pick up any packed bags and they’re off for the weekend out west into the beautiful foothills and beyond. There’s no city traffic to impede the journey to places such as:
- Kananaskis Country
- Canmore
- Banff
- Nakiska
- Mount Norquay
- Sunshine
- Lake Louise
- Jasper
- Golden
…and many, many more destinations! Road trips to the mountainside lodge or lake home are easier to do when living on the brim of the West District!
West Springs Housing Market

Single-Family Home (Sold) in West Springs
West Springs has grown considerably over the years to include a handful of subdivisions, of which provide a wide range of upscale ownership opportunities for potential buyers. Most subdivisions in the area are now complete, however a few are still offering new construction opportunities such as the West District.
Other established subdivisions include:
- West Grove Estates (see below)
- West Point Grove (see below)
- Wentworth
Apart from this mixed-use sub-phase of development, West Springs real estate consists predominantly of detached properties with some townhouses and condominium-style units in between. Overall, most West Springs homes for sale in Calgary are upscale detached properties ideal for growing families.
Construction dates for West Springs real estate vary from the early 2000s to the early 2020s. With the addition of the West District, some luxury detached properties will soon be built as well. Today, the community still has room to grow as the land inside its borders has not all been developed, with some plots remaining as privately owned acreages.
West Grove Estates
West Grove Estates is a relatively new subdivision in Calgary’s sought-after West Springs community. It is home to high-end estate-style properties featuring homes built by some of the city’s most renowned luxury builders, offering owners more exclusivity than in other parts of the neighbourhood.
For example, West Grove Estates' homebuilders include:
- Arcuri Homes – Initially priced at around 1 million, approximately 2400 square feet and up, ~80 total units
- Augusta Fine Homes – Initially priced from the high $900s to low $1,100s, with approximately 2500 to 3000 square feet
- Crystal Creek Homes – Another award-winning builder, Crystal Creek's units were initially priced in the $900s
- Lupi Homes – a smaller home builder with a new show home in West Grove Estates
- Prominent Homes – Initial offerings were in the mid $900s with 2950 square feet across 4 bedrooms and 3.5 baths.
West Point Grove
West Point Grove is another subdivision in West Springs Calgary. Developed by Truman, the exclusive area features just 56 single-family homes with a minimum of 3 bedrooms and 2.5 bathrooms above grade.
With 11 different exterior elevations to choose from, these detached properties were originally priced in the $800,000s and ranged from 2,410 to 2,705 square feet above grade.
West Springs Amenities
As mentioned above, West Springs real estate is just a few minutes' away from West 85th and Aspen Landing strip malls. Some of the most notable businesses located close by include (but are not limited to):
- Aspen Landing
- Strathcona Square
- St. Michael’s Church
- West Market Square
- Westside Recreation Centre
- West 85th
- West Springs Village
- West LRT C-Train
- Mercato West
- Boston Pizza
- Co-op Grocery
- Tim Hortons
- Winners
- Shoppers Drug Mart
- Safeway
- Gas stations
- …and so much more!
Additionally, West Hills and Strathcona Square are also close by, offering West Springs homeowners quick access to all the retail, entertainment and department stores they could hope for.
West Springs offers only the best recreational opportunities for its residents. Living on the edge of Calgary offers quick access to places like Bragg Creek, Kananaskis Country and the Rocky Mountains, while several other natural reserves, parks and pathways are also easy to access heading west out of the city limits.
Let’s not forget about Canada Olympic Park, which turns into a ski hill during winter and has a full sports facility at the base of its escarpment.
West Springs residents can take full advantage of three main shopping areas near or in their community including West Springs Village, Strathcona Square and Aspen Landing. With places like Fergus & Bix, Co-op, Starbucks and much more, they are surely not to disappoint!
Travelling a little further will bring residents to West Side Rec. Centre, West Hills / Signal Hill and Macleod Trail for the rest of their amenity and service needs.
West Springs Schools
A major benefit of living in West Springs real estate is the abundance of nearby schools within a few kilometres. Many families planning on having kids or who have children already choose to stay in the neighbourhood for the long term because of the convenient access to public, private, multi-lingual and special needs schools.
Designated schools for varying programs:
- West Springs Elementary (public)
- West Ridge Elementary (public)
- Vincent Massey Junior High (public)
- Ernest Manning High (public)
- Holy Name Elementary (Catholic)
- St. Joan of Arc Junior High (Catholic)
- St. Michael Elementary / Junior High (Catholic)
- St. Mary’s High (Catholic)
Nearby private schools:
- Calgary French & International School (private)
- Step-by-Step Montessori Preschool (private)
- Rundle College Jr. Sr. High School (private)
- Webber Academy (private)
- Calgary Academy (private)
- EDGE School for Athletes (private)
Learn more about these schools and other programs outside of the ones listed above here:
West Springs Real Estate Agents

Are you planning on moving into a West Springs home? Maybe you’re wondering if now is a good time to sell your property in the area? Our team of Realtors® with RE/MAX House of Real Estate have years of experience in helping people buy and sell properties in West Springs Calgary and would love to put their knowledge and skillset to work for you!
Contact Cody & Jordan anytime at 403-370-4008 if you have questions about current listings on the MLS® or would like us to set up a showing for you! Get a Free Property Evaluation for your West Springs home in Calgary today!
We are looking forward to helping you accomplish your real estate goals!
Return to West Calgary Real Estate






Required fields are marked*
- Aspen Woods
- Christie Park
- Coach Hill
- Cougar Ridge
- Crestmont
- Currie Barracks
- Discovery Ridge
- Garrison Green
- Glamorgan
- Glenbrook
- Glendale
- Lakeview
- Lincoln Park
- North Glenmore
- Osprey Hill
- Patterson
- Rosscarrock
- Rutland Park
- Signal Hill
- Springbank Hill
- Spruce Cliff
- Stonepine
- Strathcona Park
- The Slopes
- Timberline Estates
- Trinity Hills
- Valley Ridge
- Wentworth
- West District
- West Springs
- Westgate
- Wildwood
- Contact Us
- Home Search MLS®
- MLS® Map Search
- City Centre
- West Calgary
- SW Calgary
- South Calgary
- SE Calgary
- North Calgary
- NW Calgary
- NE Calgary
- East Calgary
- Airdrie
- Cochrane
- Chestermere
- Okotoks
- Calgary Condos
- Calgary Townhomes
- Calgary Infills
- Calgary Luxury Homes
- Acreages for Sale
- New Construction Homes
- New Construction Condos
- Bungalows for Sale
- Duplexes for Sale
- Downtown Calgary
- Beltline Calgary