


Main Content
Calgary Infills for Sale
Begin your search of Calgary infills for sale below. Infill homes are highly sought after as they provide buyers with the opportunity to live in a new construction home within the City Centre. Established inner city neighbourhoods offer several benefits to infill residents including the convenience of a walkable lifestyle while being close to some of the best restaurants, shops and entertainment Calgary has to offer. For more information about infills in Calgary or to schedule a private showing of any listing(s) below, contact Cody & Jordan, your team of experienced Realtors® with RE/MAX House of Real Estate at 403-370-4008, and we will be happy to assist you!
Infills for Sale in Calgary
-
1443 40 Street SW in Calgary: Rosscarrock Semi Detached (Half Duplex) for sale : MLS®# A2341515
1443 40 Street SW Calgary T3C 1W8  $849,900Residential
- Status:
- Active
- MLS® Num:
- A2341515
- Bedrooms:
- 4
- Bathrooms:
- 4
- Floor Area:
- 1,829 sq. ft.
A beautiful home inside and out! This well-designed, two-storey home stands out for its exceptional quality, timeless style, and beautiful outdoor space! Nestled in a sought-after pocket of Killarney, this home offers 2600 square feet of thoughtfully designed living space finished to high-quality standards. Upon entry, you're welcomed by a spacious front foyer and a versatile flex room, perfect for use as a formal dining room, home office, or main-floor playroom. The central open-concept kitchen is designed for hosting and everyday living alike, featuring a huge center island with seating for four, stylish stone countertops, stainless steel appliances, and extensive high-quality wooden shaker cabinetry, including many convenient lower drawers and a full wall pantry. Open to adjoining living space that boasts a gas fireplace and built-in cabinetry as well as a west-facing wall of windows and French doors opening onto an impressive pergola-covered deck and backyard oasis. The main floor also offers a guest bathroom tucked out of the way for added privacy, along with hardwood floors, 9-foot ceilings, and huge low-e windows throughout. Upstairs, you'll find three spacious bedrooms, a convenient upper-level laundry room, and two full bathrooms. The spacious primary suite features a luxurious ensuite complete with a relaxing soaker tub, separate shower, and dual-sink vanity. A walk-in closet with quality wood shelving completes the primary suite. The professionally developed basement has a huge, unobstructed family room complete with an attractive wet bar, a fourth bedroom, a third full bathroom, and loads of dedicated storage space. Additional upgrades include central air conditioning (2022), a new hot water tank (2023), and custom Hunter Douglas blinds throughout. Outside, the beautiful west-facing backyard is fully fenced and features a large raised deck with overhead pergola, privacy screening on both sides, and gas hookup for BBQ and fire table enjoyment – an ideal setting for long summer evenings. The yard itself is carefully manicured with low-maintenance landscaping, mature trees, extensive perennials, two raised planter tables, and two hose water bibs. Complemented by an oversized double garage and paved lane access, this thoughtfully designed home truly checks all the boxes. The location is exceptional – within easy walking distance to numerous schools, playgrounds and parks, shopping, restaurants, the Killarney Recreation Centre, and public transit, not to mention the beautiful Douglas Fir Trail with access to the Bow River, Edworthy Park, and Shaganappi Golf Course. A quick 10-minute drive to downtown or easy access westward to the mountains – this is inner-city living at its best! Don’t wait on this one – book your showing today! More detailsListed by Real Estate Professionals Inc.
- CODY BATTERSHILL
- RE/MAX HOUSE OF REAL ESTATE
- 1 (403) 370-4008
- [email protected]
-
1711 49 Avenue SW in Calgary: Altadore Detached for sale : MLS®# A2309638
1711 49 Avenue SW Calgary T2T 2V1
$1,999,500Residential- Status:
- Active
- MLS® Num:
- A2309638
- Bedrooms:
- 4
- Bathrooms:
- 4
- Floor Area:
- 2,332 sq. ft.
Welcome to this beautifully crafted new build by Paramount Homes, ideally located in the sought-after community of Altadore. Offering 2,332 sq. ft. of thoughtfully designed living space, this detached home features 4 bedrooms, 3.5 bathrooms, and a double detached garage. Designed with modern living in mind, the home showcases elevated finishes and functional details throughout. The spacious kitchen is anchored by a large island and complemented by a walk-in pantry, creating an inviting space for everyday living and entertaining. Generous walk-in closets, double vanities, and a wet bar add both style and convenience to the thoughtfully planned interior. With quality craftsmanship, a spacious layout, and a prime Altadore location, this brand-new Paramount Homes residence offers an exceptional opportunity to enjoy contemporary inner-city living in Calgary. More detailsListed by eXp Realty
- CODY BATTERSHILL
- RE/MAX HOUSE OF REAL ESTATE
- 1 (403) 370-4008
- [email protected]
-
2 1810 Kensington Road NW in Calgary: Hillhurst Row/Townhouse for sale : MLS®# A2340886
2 1810 Kensington Road NW Calgary T2N 3R3
$699,900Residential- Status:
- Active
- MLS® Num:
- A2340886
- Bedrooms:
- 3
- Bathrooms:
- 4
- Floor Area:
- 1,347 sq. ft.
Modern elegance and thoughtful design unite in one of Calgary’s most desirable communities. The main living area features wide plank hardwoods, chef-inspired kitchen and a great room that seamlessly connects to your private outdoor patio; offering an inviting space for relaxing mornings or entertaining evenings. Positioned at the rear of the building, this unit has the benefit of tranquility rarely found in inner-city living while still being steps away from all the best vibes Kensington has to offer. Both of the upper-level bedrooms are equipped with full ensuites for comfort and privacy. The primary ensuite features in-floor heating and a luxurious steam shower for a spa-inspired experience in your own home. This level is further enhanced by second-floor laundry designed to complement modern living. The fully finished lower level continues to impress with third bedroom, third full bathroom, generous rec room and additional storage solutions. Technology upgrades throughout the home further elevate the experience your new lifestyle has to offer. Adding to the home’s exceptional functionality is the assigned, garage parking space. Located in one of Calgary’s most vibrant and desirable communities with easy access to downtown, the Bow River Pathway system, the University of Calgary, SAIT, Children’s Hospital and Foothills Medical Clinic, your new low maintenance, high quality lifestyle awaits! More detailsListed by eXp Realty
- CODY BATTERSHILL
- RE/MAX HOUSE OF REAL ESTATE
- 1 (403) 370-4008
- [email protected]
-
2 24 34 Avenue SW in Calgary: Erlton Row/Townhouse for sale : MLS®# A2340380
2 24 34 Avenue SW Calgary T2S 2Z2
$529,900Residential- Status:
- Active
- MLS® Num:
- A2340380
- Bedrooms:
- 3
- Bathrooms:
- 3
- Floor Area:
- 1,240 sq. ft.
Welcome to inner-city living in the heart of Erlton! Tucked away as an end unit in a quiet 4plex, this beautifully maintained 3-bedroom, 3-bathroom home offers an exceptional combination of privacy, natural light, and so close to Downtown The bright, open-concept main floor features large windows throughout the living and dining areas, creating a warm and inviting space filled with natural light. The kitchen offers stone countertops, a breakfast bar, a range hood, and striking green tile extending to the ceiling. The dining area provides direct access to a private balcony with privacy screens, creating a comfortable outdoor space to BBQ, enjoy your morning coffee or an evening wind down beverage. A convenient main-floor laundry area is located near the front entrance, along with built-ins providing practical storage for coats and shoes. Upstairs, you'll find three bedrooms, including a spacious primary bedroom with a walk-in closet and cheater ensuite access to the updated main bathroom. The second-floor bathroom also features in-floor heating for added comfort. The fully developed walk-out basement provides even more living space, with a comfortable family room centred around a gas fireplace and a third bathroom with a walk-in shower. The walk-out leads to your private, fenced backyard, featuring a low-maintenance yard with rock landscaping and a stone patio. With no homes directly behind you, the backyard offers a rare sense of privacy for inner-city living. With a mix of hardwood, tile, carpet, and lino flooring, this home offers both character and practicality. All 3 bathrooms have been tastefully updated. One assigned parking spot adds convenience. The location is truly hard to beat. Enjoy easy access to the shops, restaurants, and amenities of Mission, with downtown, the LRT, Stampede Park, Chinook Centre, and major roadways all just minutes away. Located within the catchment areas for Rideau School and Western Canada High School, this is an ideal opportunity for a family, professional couple, or anyone looking to enjoy the best of Calgary's inner city. Private outdoor spaces, abundant natural light, no direct rear neighbours, and an exceptional Erlton location — this is inner-city living at its best. More detailsListed by RE/MAX First
- CODY BATTERSHILL
- RE/MAX HOUSE OF REAL ESTATE
- 1 (403) 370-4008
- [email protected]
-
2437 52 Avenue SW in Calgary: North Glenmore Park Semi Detached (Half Duplex) for sale : MLS®# A2341510
2437 52 Avenue SW Calgary T3E 1K5 OPEN HOUSE: Sep 05, 202601:00 PM - 03:00 PM MDTOpen House on Saturday, September 5, 2026 1:00PM - 3:00PMOPEN HOUSE: Sep 06, 202601:00 PM - 03:00 PM MDTOpen House on Sunday, September 6, 2026 1:00PM - 3:00PM
$1,049,900Residential- Status:
- Active
- MLS® Num:
- A2341510
- Bedrooms:
- 5
- Bathrooms:
- 4
- Floor Area:
- 1,972 sq. ft.
**OPEN HOUSE SATURDAY AND SUNDAY SEP 5 & 6 BETWEEN 1PM-3PM** | **FREE A/C INSTALLED IF FIRM BY SEPTEMBER 30TH** | *BOTH SIDES AVAILABLE & QUICK POSSESSION AVAILABLE!** | Welcome to this truly remarkable residence in the heart of the highly desirable North Glenmore Park community, where contemporary architecture meets meticulous craftsmanship. This property seamlessly blends luxury, functionality, and investment potential. South-facing backyard, and a 2-bedroom legal basement suite, this home offers unparalleled comfort, elegance, and versatility for families and investors alike. From the moment you step through the door, you’ll be captivated by the open-concept layout, high-end finishes, and abundance of natural light. The main floor is an entertainer’s dream, designed to maximize functionality without compromising style. The central gourmet kitchen is the heart of the home, featuring stainless steel appliances, custom high-rise cabinetry, quartz countertops, a spacious built-in pantry, and a large island with bar seating. Whether you’re hosting dinner parties or enjoying casual meals with family, this kitchen is sure to impress. The kitchen also features a coffee bar that has a sink. Adjacent to the kitchen, the dining area is flooded with light from oversized windows, creating a warm and inviting space for gatherings. The main-floor office, thoughtfully tucked away, provides the perfect environment for productivity, whether for remote work, study, or personal projects. A well-organized mudroom, complete with built-in storage and a bench, adds a layer of convenience, while the elegantly designed half bathroom enhances the functionality of this level. The upper floor continues to impress with its focus on luxury and practicality. The primary suite is a true retreat, featuring sky-high vaulted ceilings, a walk-in closet, and a spa-like 5-piece ensuite. The ensuite is a masterpiece in itself, offering a free-standing soaker tub, a walk-in rain shower, dual sinks, and premium finishes, creating a space that feels like your own private sanctuary. Two additional bedrooms, each with sophisticated tray ceiling accents, provide comfort and style for family members or guests. A spacious laundry room with a sink, counter space, and linen storage ensures organization and efficiency on this level. One of the home’s standout features is the fully developed legal basement suite, which offers a host of possibilities. With its own private side entrance, this legal suite is designed for maximum privacy and functionality. It includes two spacious bedrooms, a sleek kitchen with quartz countertops and modern finishes, a stylish 4-piece bathroom, and its own laundry facilities. Whether used as a mortgage helper, a rental property, or a space for extended family, this legal suite is a valuable addition to the home. Close to parks, schools, shopping, Mount Royal University, Marda Loop, Lakeview Golf Course. More detailsListed by Real Broker
- CODY BATTERSHILL
- RE/MAX HOUSE OF REAL ESTATE
- 1 (403) 370-4008
- [email protected]
-
159 Somme Manor SW in Calgary: Garrison Woods Semi Detached (Half Duplex) for sale : MLS®# A2341244
159 Somme Manor SW Calgary T2T 6J3 OPEN HOUSE: Sep 05, 202602:00 PM - 04:00 PM MDTOpen House on Saturday, September 5, 2026 2:00PM - 4:00PM
$699,900Residential- Status:
- Active
- MLS® Num:
- A2341244
- Bedrooms:
- 2
- Bathrooms:
- 3
- Floor Area:
- 1,280 sq. ft.
Situated on the quiet end of one of the most sought-after locations in Garrison Woods, this beautifully appointed home offers a wonderful blend of traditional character, thoughtful design and an exceptional inner-city lifestyle. As you pull up to the house you'll appreciate the serene setting and the peaceful streetscape that surrounds this special property. Inside, a welcoming front foyer leads into a semi-traditional main floor plan featuring a generous front great room that's adorned in natural light with a corner gas fireplace, adjacent dining area, and a bright, open kitchen. Large windows and the home's orientation provide an abundance of natural light throughout the day, creating a bright and airy atmosphere year-round. The well designed kitchen offers ample cabinetry, a pantry, raised breakfast bar and convenient access to the rear yard through the adjoining rear entry. Solid maple flooring extends throughout the main level, while plush carpeting provides warmth and comfort on the stairs and upper floor. Upstairs, the spacious primary bedroom features a 3pc ensuite and large walk-in closet. Completing the space is a generous second bedroom, full bathroom and versatile bonus room that offers excellent flexibility as a family TV room, home office, children's playroom or quiet retreat. The unfinished lower level provides valuable future potential, currently offering laundry facilities while leaving plenty of room to create your ideal recreation space, third bedroom and bathroom. Step outside to the beautifully landscaped rear yard, where a multi-tiered composite deck providing an excellent retreat for outdoor entertaining and relaxation. The generous green space is perfect for gardening enthusiasts, children and pets alike. The yard leads directly to the double detached garage, which backs onto a paved back lane for added convenience. Located in the highly desirable community of Garrison Woods, this home places you within easy walking distance of parks, excellent public and private schools, and the many amenities of nearby Marda Loop. Enjoy an outstanding selection of shopping, restaurants, cafés, services and everyday conveniences, all close to home. With quick and easy access to Crowchild Trail, commuting throughout Calgary and beyond is exceptionally convenient. A rare opportunity to enjoy the charm and community feel of Garrison Woods in a thoughtfully designed home with excellent potential for the future. More detailsListed by RE/MAX House of Real Estate
- CODY BATTERSHILL
- RE/MAX HOUSE OF REAL ESTATE
- 1 (403) 370-4008
- [email protected]
-
621 22 Avenue NE in Calgary: Winston Heights/Mountview Detached for sale : MLS®# A2340951
621 22 Avenue NE Calgary T2E 1V3 OPEN HOUSE: Sep 05, 202602:00 PM - 03:00 PM MDTOpen House on Saturday, September 5, 2026 2:00PM - 3:00PM
$999,900Residential- Status:
- Active
- MLS® Num:
- A2340951
- Bedrooms:
- 5
- Bathrooms:
- 4
- Floor Area:
- 1,975 sq. ft.
Welcome home to this beautifully designed detached luxury infill in Winston Heights, built by BILD Award Winner Green Cedar Homes. Offering over 2,700 sq ft of developed living space across three levels, this thoughtfully upgraded 5-bedroom home combines modern design, functionality, and energy-efficient features in a well-established, quiet inner-city location. The open-concept main floor features an impressive 12-foot waterfall island, premium stainless steel appliances, marble backsplash, extensive floor-to-ceiling cabinetry, custom millwork, and designer lighting. The spacious dining area and breakfast nook flow into a bright living room with a gas fireplace, full-height brick surround, and custom built-ins. Large 8 x 12 ft sliding patio doors open to the south-facing backyard, creating a seamless connection between indoor and outdoor living. Upstairs, the custom open-riser glass staircase leads to a bright bonus room with engineered hardwood flooring. The primary bedroom features vaulted ceilings, a generous walk-in closet, and a spa-inspired ensuite with heated floors, freestanding soaker tub, body sprays, and elevated finishes throughout. The fully developed basement provides additional living space for family, guests, a home office, or recreation. Additional upgrades include central air conditioning, an approximately 11 kW solar panel system and built-in speaker wiring. Located just minutes from downtown Calgary with excellent access to schools, shopping, pathways, the prestigious Winston Golf Club, and the Bow River, this is an exceptional opportunity in Winston Heights. More detailsListed by RE/MAX Realty Professionals
- CODY BATTERSHILL
- RE/MAX HOUSE OF REAL ESTATE
- 1 (403) 370-4008
- [email protected]
-
95 Lissington Drive SW in Calgary: North Glenmore Park Detached for sale : MLS®# A2338870
95 Lissington Drive SW Calgary T3E 5E4
$2,000,000Residential- Status:
- Active
- MLS® Num:
- A2338870
- Bedrooms:
- 3
- Bathrooms:
- 3
- Floor Area:
- 1,691 sq. ft.
From the moment you step inside, the distinction between a quick update and a true custom renovation becomes clear. Finished with rich red oak throughout, this sophisticated home features a dedicated front office with custom built-ins, two main-floor bedrooms, and a two-piece powder room. At its heart, the chef’s kitchen boasts quartz counters, in-cabinet lighting, a massive pull-out pantry, gas cooktop, double ovens, and integrated panelled appliances. The main level flows into a formal dining room with coffered ceilings, a living room centered around a gas fireplace, custom built-ins, crown molding, and integrated speakers that extend throughout the home. Adjacent to the kitchen, the sunlit breakfast nook features sliding doors leading to a private, south-facing backyard equipped with a two-tier composite deck, built-in barbecue, pergola, raised gardens, perennials, and an irrigation system. For ultimate comfort, every tiled floor throughout the home features radiant in-floor heating. The primary suite serves as a serene retreat with a walk-in closet and bench storage, paired with a five-piece spa ensuite complete with heated floors, dual vanities, a makeup station, a deep soaker tub, and a custom tile shower. Finished in classic wainscoting, the lower level expands your living space with a second gas fireplace, media room, wet bar, expansive storage, and heated floors in both the four-piece bath and practical laundry room. A large 3rd bedroom includes a walk-in closet and built-in dresser. The finished, heated triple garage features epoxy floors, built-in cabinets and workbench, space for a full-size truck, and ceiling heights tailored for a personal golf simulator. Perfectly situated on a quiet street near North Glenmore Park, this home is just minutes from downtown and steps from top schools, golf courses, tennis courts, and Glenmore Reservoir pathways. More detailsListed by Century 21 Bamber Realty LTD.
- CODY BATTERSHILL
- RE/MAX HOUSE OF REAL ESTATE
- 1 (403) 370-4008
- [email protected]
-
336 Normandy Drive SW in Calgary: Currie Barracks Detached for sale : MLS®# A2341906
336 Normandy Drive SW Calgary T3E 7J6
$1,740,000Residential- Status:
- Active
- MLS® Num:
- A2341906
- Bedrooms:
- 5
- Bathrooms:
- 4
- Floor Area:
- 3,321 sq. ft.
Welcome to NORDIC NOOK III. OVER 4400 SQFT OF TASTEFULLY FINISHED SPACE. THIS SHOW HOME IS Inspired by the principles of Scandinavian Architecture , Designed by PHASE ONE DESIGN and built by DOMINIUM RESIDENTIAL. Nestled in the highly sought-after community of Currie. NORDIC NOOK III Offers not only a beautiful home but also access to a vibrant neighbourhood know for its charm and amenities. Situated 7 minutes to Downtown Calgary, this residence has been meticulously crafted with great passion and professional design, standing as a quintessential monument to fine luxury living. As you approach, you'll be welcomed by an uber contemporary elevation and curb appeal, setting the tone for the elegance that lies within. With 3321 SQ FT ABOVE GRADE and over 4,400 SQ FT of developed living area, this home offers an abundance of space for modern living. The kitchen radiates affluence, featuring a one-of-a-kind design with a WATERFALL island, THROUGH SINK,FISHER & PAYKEL BUILT IN PANEL COVERED FRIDGE & FREEZER, a NATURAL GAS STOVE & POT FILLER, a built-in convection oven and a speed oven/microwave. The contemporary two-tone custom cabinetry is finished with under-cabinet lighting, making it a chef’s dream. The SPACIOUS LIVING ROOM is tastefully finished with built-ins, a cozy fireplace, and a STRIKING LIGHTING FIXTURE that complements the space like jewelry. Enjoy views of the beautiful streetscape from this inviting living area. The stairway is equipped with STAIRWAY LIGHTING ensuring additional safety at night. The DOUBLE CAR GARAGE is fully finished with PAINT and EPOXY FLOORING, providing a polished and functional space for your vehicles. Roughed in for advanced technologies such as Alexa voice commands, and includes wiring for CAMERAS, FOUR -TWO SPEAKER ZONES, INDOOR-CEILING SPEAKERS with woofers, OUTDOOR SPEAKERS FOR THE DECK area, and myQ garage door openers that allow remote access from your phone, along with a Wi-Fi irrigation system. FULLY LANDSCAPED and fenced with PREMIUM VINYL FENCE. The elegant ensuite embraces you with the touch of WARM HEATED FLOORS, featuring a large double vanity with custom mirrors, and a distinguished freestanding tub . The upper floor boasts a laundry room, a storage closet, a bathroom, and two generous-sized bedrooms. The breathtaking lower level is the perfect spot for entertaining or relaxation, featuring CUSTOM BUILT-INS, A GRAND WET BAR, and an abundance of natural light. It also includes a large flex room and an additional bedroom. OTHER UPGRADES INCLUDE LEVEL 5 CEILINGS FINISH, A/C, HARDWOOD ON STAIRS Situated in Currie, one of Calgary’s finest inner-city communities, you’ll enjoy access to parks, dog parks, walking/bike trails, and access to over 12 schools accommodating children from pre-school to senior high school. This exceptional home combines elegant design and modern conveniences, making it a must-see for any discerning buyer. More detailsListed by Real Broker
- CODY BATTERSHILL
- RE/MAX HOUSE OF REAL ESTATE
- 1 (403) 370-4008
- [email protected]
-
3804 Sarcee Road SW in Calgary: Currie Barracks Detached for sale : MLS®# A2341935
3804 Sarcee Road SW Calgary T3E 7W9
$1,195,000Residential- Status:
- Active
- MLS® Num:
- A2341935
- Bedrooms:
- 4
- Bathrooms:
- 4
- Floor Area:
- 1,862 sq. ft.
Welcome to Currie Barracks, one of Calgary’s most sought-after inner-city communities. This impeccably maintained, move-in-ready detached home offers over 2,600 sq. ft. of developed living space, with 4 bedrooms, 3.5 bathrooms, central air conditioning, and a fully finished double detached garage. Thoughtfully updated throughout, the home features major 2024 updates: hardwood flooring across the main and upper levels, including stairs; luxury vinyl plank flooring in the basement; an upgraded kitchen appliance package featuring an LG InstaView refrigerator, Café range, and GE smart range hood; as well as a tankless water heater and water softener. Additional recent improvements include a furnace replaced approximately six months ago and a recently repainted front porch and backyard deck — offering comfort, efficiency, and peace of mind for the next owner. Step inside to discover a bright and inviting main floor highlighted by expansive windows and an open-concept layout designed for both everyday living and entertaining. The spacious living room is anchored by a cozy gas fireplace and flows seamlessly into the generous dining area. The well-appointed kitchen features quartz countertops, stylish cabinetry, a large central island, and a separate pantry. Upstairs, you’ll find three spacious bedrooms, including a comfortable primary retreat complete with a 5-piece ensuite featuring dual vanities, a deep soaker tub, and a large walk-in closet. The fully finished basement extends the living space with a fourth bedroom, a versatile recreation/family room, and a full 4-piece bathroom. Outside, the generous backyard is a true standout, offering outdoor space rarely found in an inner-city community, complete with mature landscaping and a spacious deck ideal for BBQs, outdoor dining, and relaxing. Conveniently located within Currie Barracks, this home is close to parks, playgrounds, schools, restaurants, shopping amenities, and the vibrant shops and dining of Marda Loop, with quick access to Downtown and major roadways including Crowchild Trail, Glenmore Trail, and Stoney Trail. This is a rare opportunity to own a thoughtfully updated, move-in-ready detached home with a larger usable backyard in one of Calgary’s most desirable inner-city communities. Book your private showing today! More detailsListed by 2% Realty
- CODY BATTERSHILL
- RE/MAX HOUSE OF REAL ESTATE
- 1 (403) 370-4008
- [email protected]
-
225 33 Avenue NE in Calgary: Highland Park Semi Detached (Half Duplex) for sale : MLS®# A2340689
225 33 Avenue NE Calgary T2E 2H7
$845,000Residential- Status:
- Active
- MLS® Num:
- A2340689
- Bedrooms:
- 4
- Bathrooms:
- 4
- Floor Area:
- 1,851 sq. ft.
REFINED INNER-CITY LIVING IN HIGHLAND PARK. Thoughtfully designed and beautifully finished, this sophisticated SEMI-DETACHED INFILL pairs contemporary style with a warm, highly functional interior. HARDWOOD FLOORING THROUGHOUT THE MAIN AND UPPER LEVELS, 3 bedrooms up, a fully finished basement, and a sunny SOUTH-FACING BACKYARD create a home that feels elevated yet exceptionally livable. The main floor makes an immediate impression with a bright, open layout beginning with a front dining room framed by large windows. At the heart of the home, the beautifully appointed kitchen features ceiling-height cabinetry, QUARTZ COUNTERS, a generous island with seating, and statement lighting. Designed as the natural gathering point, it connects effortlessly with the dining area and rear living room for a seamless flow from front to back. Anchoring the living room is a sleek fireplace with custom built-in shelving, while oversized windows draw in natural light and overlook the SOUTH backyard. A well-designed mudroom with built-in closet provides practical everyday storage and direct access outdoors. The SOUTH-FACING BACKYARD extends the living space outside, where a FRESHLY STAINED WOOD DECK provides the perfect setting for summer dining, BBQs, and relaxing in the sun. The fully fenced yard offers plenty of usable outdoor space, complemented by a DOUBLE DETACHED GARAGE with alley access. Upstairs, hardwood flooring continues throughout, bringing warmth and continuity to the bedroom level. The primary suite is a serene retreat with VAULTED CEILINGS, large windows, and a generous walk-in closet. The spa-inspired ensuite features dual sinks, a glass-enclosed shower, and a BUILT-IN SOAKING TUB. Two additional bedrooms, a full bathroom, and a dedicated laundry room with upper cabinetry and sink complete the upper level. The FULLY FINISHED BASEMENT adds valuable living space with a spacious rec room and WET BAR, creating an inviting destination for movie nights, game days, and entertaining. A fourth bedroom and 3-PC BATHROOM complete the lower level, offering excellent flexibility for guests, older children, or a private home office. Ideally positioned in HIGHLAND PARK, this home combines the character of an established inner-city community with exceptional access to the best of Calgary. Enjoy convenient access to Buchanan School, Georges P. Vanier School, and James Fowler High School, along with nearby CONFEDERATION PARK, pathways, playgrounds, shopping, dining, and everyday amenities. Centre Street, Edmonton Trail, and 16 Avenue provide easy connections throughout the city, with DOWNTOWN CALGARY just a short commute away. CONTEMPORARY DESIGN, QUALITY FINISHES, A SUNNY SOUTH BACKYARD, AND AN OUTSTANDING INNER-CITY LOCATION make this a standout Highland Park home. More detailsListed by RE/MAX House of Real Estate
- CODY BATTERSHILL
- RE/MAX HOUSE OF REAL ESTATE
- 1 (403) 370-4008
- [email protected]
-
1903 26 Avenue SW in Calgary: South Calgary Semi Detached (Half Duplex) for sale : MLS®# A2341389
1903 26 Avenue SW Calgary T2T 1E4
$849,900Residential- Status:
- Active
- MLS® Num:
- A2341389
- Bedrooms:
- 4
- Bathrooms:
- 4
- Floor Area:
- 2,070 sq. ft.
Sun-drenched south-facing backyard and thoughtful upgrades define this 3+1 bedroom home in sought-after South Calgary, with over 2,900 sq ft of developed living space. The open-concept main floor features luxury vinyl plank flooring, high ceilings, and contemporary lighting, highlighting a welcoming front living room, a cozy family room with a feature fireplace and a well-appointed kitchen. The kitchen showcases granite countertops, an island with eating bar, dark cabinetry and stainless steel appliances. A generous dining area flows seamlessly from the kitchen, ideal for entertaining, while a 2-piece powder room completes the main level. Upstairs, you’ll find a flexible office nook perfect for a home workspace, three bedrooms, a 4-piece bathroom and a laundry room with sink plus washer and dryer. The primary suite offers space for a sitting area, a walk-in closet and a private 5-piece ensuite with heated floors, dual sinks, a soaker tub and a separate shower. The fully developed basement adds a large family/media room with wet bar, a fourth bedroom, a 4-piece bathroom and a practical storage room. Additional highlights include central air conditioning, in-floor heating, central vacuum system and electronic air filtration system. Outside, enjoy an attractively landscaped front yard and a private, sunny south backyard with a stamped concrete patio and low-maintenance artificial turf for extended seasonal use. Access leads to a double detached heated garage featuring a polyurethane-coated floor and overhead storage. Conveniently located near the vibrant Marda Loop, schools, shopping, transit and with quick access to 26th Avenue and Crowchild Trail. More detailsListed by RE/MAX First
- CODY BATTERSHILL
- RE/MAX HOUSE OF REAL ESTATE
- 1 (403) 370-4008
- [email protected]

Why Buy a Calgary Infill Home?
- Live in new construction in an established community
- Enjoy upscale living in luxurious custom built homes
- Walkability to the nearest river pathway, restaurant, or work in the city centre
- Visit the nearby grocery store, home store or shopping mall within minutes of driving
- More time spent with your family and friends and less time spent in traffic
- Good market conditions typically lead to infill homes in Calgary appreciating in value as a result of their exclusivity
Infill Properties
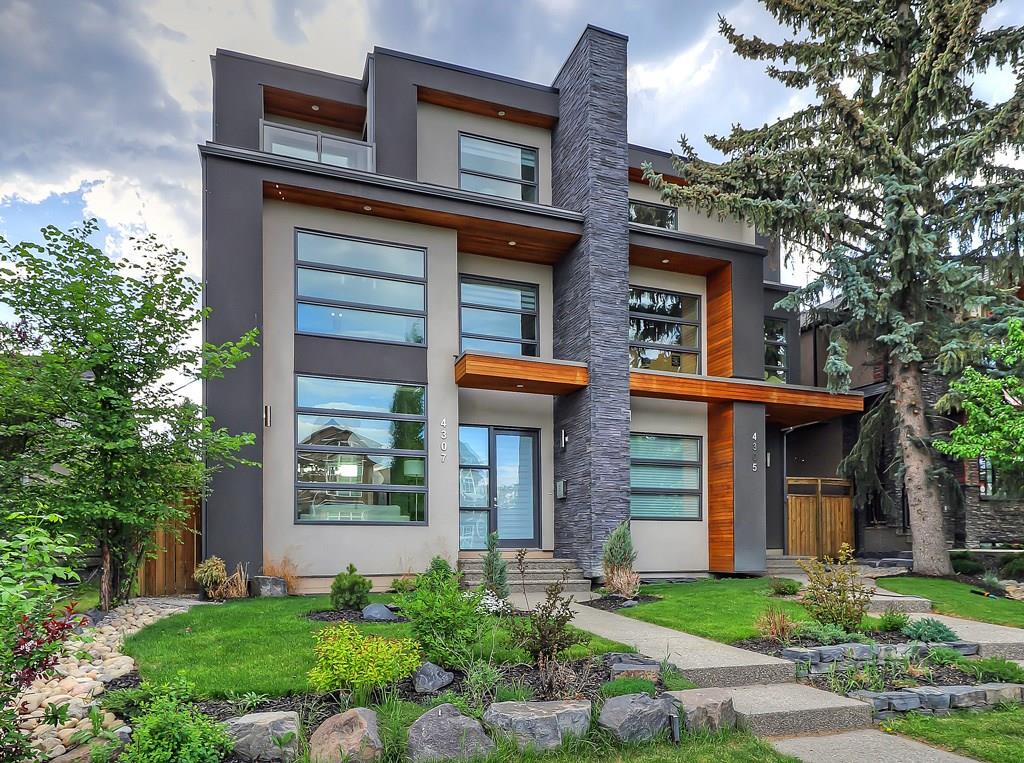
Infills are an exclusive type of property found in Calgary’s city centre district in sought-after communities such as Altadore, Killarney, and Hillhurst, for example. The city centre is home to more than 60 nieghbourhoods, almost all of which have experienced a renaissance from old post-war bungalows to brand new infill developments over the past several years.
Infills in Calgary typically come in two forms: attached and detached. Attached properties share a common wall with at least 1 other single-family dwelling, while a detached home is a stand-alone residence.
Calgarians can expect to see more infill properties being built over the next several years; demand from families and urbanites alike is not going away anytime soon. Today, many custom builders are maximizing space with purchased lots by building row-style townhouses with four or more units.
The City of Calgary also has other initiatives in place to increase density and reduce urban sprawl such as the introduction of garage suite apartments – a popular type of investment property in the Vancouver area and in some parts of Edmonton which is making its way to our city.
Which Infill Community is Right for You?

With lots of options for new inner city homes in Calgary, how are you supposed to know which community is right for you? Begin by evaluating what your wants, needs and lifestyle are, then look for a neighbourhood that will suit that list well.
For example, if walking to work downtown is important, then a home in Crescent Heights or Sunnyside might be ideal. Another example would be if access to the river parks and pathways is important. If so, you may want to consider a move to Altadore or possibly Mission.
If you need help deciding on the right community for you to buy a new inner city home in Calgary, don’t hesitate to ask a professional REALTOR® for help!
Calgary Infill Buyer Guides
Neighbourhoods – With over 60 communities to choose from, how do you know which one in the city centre you should live in? We all have our own intuitions, but here are a few more things to consider when choosing what inner city community to live in.
Written Contracts – buying an infill home in Calgary is probably one of the largest purchases you’ll ever make. Read this short article on what you should know about contracts before signing on the dotted line.
Fencing & Landscaping – mature communities typically will have distinct fencing separating properties and landscaping of varying degrees. Here are a few things to look out for when browsing Calgary infills.
Area Plans – is there a new condo building being planned in the area that will block out the sun in your backyard or impede your third-floor views? Consider researching as much as you can about area plans before moving ahead with any home purchase.
Public Transportation – Some infill homes for sale in Calgary simply have better access to public transportation than others. How important is the C-Train or bus station for you and your family?
Materials List - If you're building an infill home from scratch, you'll want to ensure you obtain a list of materials used in construction. This document will be an important point of reference if and when repairs are necessary to your home.
Infill Real Estate Agents in Calgary

Thinking about buying a Calgary infill home? Wondering if now is a good time to sell your current property? As experienced Realtors® with RE/MAX House of Real Estate, Cody and Jordan have helped people buy and sell infills for several years and would love to put their knowledge and skillset to work for you!
Contact Cody & Jordan anytime at 403-370-4008 if you have questions about current listings on the MLS® or would like us to set up a showing for you! Get a Free Property Evaluation for your infill home in Calgary today!
We are looking forward to helping you accomplish your real estate goals!
Return to Best Calgary Homes






Required fields are marked*
- Altadore
- Banff Trail
- Bankview
- Bel-Aire
- Beltline
- Briar Hill / Hounsfield Heights
- Bridgeland
- Britannia
- Cambrian Heights
- Capitol Hill
- Cliff Bungalow
- Crescent Heights
- Crown Park
- Downtown Commercial
- Downtown West End
- East Village
- Eau Claire
- Elbow Park
- Elboya
- Erlton
- Garrison Woods
- Glendale
- Highland Park
- Highwood
- Hillhurst
- Inglewood
- Killarney / Glengarry
- Lower Mount Royal
- Mayfair
- Meadowlark Park
- Mission
- Mount Pleasant
- Mount Royal
- Parkdale
- Parkhill / Stanley Park
- Point McKay
- Queens Park Village
- Ramsay
- Renfrew
- Richmond Park / Knob Hill
- Rideau Park
- Rosedale
- Rosemont
- Roxboro
- Scarboro
- Shaganappi
- South Calgary
- St. Andrews Heights
- Sunalta
- Sunnyside
- Tuxedo Park
- West Hillhurst
- Windsor Park
- Winston Heights
- Contact Us
- Search MLS®
- Sellers’ Guide
- Buyers’ Guide
- About Cody & Jordan
- Blog
- Testimonials
- Downtown Calgary
- SW Calgary
- SE Calgary
- NE Calgary
- NW Calgary
- Calgary Condos
- Calgary Townhomes
- Calgary Infills
- Calgary Luxury Homes
- New Calgary Homes
- New Calgary Condos
- Acreages for Sale
- Bungalows for Sale
- Duplexes for Sale