


Main Content
Calgary Infills for Sale
Begin your search of Calgary infills for sale below. Infill homes are highly sought after as they provide buyers with the opportunity to live in a new construction home within the City Centre. Established inner city neighbourhoods offer several benefits to infill residents including the convenience of a walkable lifestyle while being close to some of the best restaurants, shops and entertainment Calgary has to offer. For more information about infills in Calgary or to schedule a private showing of any listing(s) below, contact Cody & Jordan, your team of experienced Realtors® with RE/MAX House of Real Estate at 403-370-4008, and we will be happy to assist you!
Infills for Sale in Calgary
-
3304 2 Street NE in Calgary: Highland Park Row/Townhouse for sale : MLS®# A2328606
3304 2 Street NE Calgary T2E 3H3 OPEN HOUSE: Jul 18, 202612:00 PM - 02:00 PM MDTOpen House on Saturday, July 18, 2026 12:00PM - 2:00PM $585,000Residential
- Status:
- Active
- MLS® Num:
- A2328606
- Bedrooms:
- 4
- Bathrooms:
- 4
- Floor Area:
- 1,195 sq. ft.
Welcome to this bright, immaculate 4-bedroom, 3.5 bathroom gem situated in an exceptionally well-appointed self-managed complex! All excellent owners with a deep pride of ownership. Filled with natural light, this beautifully maintained home boasts high ceilings with a stunning skylight that floods the upper level with sunshine. This home showcases modern and timeless finishes throughout- every detail reflecting exceptional care and a move-in-ready appeal. The layout is thoughtful and practical- ideal for families, professionals or those who love having the advantage of entertaining inner city. The main floor is completed with a bright and sparkling kitchen, a cozy living room, a powder room and a dining area right off the kitchen. Off the dining area is a private patio that is convenient for barbequing, sunbathing and gardening. Upstairs are two secondary bedrooms, a laundry room, a 4-piece bathroom and the primary bedroom with the accompanying 4-piece ensuite- an ideal layout with the primary on one end and the two bedrooms on the other end. The basement has soaring high ceilings- which maximizes the feeling of space among the downstairs living quarters. Completing the basement is a 4-piece bathroom and a 4th bedroom- a very useful space for out of town guests or a teenager who wants independence. A single detached garage completes this home and lots of street parking for added benefit. The community of Highland Park is in a prime central location in close proximity to both downtown Calgary and Highway 1 that takes you out to the beautiful Rocky Mountains. Highland Park itself is experiencing an exciting period of revitalization and growth. Blending rich history with thoughtful new development, it has become an eager attraction for families, investors and native Calgarians who want to remain close to family and professional endeavours. Tree-lined streets, established parks, trendy cafes and gathering spaces reflect a strong sense of community in the area. Whether you're upsizing, downsizing or looking for your next chapter, this beautifully maintained home is ready to welcome you! More detailsListed by Royal LePage Solutions- CODY BATTERSHILL
- RE/MAX HOUSE OF REAL ESTATE
- 1 (403) 370-4008
- [email protected]
-
2 71 34 Avenue SW in Calgary: Parkhill Row/Townhouse for sale : MLS®# A2328603
2 71 34 Avenue SW Calgary T2S 3H4
$384,900Residential- Status:
- Active
- MLS® Num:
- A2328603
- Bedrooms:
- 2
- Bathrooms:
- 2
- Floor Area:
- 890 sq. ft.
WOW - RARE OPPORTUNITY! Welcome to Mission34 in the trendy inner-city community of Parkhill! This exceptional townhouse offers 890 square feet of stylish, open-concept living space with 2 spacious bedrooms and 2 full bathrooms. Featuring top-of-the-line finishings, including: quartz countertops, stainless steel appliances, laminate hardwood flooring, and 9-foot knockdown ceilings, with a neutral colour palette, this home perfectly blends modern style with everyday comfort. Enjoy both south and north exposures that fill the space with natural light, along with a main-floor patio and an upper balcony overlooking the exclusive gated central courtyard (complete with a communal BBQ and cozy fireplace). Additional highlights here include expansive in-unit storage and one underground titled parking stall (#96). Mission34 is a pet-friendly, Airbnb/short-term rental-friendly complex offering bicycle storage and plenty of visitor parking, with reasonable condo fees that include heat and water. Ideally located within walking distance to the Elbow River, trendy Mission and Macleod Trail amenities, and just minutes to the downtown core. This is an incredible opportunity for homeowners and investors alike. These townhouses are limited, and are seldom listed for sale. Don't miss this rare opportunity to own in one of Calgary's most desirable inner-city communities—call today to book your private showing! More detailsListed by MaxWell Capital Realty- CODY BATTERSHILL
- RE/MAX HOUSE OF REAL ESTATE
- 1 (403) 370-4008
- [email protected]
-
29 Mary Dover Drive SW in Calgary: Currie Barracks Detached for sale : MLS®# A2326352
29 Mary Dover Drive SW Calgary T3E 7M6
$1,480,000Residential- Status:
- Active
- MLS® Num:
- A2326352
- Bedrooms:
- 5
- Bathrooms:
- 5
- Floor Area:
- 2,987 sq. ft.
Positioned on a prominent corner lot overlooking one of Currie's beautiful parks, this exceptional family home offers nearly 4,100 sq. ft. of thoughtfully designed living space in one of Calgary's most sought-after inner-city communities. Combining timeless design, an incredibly functional layout, and an unbeatable location, this is a home built for every stage of family life. From the moment you arrive, the pride of ownership is evident. The welcoming front elevation, enhanced by permanent exterior lighting, enjoys unobstructed park views and an abundance of natural light thanks to its prime corner location. Inside, the open-concept main floor is both warm and inviting. Rich hardwood floors, 9-foot ceilings, and expansive windows create a bright, airy atmosphere throughout. At the heart of the home is a beautifully appointed chef's kitchen featuring quartz countertops, an oversized island with seating, extensive cabinetry and stainless steel appliances including a gas stove. The adjoining dining and living areas are anchored by a stunning three-sided fireplace, creating the perfect setting for everyday living and entertaining alike. A dedicated main floor office or playroom provides flexibility for today's lifestyle, while the spacious mudroom offers practical everyday organization with direct access to the rear attached garage. The upper level has been designed with families in mind, offering four generously sized bedrooms, including two with private ensuites. The primary suite is a true retreat, complete with its own sitting area or nursery, a spacious walk-in closet, and a spa-inspired ensuite featuring a freestanding soaker tub and oversized walk-in shower. A large bonus room provides additional space for movie nights or a children's play area, while the upper-level gym offers the flexibility to create a home fitness space, studio, or second office. Convenient upper-floor laundry completes the level. The fully developed basement extends the home's exceptional living space with a large recreation room that makes the perfect teen hangout, games room, or media space. An additional bedroom and full bathroom provide ideal accommodations for guests or older children while the workshop is perfect for hobbies or additional storage. Enjoy summer evenings on the expansive rear deck, thoughtfully designed for outdoor dining, entertaining, and relaxing with family and friends. Additional features include central air conditioning, central vacuum, permanent exterior lighting, and exceptional storage throughout. Surrounded by parks, playgrounds, walking pathways, and tree-lined streets, you'll enjoy an unmatched inner-city lifestyle just minutes from downtown. With nearby schools, Mount Royal University, the boutiques and restaurants of Marda Loop, neighbourhood cafés, and quick access to major roadways, Currie continues to be one of Calgary's most desirable communities for families looking to enjoy the perfect balance of urban convenience and community living. More detailsListed by Century 21 Bamber Realty LTD.- CODY BATTERSHILL
- RE/MAX HOUSE OF REAL ESTATE
- 1 (403) 370-4008
- [email protected]
-
218 26 Avenue NW in Calgary: Tuxedo Park Semi Detached (Half Duplex) for sale : MLS®# A2324934
218 26 Avenue NW Calgary T2M 2C9
$920,000Residential- Status:
- Active
- MLS® Num:
- A2324934
- Bedrooms:
- 4
- Bathrooms:
- 4
- Floor Area:
- 1,955 sq. ft.
Sleek, Modern, and Bathed in Natural Light! Welcome to this beautifully designed contemporary home featuring impressive 9-foot ceilings on ALL three floors, 6-inch wide-plank flooring, and a seamless open-concept layout that allows light to pour effortlessly from front to back. The heart of the home is a chef-inspired kitchen outfitted with bright quartz countertops, a premium KitchenAid appliance package with a gas cooktop, an abundance of storage, and a massive central island perfect for entertaining. A dedicated tech/drop zone offers the perfect spot for laptops or cookbooks. The main level is completed by flat painted ceilings, a spacious dining area, and a stunning great room anchored by a 42-inch linear gas fireplace with sophisticated staggered shelving and a designer tile surround. An abundance of oversized windows and two upper skylights ensure the entire home feels remarkably bright and airy. Upstairs, the executive layout features 8-foot solid-core doors, a convenient laundry room with sink, a 5-piece main bath, and two secondary bedrooms with large closets. The grand primary suite showcases soaring vaulted ceilings, a spacious walk-in closet with custom built-ins, and a spa-like 5-piece ensuite complete with a relaxing jet tub and heated floors. The fully finished lower level is an entertainment haven, boasting a large recreation room with a second gas fireplace, a wet bar, a dedicated storage/wine room, a 4-piece bathroom, and a massive fourth bedroom with its own walk-in closet. Outside, enjoy the low-maintenance landscaping with exposed aggregate sidewalks and a double detached garage. The home features central air conditioning throughout along with a newer hot water tank. Combining high-end architectural details with everyday functionality, this turnkey property is a must-see. More detailsListed by Century 21 Bamber Realty LTD.- CODY BATTERSHILL
- RE/MAX HOUSE OF REAL ESTATE
- 1 (403) 370-4008
- [email protected]
-
1513 23 Avenue SW in Calgary: Bankview Row/Townhouse for sale : MLS®# A2328045
1513 23 Avenue SW Calgary T2T 0T8
$625,000Residential- Status:
- Active
- MLS® Num:
- A2328045
- Bedrooms:
- 2
- Bathrooms:
- 3
- Floor Area:
- 1,902 sq. ft.
Experience elevated inner-city living in this beautifully designed end unit townhome in the heart of Calgary’s sought-after Bankview community. Just minutes from downtown & steps from the energy of 17th Avenue, this exceptional home offers the perfect blend of contemporary style, everyday comfort & unbeatable urban convenience. Whether you’re enjoying your morning coffee at a neighbourhood café, meeting friends for dinner, or taking a leisurely walk through nearby parks, this is a home that embraces the best of city living. Thoughtfully designed across three levels, this luxurious residence features two spacious ensuite bdrms, an open-concept living space & two titled parking stalls in a heated underground parkade, located closest to the unit. From the moment you enter, the home’s elegant character is evident, highlighted by a custom staircase with classic literary-inspired detailing that creates an unforgettable first impression. The versatile main level offers endless possibilities, making it an ideal space for a home office, fitness area, music studio, or additional entertaining space. You’ll love the direct access to the parkade from this level – so convenient! Upstairs, the bright and inviting spacious main living area is designed for effortless entertaining, featuring rich engineered hardwood flooring, custom paint, upgraded LED lighting, elegant chandeliers & a stylish powder room. At the heart of the home, the chef-inspired kitchen is both functional and beautiful, showcasing a gas range, a large Caesarstone island, abundant cabinetry, drawer storage plus pantry & seamless flow into the sun-wrapped dining area—perfect for intimate dinners or hosting family & friends. Direct access to the patio and courtyard is located directly off the kitchen. The upper level boasts two generously sized bedrooms, each with their own private ensuites, creating an ideal layout for professionals, guests, or roommates. One bedroom is filled with natural light through expansive windows while the second offers a convenient Murphey bed with built-in cabinetry & opens onto a private rooftop deck overlooking the peaceful shared courtyard—a perfect retreat for morning coffee or relaxing at the end of the day. Laundry is located on this level for easy convenience. Outside, the beautifully maintained courtyard becomes an extension of your living space, complete with a natural gas hookup for effortless summer barbecues & outdoor entertaining. Hunter Douglas custom blinds, built-in shelving & storage & thoughtful upgrades throughout add both style & functionality. Set within a well-managed, boutique style, low-maintenance condominium community, you’ll love that the condo fee includes everything you need except your unit electricity - this home offers true lock-and-leave convenience that aligns with your lifestyle. Combining sophisticated design, premium finishes & one of Calgary’s most desirable inner-city locations, this exceptional Bankview home delivers all that you’ve be waiting for. More detailsListed by RE/MAX Realty Professionals- CODY BATTERSHILL
- RE/MAX HOUSE OF REAL ESTATE
- 1 (403) 370-4008
- [email protected]
-
922 5 Street NW in Calgary: Sunnyside Detached for sale : MLS®# A2318295
922 5 Street NW Calgary T2N 1R2
$1,399,800Residential- Status:
- Active
- MLS® Num:
- A2318295
- Bedrooms:
- 5
- Bathrooms:
- 5
- Floor Area:
- 2,728 sq. ft.
CUSTOM-BUILT DETACHED IN KENSINGTON | 4+1 BEDS | 5 BATHS | 3,515 SQ FT DEVELOPED | 3 STOREYS + LOFT | PRIVATE BALCONY WITH DOWNTOWN VIEWS | CURVED STAIRCASE | 8' SOLID-CORE LO GULLO DOORS | WOLF GAS RANGE | MIELE DISHWASHER | ITALYCA HARDWARE | IN-FLOOR HEAT | CENTRAL A/C | 6-ZONE RUSSOUND SOUND SYSTEM | CUSTOM BUILT-INS IN EVERY ROOM & CLOSET | LUX WINDOWS | HUNTER DOUGLAS BLINDS | FULL IRRIGATION + LANDSCAPE LIGHTING | STEPS TO BOW RIVER PATHWAYS & KENSINGTON VILLAGE | 3D TOUR | Some homes are built to sell. This one was built to live in, crafted by one of Calgary's luxury custom home builders for his own family. That intention shows everywhere: 8' solid-core Lo Gullo doors you won't find in any other home, Lux windows, Emtek and Italyca hardware, Hinkley lighting, and custom built-ins in every room and closet. When a builder creates a home for his own family, every decision is made for the decades ahead, and the difference is easy to feel the moment you walk in. Then there's the life that comes with it. Summer evenings at the folk festival on Prince's Island. Dinner at River Café. Morning runs on the Bow River Pathways and sunset views from McHugh Bluff. Farmers' markets and cricket matches at Riley Park, an indie film at the Plaza Theatre, and Kensington's cafés, bookshops, and restaurants six minutes from your front door. Downtown is a ten-minute bike ride along the river. Few communities in Canada offer this, and few homes let you enjoy it from a detached, custom-built residence on a quiet, tree-lined street. As a detached home, it offers windows and natural light on all four sides, complete privacy with no shared walls, and a fully fenced, landscaped yard with irrigation and landscape lighting. Unlike a typical new build, it comes complete: premium Wolf and Miele appliances, Hunter Douglas window coverings, central air conditioning, and a 6-zone Russound sound system that extends outdoors are all included. The main floor flows from formal dining to a chef's kitchen with granite island, anchored by a graceful curved staircase with wrought-iron spindles. Upstairs are three bedrooms, including a primary with custom wardrobes and marble ensuite, plus upper-floor laundry with brand new washer and dryer. The loft level is the best seat in the house: an executive lounge or office with wet bar, full bath, and a flexible fifth bedroom. Every space up here, including the private balcony, frames downtown skyline views. The developed basement adds a rec room, second wet bar with a 125-bottle wine fridge, a bedroom, and a full bath. In-floor heat, a security system, and a brick, metal-clad and Hardie exterior with metal gutters complete a home built with materials chosen for a lifetime. A new home offers a possession date. This one offers the finished product: true craftsmanship, thoughtful design, and a lifestyle that starts the moment you walk out the front door. Vacant, easy to show, and available for a quick possession. More detailsListed by RE/MAX Realty Professionals- CODY BATTERSHILL
- RE/MAX HOUSE OF REAL ESTATE
- 1 (403) 370-4008
- [email protected]
-
125 25 Avenue NW in Calgary: Tuxedo Park Semi Detached (Half Duplex) for sale : MLS®# A2327025
125 25 Avenue NW Calgary T2M 2A4
$745,000Residential- Status:
- Active
- MLS® Num:
- A2327025
- Bedrooms:
- 4
- Bathrooms:
- 4
- Floor Area:
- 1,865 sq. ft.
**OPEN HOUSE SUNDAY JULY 12TH 1-3 PM** Discover the perfect blend of style, comfort, and functionality in this beautifully maintained 4-bedroom, 3.5-bathroom semi-detached home nestled in the heart of desirable Tuxedo Park. From the moment you arrive, a welcoming front porch invites you into a space where modern elegance meets everyday convenience. Hardwood and sleek tile flooring flow seamlessly throughout the main level, leading you to an open-concept kitchen designed for both casual family living and entertaining. Imagine gathering around the stunning granite two-tiered island, surrounded by meticulously cared-for cabinetry and a walk-in pantry. The main floor’s standout feature, a striking three-walled fireplace, creates a cozy focal point and connects effortlessly to the fully decked, sun-soaked, south-facing backyard. No more hauling laundry down the stairs; enjoy the ease of a main-floor laundry and mudroom conveniently located just off the back door. Looking for the perfect work-from-home space? A unique front office/den provides privacy and separation, making remote work a breeze. Upstairs, three spacious bedrooms await, including an impressive primary suite with multiple closet options, including a walk-in, and a luxurious 5-piece ensuite that offers a serene retreat at the end of your day. Two additional bedrooms and a 4-piece bathroom complete the upper level. The fully finished basement extends your living space with a generous rec room—ideal for family movie nights or a kids’ play area—a large bedroom with a walk-in closet, and a 3-piece ensuite, perfect for guests or a growing family. Enjoy year-round comfort with Central Air Conditioning and the convenience of a double garage. Situated just steps from Centre Street, major transit routes, and direct access to 16th Ave N, this location makes commuting and getting around the city a breeze. Don’t miss your chance to call this exceptional Tuxedo Park residence home. Contact your Realtor today to book a private tour! More detailsListed by CIR Realty- CODY BATTERSHILL
- RE/MAX HOUSE OF REAL ESTATE
- 1 (403) 370-4008
- [email protected]
-
615 50 Avenue SW in Calgary: Windsor Park Semi Detached (Half Duplex) for sale : MLS®# A2327323
615 50 Avenue SW Calgary T2S 1H6
$815,000Residential- Status:
- Active
- MLS® Num:
- A2327323
- Bedrooms:
- 3
- Bathrooms:
- 3
- Floor Area:
- 1,966 sq. ft.
Welcome to this perfect inner-city home in the highly desirable community of Windsor Park, offering 1,966 square feet of beautifully developed above-grade living space. Situated in an unbeatable location, this stunning side-by-side semi-detached property is just steps away from excellent schools, Elbow River Pathways, parks, golfing, transit, and Britannia Plaza (Lina's Italian Market, Native Tongues, Village Ice Cream, Monogram Coffee, Sunterra Market & more). The bright and open main floor welcomes you with soaring 9-foot ceilings and gorgeous hardwood and tile flooring throughout. A front den offers the perfect space for a quiet home office or reading nook. Move through to the spacious living room, featuring a cozy gas fireplace flanked by elegant built-in shelving, pot lighting, and large windows that flood the space with natural light. The kitchen is beautifully appointed with sleek cabinetry, an expansive island with premium granite countertops, a corner pantry, and stainless-steel appliances, including a refrigerator ice line (not currently hooked up). Adjacent to the kitchen, a sunny dining area provides access out to the fully fenced, south-facing backyard, complete with a concrete patio and raised garden beds perfect for summer enjoyment. An elegant staircase with a stainless-steel handrail leads to the thoughtfully designed upper level. The generous primary suite acts as a private oasis, boasting vaulted ceilings, a ceiling fan, a massive south-facing window, dual walk-in closets, and an attached five-piece ensuite bath complete with a double granite vanity, an oversized jet tub, and a separate shower. This level is completed by two additional well-sized bedrooms, a central four-piece bathroom, a dedicated laundry room with a premium Samsung washer and dryer, and a built-in granite desk unit that provides a fantastic secondary workspace. The full, unfinished basement offers massive potential to customize your dream layout, with high ceilings, an existing bathroom rough-in and plenty of empty storage space. Notable mechanical upgrades include central air conditioning, a Carrier furnace that has been meticulously serviced yearly, and a hot water tank replaced in 2021. Completing this exceptional property is a detached double garage featuring professional epoxy flooring and a premium sliding shelf system, with lawn care equipment optionally included. Don't miss your chance to own this Windsor Park gem. More detailsListed by Royal LePage Benchmark- CODY BATTERSHILL
- RE/MAX HOUSE OF REAL ESTATE
- 1 (403) 370-4008
- [email protected]
-
2026 36 Street SW in Calgary: Killarney/Glengarry Detached for sale : MLS®# A2326089
2026 36 Street SW Calgary T3E 2Z1
$1,269,900Residential- Status:
- Active
- MLS® Num:
- A2326089
- Bedrooms:
- 5
- Bathrooms:
- 4
- Floor Area:
- 1,983 sq. ft.
Beautifully designed with a refined modern aesthetic, this newly built four-bedroom home is tucked away on a quiet street in the desirable community of Killarney. Boasting over 2,800 square feet of carefully designed living space, the residence combines contemporary sophistication with comfort and practicality for everyday living. From the moment you step inside, you’re welcomed by soaring ceilings, wide-plank oak flooring, and oversized windows that flood the interior with natural light. Designed for both effortless entertaining and comfortable living, the open-concept main floor features an elegant dining area that flows beautifully into a chef-inspired kitchen. Quartz countertops, a dramatic waterfall island with seating, extensive custom cabinetry, and a premium stainless steel appliance package create a sophisticated centerpiece for the home. The adjoining living room exudes warmth, complemented by custom built-ins that add both style and functionality. A thoughtfully designed mudroom and chic powder room complete the main level. Upstairs, the luxurious primary suite serves as a private sanctuary. Relax beside the cozy electric fireplace in the sitting area, unwind in the spa-inspired ensuite with heated floors, dual vanities, a freestanding soaker tub, and an oversized glass shower, or enjoy the convenience of a spacious walk-in closet. Two additional generously sized bedrooms, a beautifully appointed full bathroom, and a dedicated laundry room with extra storage complete the upper floor. The fully developed lower level offers outstanding versatility, featuring rough-ins for in-floor heating, an expansive recreation room with a wet bar, a fourth bedroom, a full bathroom, and a flexible bonus space ideal for a home office, gym, or guest retreat. Additional features include nine-foot ceilings throughout, oversized interior doors, pre-wiring for air conditioning, a private backyard with patio space, and a detached double garage. Ideally situated close to parks, schools, shopping, transit, and major roadways, this exceptional home delivers the perfect balance of luxury, comfort, and convenience in one of Calgary’s most desirable inner-city neighbourhoods. More detailsListed by D Gees Realty Inc.- CODY BATTERSHILL
- RE/MAX HOUSE OF REAL ESTATE
- 1 (403) 370-4008
- [email protected]
-
1140 Regent Crescent NE in Calgary: Renfrew Detached for sale : MLS®# A2295854
1140 Regent Crescent NE Calgary T2E 5J7
$2,449,900Residential- Status:
- Active
- MLS® Num:
- A2295854
- Bedrooms:
- 5
- Bathrooms:
- 5
- Floor Area:
- 3,387 sq. ft.
This stunning 5-BED DETACHED luxury home in RENFREW is a perfect blend of functionality and luxury, thoughtfully designed for modern living. From the moment you step into the spacious foyer, you'll be drawn into the carefully curated open-concept layout. The main floor is an entertainer's dream, with the kitchen as its heart. With sleek quartz countertops, high-end appliances, and an expansive island, it seamlessly flows into the cozy breakfast nook and dining area, ideal for both casual meals and larger gatherings. The kitchen is complemented by a generous pantry, and a nearby mudroom offers convenient storage options and access to the powder room. The family room, with its grand windows and gas fireplace, exudes warmth and elegance. On the other side of the main floor next to the foyer, a dedicated glass-walled home office provides the perfect space to work from home with comfort and style. Upstairs, the master suite is a sanctuary with a vaulted ceiling and walk-in closet. The luxurious ensuite features a freestanding tub, split dual vanities (tons of storage!), and a spacious shower for a spa-like experience. Two additional bedrooms each feature built-in desks, with one offering a private 4-pc ensuite and the other providing next-door access to a well-appointed 5-pc bathroom, while the convenient laundry room is tucked nearby. A huge loft area with a vaulted ceiling, a dedicated balcony, and a full wet bar adds flexibility, whether used as a reading nook, study, or play area. The basement offers additional space for relaxation and entertainment. A large recreation room includes a wet bar with an island, split rec and media areas, and a walk-in wine room – perfect for family movie nights and hosting friends alike! Plus, two more bedrooms, each with ample closet space, share a full bathroom on this level. Nestled in the heart of Renfrew, this home is perfectly located for those who want to enjoy both the charm of a quiet residential area and the convenience of urban living. Just minutes from Downtown Calgary, you'll have quick access to major roads such as 16th Avenue NE and Edmonton Trail, making your commute effortless. For outdoor enthusiasts, Renfrew Athletic Park and Riley Park are close by, offering expansive green spaces for leisurely walks, picnics, and recreation. The Calgary Zoo and Telus Spark are also nearby, perfect for family outings. The vibrant Edmonton Trail and International Avenue are filled with trendy cafes, unique restaurants, and local shops, while excellent schools like Rosedale School and St. Alphonsus School make this location ideal for families. With everything you need just around the corner, this home combines peaceful living with all the amenities of city life. With modern design, functional spaces, and luxurious finishes throughout, this home offers the perfect setting for a growing family or anyone who enjoys a refined and practical lifestyle. More detailsListed by RE/MAX House of Real Estate- CODY BATTERSHILL
- RE/MAX HOUSE OF REAL ESTATE
- 1 (403) 370-4008
- [email protected]
-
2121 Bowness Road NW in Calgary: West Hillhurst Detached for sale : MLS®# A2317191
2121 Bowness Road NW Calgary T2N 3L2
$4,200,000Residential- Status:
- Active
- MLS® Num:
- A2317191
- Bedrooms:
- 5
- Bathrooms:
- 6
- Floor Area:
- 4,233 sq. ft.
This modern architectural DETACHED INFILL in the heart of WEST HILLHURST delivers a rare inner-city lifestyle w/ elevated living space across four thoughtfully designed levels offering over 4200 SQFT above grade and 5750+ sqft of overall living space. Created for buyers who want more than a beautiful home, this residence combines dramatic design, everyday comfort, and exceptional functionality w/ an ELEVATOR, 5-BEDS, 4 FULL BATHS + 2 POWDER ROOMS, a ATTACHED 3-CAR GARAGE, DUAL BALCONIES, a THIRD FLOOR LOFT, private office, gym, guest suite, and dedicated wine tasting and storage space. Step inside to a refined foyer w/ 11FT CEILINGS & sightlines that pull you toward the main living areas. At the front, a flexible den/dining space offers a beautiful setting for formal dinners, a home office, or a statement sitting room. The main floor opens into the kitchen, nook, and family room, creating a seamless layout for hosting, gathering, and daily life. The kitchen is designed as a true centrepiece, complete w/ a prep pantry w/ sink, double wall ovens, a gas cooktop, generous prep space, and a natural connection to the dining nook. At the rear, the family room is anchored by a sleek linear gas fireplace w/ a full-height stone surround, designed TV wall, and FLOATING HEARTH, while oversized windows bring in natural light and frame the home’s modern architectural lines. A custom-built mudroom, elegant powder room, and ELEVATOR access add the kind of practical function that makes the home feel as livable as it is impressive. Upstairs, the private bedroom level is designed for comfort and balance. The primary suite includes a generous walk-in closet and a luxurious ensuite, creating a calm retreat away from the main living spaces. Three additional bedrooms, two full bathrooms, and a dedicated laundry room complete this level, offering excellent separation and convenience for family life. The top loft level is where this home becomes truly memorable. Designed as an ENTERTAINMENT LOFT w/ wet bar, this incredible upper-level space includes a private office w/ a U-shaped custom built-in desk, a powder room, and dual balconies w/ river and downtown views. It feels custom, elevated, and rare in the inner city. The lower level adds even more versatility w/ a spacious rec room, built-in wet bar, WINE TASTING AND STORAGE area, gym, guest suite, full bath, mudroom, mechanical room, and elevator access. The direct tunnel connection to the 3-CAR GARAGE adds convenience, privacy, and an exceptional level of functionality. Set in sought-after West Hillhurst, this location puts you close to the Bow River pathway system, nearby off-leash areas, West Hillhurst Park, and the West Hillhurst Community Association. Kensington’s restaurants, cafés, boutiques, & everyday conveniences are just minutes away. You’re also close to Queen Elizabeth School, Queen Elizabeth High School, SAIT, the University of Calgary, Foothills Medical Centre, Alberta Children’s Hospital, and downtown Calgary. More detailsListed by RE/MAX House of Real Estate- CODY BATTERSHILL
- RE/MAX HOUSE OF REAL ESTATE
- 1 (403) 370-4008
- [email protected]
-
2233 2 Avenue NW in Calgary: West Hillhurst Semi Detached (Half Duplex) for sale : MLS®# A2326056
2233 2 Avenue NW Calgary T2N 0H1
$1,545,000Residential- Status:
- Active
- MLS® Num:
- A2326056
- Bedrooms:
- 7
- Bathrooms:
- 7
- Floor Area:
- 2,980 sq. ft.
Move-in Ready! Modern, calm, & thoughtfully composed. This brand WEST HILLHURST semi-detached home blends clean architecture w/ warm, natural finishes across THREE LEVELS, including a loft level w/ bonus area, bright bed/office, & balcony w/ DOWNTOWN VIEWS, SOUTH BACKYARD, plus a fully developed LEGAL 2-BED + 2-BATH LOWER SUITE. Step inside to a welcoming foyer w/ plenty of space to move around & manage shoes & coats, neatly stored in the built-in closet. A pocket office w/ a built-in desk provides a convenient spot for work-from-home tasks. The front dining area offers a quiet place for morning coffee & a lovely backdrop for family meals. The kitchen truly steals the show w/ the oversized island w/ seating for quick breakfasts, charcuterie nights, or laptop catch-ups. Cabinetry is full-height w/ lots of lower drawers and a panelled built-in fridge for a modern vibe. The working wall keeps cookware & small appliances tucked away, while quartz surfaces read clean & durable. At the back, the family room is all about comfort. The gas fireplace w/ custom built-ins gives you space for art & books, while the layout makes TV viewing effortless. Sliding patio doors to the backyard floods the room w/ light & sets up easy indoor-outdoor living. The rear mudroom is exactly where you want it, fitted w/ custom storage & a bench so shoes, bags, & dog leashes have a home. A discreet powder room completes this level. Upstairs, the PRIMARY SUITE feels like a retreat at the end of the day. You get a true walk-in closet & an ensuite that checks every box: DOUBLE VANITY, an oversized shower, & a FREESTANDING TUB that actually invites a soak. The secondary bedrooms feature their own 4-pc ensuites & built-in closets, giving families the flexibility they deserve. The LAUNDRY ROOM up here saves steps & keeps the main floor tidy. The loft level adds space to spread out across the home, w/ a bright & spacious bedroom or optional office w/ walk-in closet for tons of storage. The bonus rec area features a modern & upscale wet bar, w/ access to the oversized balcony w/ downtown views! There’s also a full 4-pc bath on this level for convenience! Downstairs, the legal 2-BED + 2 BATH suite keeps the modern & upscale feel going w/ a full kitchen w/ quartz & stainless steel appliance package, good-sized living area, separate laundry, a primary bed w/ private ensuite bath, & a second bed w/ quick access to the main 4-pc bath. Walk to neighbourhood parks for quick dog runs & fresh air. Schools are excellent here – Hillhurst School for K-6, Queen Elizabeth Junior High & Senior High just up the road, & William Aberhart High School for advanced academics & sports programs. Weekend coffee, local bakeries, & casual dining are all within minutes, & downtown is an easy commute by car, bike, or transit. River pathways make a perfect loop for a jog or sunset stroll. It’s the right mix of community feel & city access. More detailsListed by RE/MAX House of Real Estate- CODY BATTERSHILL
- RE/MAX HOUSE OF REAL ESTATE
- 1 (403) 370-4008
- [email protected]

Why Buy a Calgary Infill Home?
- Live in new construction in an established community
- Enjoy upscale living in luxurious custom built homes
- Walkability to the nearest river pathway, restaurant, or work in the city centre
- Visit the nearby grocery store, home store or shopping mall within minutes of driving
- More time spent with your family and friends and less time spent in traffic
- Good market conditions typically lead to infill homes in Calgary appreciating in value as a result of their exclusivity
Infill Properties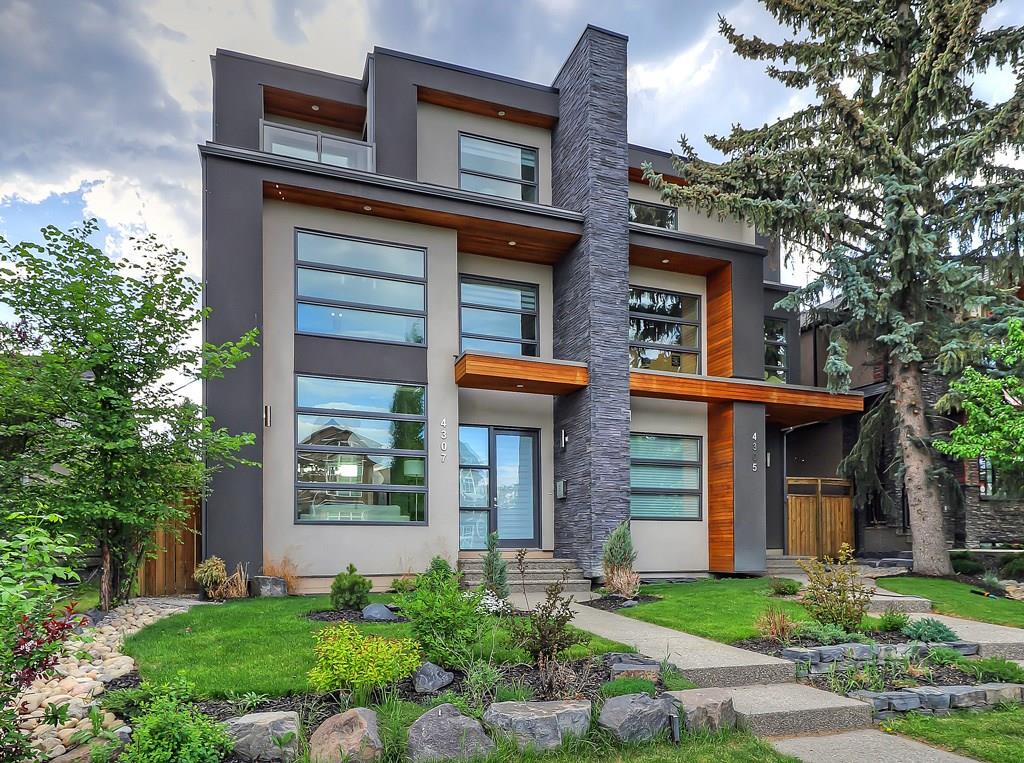
Infills are an exclusive type of property found in Calgary’s city centre district in sought-after communities such as Altadore, Killarney, and Hillhurst, for example. The city centre is home to more than 60 nieghbourhoods, almost all of which have experienced a renaissance from old post-war bungalows to brand new infill developments over the past several years.
Infills in Calgary typically come in two forms: attached and detached. Attached properties share a common wall with at least 1 other single-family dwelling, while a detached home is a stand-alone residence.
Calgarians can expect to see more infill properties being built over the next several years; demand from families and urbanites alike is not going away anytime soon. Today, many custom builders are maximizing space with purchased lots by building row-style townhouses with four or more units.
The City of Calgary also has other initiatives in place to increase density and reduce urban sprawl such as the introduction of garage suite apartments – a popular type of investment property in the Vancouver area and in some parts of Edmonton which is making its way to our city.
Which Infill Community is Right for You?
With lots of options for new inner city homes in Calgary, how are you supposed to know which community is right for you? Begin by evaluating what your wants, needs and lifestyle are, then look for a neighbourhood that will suit that list well.
For example, if walking to work downtown is important, then a home in Crescent Heights or Sunnyside might be ideal. Another example would be if access to the river parks and pathways is important. If so, you may want to consider a move to Altadore or possibly Mission.
If you need help deciding on the right community for you to buy a new inner city home in Calgary, don’t hesitate to ask a professional REALTOR® for help!
Calgary Infill Buyer Guides
Neighbourhoods – With over 60 communities to choose from, how do you know which one in the city centre you should live in? We all have our own intuitions, but here are a few more things to consider when choosing what inner city community to live in.
Written Contracts – buying an infill home in Calgary is probably one of the largest purchases you’ll ever make. Read this short article on what you should know about contracts before signing on the dotted line.
Fencing & Landscaping – mature communities typically will have distinct fencing separating properties and landscaping of varying degrees. Here are a few things to look out for when browsing Calgary infills.
Area Plans – is there a new condo building being planned in the area that will block out the sun in your backyard or impede your third-floor views? Consider researching as much as you can about area plans before moving ahead with any home purchase.
Public Transportation – Some infill homes for sale in Calgary simply have better access to public transportation than others. How important is the C-Train or bus station for you and your family?
Materials List - If you're building an infill home from scratch, you'll want to ensure you obtain a list of materials used in construction. This document will be an important point of reference if and when repairs are necessary to your home.
Infill Real Estate Agents in Calgary

Thinking about buying a Calgary infill home? Wondering if now is a good time to sell your current property? As experienced Realtors® with RE/MAX House of Real Estate, Cody and Jordan have helped people buy and sell infills for several years and would love to put their knowledge and skillset to work for you!
Contact Cody & Jordan anytime at 403-370-4008 if you have questions about current listings on the MLS® or would like us to set up a showing for you! Get a Free Property Evaluation for your infill home in Calgary today!
We are looking forward to helping you accomplish your real estate goals!
Return to Best Calgary Homes






Required fields are marked*
- Altadore
- Banff Trail
- Bankview
- Bel-Aire
- Beltline
- Briar Hill / Hounsfield Heights
- Bridgeland
- Britannia
- Cambrian Heights
- Capitol Hill
- Cliff Bungalow
- Crescent Heights
- Crown Park
- Downtown Commercial
- Downtown West End
- East Village
- Eau Claire
- Elbow Park
- Elboya
- Erlton
- Garrison Woods
- Glendale
- Highland Park
- Highwood
- Hillhurst
- Inglewood
- Killarney / Glengarry
- Lower Mount Royal
- Mayfair
- Meadowlark Park
- Mission
- Mount Pleasant
- Mount Royal
- Parkdale
- Parkhill / Stanley Park
- Point McKay
- Queens Park Village
- Ramsay
- Renfrew
- Richmond Park / Knob Hill
- Rideau Park
- Rosedale
- Rosemont
- Roxboro
- Scarboro
- Shaganappi
- South Calgary
- St. Andrews Heights
- Sunalta
- Sunnyside
- Tuxedo Park
- West Hillhurst
- Windsor Park
- Winston Heights
- Contact Us
- Search MLS®
- Sellers’ Guide
- Buyers’ Guide
- About Cody & Jordan
- Blog
- Testimonials
- Downtown Calgary
- SW Calgary
- SE Calgary
- NE Calgary
- NW Calgary
- Calgary Condos
- Calgary Townhomes
- Calgary Infills
- Calgary Luxury Homes
- New Calgary Homes
- New Calgary Condos
- Acreages for Sale
- Bungalows for Sale
- Duplexes for Sale