Have Questions? Contact Us

    or give us a call: 403.370.4180

    Main Content

    2532 20 Street SW in Calgary: Richmond Semi Detached (Half Duplex) for sale : MLS®# A2353471

    Begin your search of Calgary infills for sale below. Infill homes are highly sought after as they provide buyers with the opportunity to live in a new construction home within the City Centre. Established inner city neighbourhoods offer several benefits to infill residents including the convenience of a walkable lifestyle while being close to some of the best restaurants, shops and entertainment Calgary has to offer. For more information about infills in Calgary or to schedule a private showing of any listing(s) below, contact Cody & Jordan, your team of experienced Realtors® with RE/MAX House of Real Estate at 403-370-4008, and we will be happy to assist you!

    Forgot password Extend Verify Contact

    2532 20 Street SW
    Richmond Calgary T2T 4Z3

    $1,149,900
    Residential beds: 4 baths: 4.0 2,436 sq. ft. built: 2010

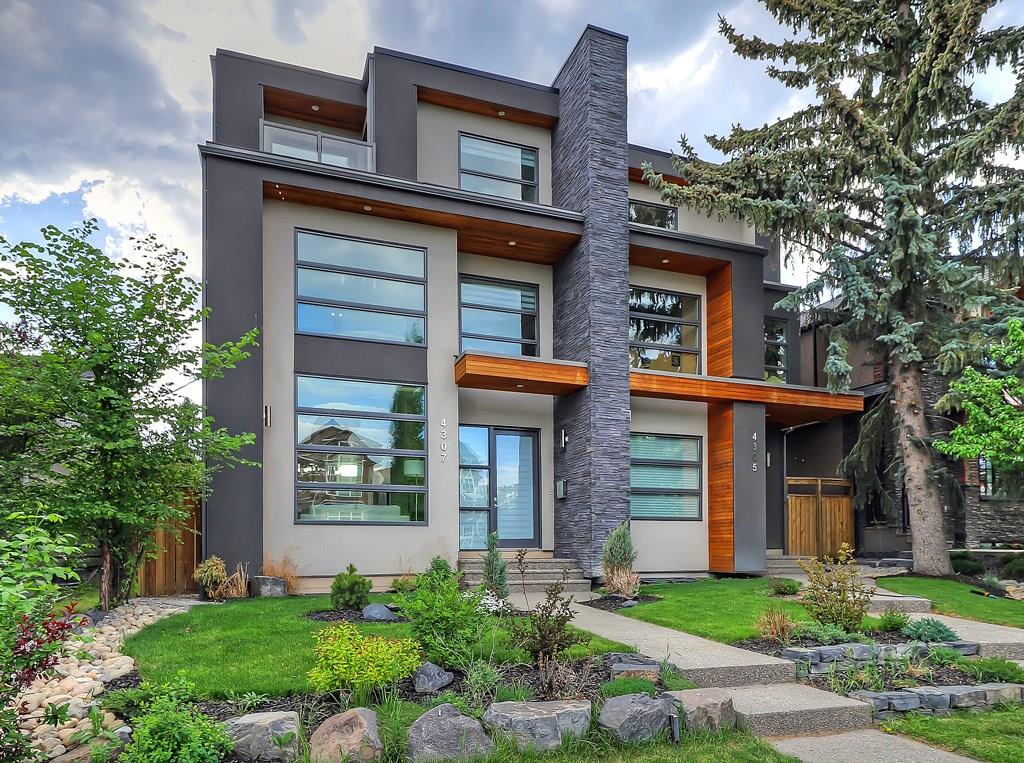
    Main Photo: 2532 20 Street SW in Calgary: Richmond Semi Detached (Half Duplex) for sale : MLS®# A2353471
    Photo 1: 2532 20 Street SW in Calgary: Richmond Semi Detached (Half Duplex) for sale : MLS®# A2353471
    Photo 2: 2532 20 Street SW in Calgary: Richmond Semi Detached (Half Duplex) for sale : MLS®# A2353471
    Photo 3: 2532 20 Street SW in Calgary: Richmond Semi Detached (Half Duplex) for sale : MLS®# A2353471
    Photo 4: 2532 20 Street SW in Calgary: Richmond Semi Detached (Half Duplex) for sale : MLS®# A2353471
    Photo 5: 2532 20 Street SW in Calgary: Richmond Semi Detached (Half Duplex) for sale : MLS®# A2353471
    Photo 6: 2532 20 Street SW in Calgary: Richmond Semi Detached (Half Duplex) for sale : MLS®# A2353471
    Photo 7: 2532 20 Street SW in Calgary: Richmond Semi Detached (Half Duplex) for sale : MLS®# A2353471
    Photo 8: 2532 20 Street SW in Calgary: Richmond Semi Detached (Half Duplex) for sale : MLS®# A2353471
    Photo 9: 2532 20 Street SW in Calgary: Richmond Semi Detached (Half Duplex) for sale : MLS®# A2353471
    Photo 10: 2532 20 Street SW in Calgary: Richmond Semi Detached (Half Duplex) for sale : MLS®# A2353471
    Photo 11: 2532 20 Street SW in Calgary: Richmond Semi Detached (Half Duplex) for sale : MLS®# A2353471
    Photo 12: 2532 20 Street SW in Calgary: Richmond Semi Detached (Half Duplex) for sale : MLS®# A2353471
    Photo 13: 2532 20 Street SW in Calgary: Richmond Semi Detached (Half Duplex) for sale : MLS®# A2353471
    Photo 14: 2532 20 Street SW in Calgary: Richmond Semi Detached (Half Duplex) for sale : MLS®# A2353471
    Photo 15: 2532 20 Street SW in Calgary: Richmond Semi Detached (Half Duplex) for sale : MLS®# A2353471
    Photo 16: 2532 20 Street SW in Calgary: Richmond Semi Detached (Half Duplex) for sale : MLS®# A2353471
    Photo 17: 2532 20 Street SW in Calgary: Richmond Semi Detached (Half Duplex) for sale : MLS®# A2353471
    Photo 18: 2532 20 Street SW in Calgary: Richmond Semi Detached (Half Duplex) for sale : MLS®# A2353471
    Photo 19: 2532 20 Street SW in Calgary: Richmond Semi Detached (Half Duplex) for sale : MLS®# A2353471
    Photo 20: 2532 20 Street SW in Calgary: Richmond Semi Detached (Half Duplex) for sale : MLS®# A2353471
    Photo 21: 2532 20 Street SW in Calgary: Richmond Semi Detached (Half Duplex) for sale : MLS®# A2353471
    Photo 22: 2532 20 Street SW in Calgary: Richmond Semi Detached (Half Duplex) for sale : MLS®# A2353471
    Photo 23: 2532 20 Street SW in Calgary: Richmond Semi Detached (Half Duplex) for sale : MLS®# A2353471
    Photo 24: 2532 20 Street SW in Calgary: Richmond Semi Detached (Half Duplex) for sale : MLS®# A2353471
    Photo 25: 2532 20 Street SW in Calgary: Richmond Semi Detached (Half Duplex) for sale : MLS®# A2353471
    Photo 26: 2532 20 Street SW in Calgary: Richmond Semi Detached (Half Duplex) for sale : MLS®# A2353471
    Photo 27: 2532 20 Street SW in Calgary: Richmond Semi Detached (Half Duplex) for sale : MLS®# A2353471
    Photo 28: 2532 20 Street SW in Calgary: Richmond Semi Detached (Half Duplex) for sale : MLS®# A2353471
    Photo 29: 2532 20 Street SW in Calgary: Richmond Semi Detached (Half Duplex) for sale : MLS®# A2353471
    Photo 30: 2532 20 Street SW in Calgary: Richmond Semi Detached (Half Duplex) for sale : MLS®# A2353471
    Photo 31: 2532 20 Street SW in Calgary: Richmond Semi Detached (Half Duplex) for sale : MLS®# A2353471
    Photo 32: 2532 20 Street SW in Calgary: Richmond Semi Detached (Half Duplex) for sale : MLS®# A2353471
    Photo 33: 2532 20 Street SW in Calgary: Richmond Semi Detached (Half Duplex) for sale : MLS®# A2353471
    Photo 34: 2532 20 Street SW in Calgary: Richmond Semi Detached (Half Duplex) for sale : MLS®# A2353471
    Photo 35: 2532 20 Street SW in Calgary: Richmond Semi Detached (Half Duplex) for sale : MLS®# A2353471
    Photo 36: 2532 20 Street SW in Calgary: Richmond Semi Detached (Half Duplex) for sale : MLS®# A2353471
    Photo 37: 2532 20 Street SW in Calgary: Richmond Semi Detached (Half Duplex) for sale : MLS®# A2353471
    Photo 38: 2532 20 Street SW in Calgary: Richmond Semi Detached (Half Duplex) for sale : MLS®# A2353471
    Photo 39: 2532 20 Street SW in Calgary: Richmond Semi Detached (Half Duplex) for sale : MLS®# A2353471
    Photo 40: 2532 20 Street SW in Calgary: Richmond Semi Detached (Half Duplex) for sale : MLS®# A2353471
    Photo 41: 2532 20 Street SW in Calgary: Richmond Semi Detached (Half Duplex) for sale : MLS®# A2353471
    Photo 42: 2532 20 Street SW in Calgary: Richmond Semi Detached (Half Duplex) for sale : MLS®# A2353471
    Photo 43: 2532 20 Street SW in Calgary: Richmond Semi Detached (Half Duplex) for sale : MLS®# A2353471
    Photo 44: 2532 20 Street SW in Calgary: Richmond Semi Detached (Half Duplex) for sale : MLS®# A2353471
    Photo 45: 2532 20 Street SW in Calgary: Richmond Semi Detached (Half Duplex) for sale : MLS®# A2353471
    Photo 46: 2532 20 Street SW in Calgary: Richmond Semi Detached (Half Duplex) for sale : MLS®# A2353471
    Photo 47: 2532 20 Street SW in Calgary: Richmond Semi Detached (Half Duplex) for sale : MLS®# A2353471
    Photo 48: 2532 20 Street SW in Calgary: Richmond Semi Detached (Half Duplex) for sale : MLS®# A2353471
    Photo 49: 2532 20 Street SW in Calgary: Richmond Semi Detached (Half Duplex) for sale : MLS®# A2353471
    Status:
    Active
    Prop. Type:
    Residential
    MLS® Num:
    A2353471
    Bedrooms:
    4
    Bathrooms:
    4
    Year Built:
    2010
    This exceptional infill offers over 3,500 sq. ft. of living space in amenity-rich Marda Loop. Featuring 4 bedrooms, 3.5 bathrooms, sophisticated finishes, and an impressive home automation system, this beautifully appointed property combines timeless design with modern convenience. Situated on a 3,820 ft2 lot with additional width and depth, this isn't your traditional infill and you can feel the extra space both inside and out. A grand foyer welcomes you with 9' ceilings and hardwood flooring flowing throughout the main level. The timeless kitchen features warm walnut cabinetry, built-in appliances including double wall ovens, a gas cooktop, an integrated hood fan, and an oversized granite island. The central kitchen includes an expansive walk-through pantry and opens to the main living areas, providing the optimal space for entertaining. A three-sided gas fireplace anchors the main living area, providing ambience for all living spaces. The great room has ample space for virtually any furniture design with a large window overlooking the backyard. Completing the main level is a large dining area, a front office/flex space with west-facing windows for optimal natural light, and a 2-pc powder room. Iron spindle railing guides to the upper level where intelligent design separates the primary suite and secondary bedrooms for optimal privacy. The expansive ~14'x18' primary suite is a true retreat complete with tray ceiling detail, an expansive walk-in closet with custom built-ins and an incredible 5-pc ensuite. Featuring dual sinks, a jetted soaker tub, a steam shower with 10mm glass, and a private water closet, the ensuite is the perfect owner retreat. Two additional bedrooms, a full bathroom, storage closets and a laundry room with a sink complete the upper level. The basement is an entertainer's dream, offering an expansive recreation room with a gas fireplace, custom built-ins, and a wet bar featuring granite countertops, wine storage, and beverage refrigeration. A fourth bedroom, full bathroom, and additional flex/storage space complete this versatile level. Exceptional technology sets this home apart, with an included Nice (Elan) automation system integrating security, lighting, and audio. Features include touchscreen and remote controls, automated door locks, door contacts, motion detectors, water leak and low-temperature sensors, smoke detector integration, and an elevated security system. An eight-zone audio system with premium ceiling speakers in the kitchen and basement, plus outdoor speakers, makes entertaining effortless. Additional highlights include triple-pane windows, central A/C, a skylight, and basement in-floor heating. The beautiful backyard offers a spacious deck, pergola-covered patio, and a large patio heater, perfect for entertaining throughout the seasons. A detached garage with paved alley completes the property. Ideally situated, this home offers easy access to Marda Loop's shops, restaurants, and amenities, and is just minutes from downtown.
    Property Type:
    Residential
    Property Sub Type:
    Semi Detached (Half Duplex)
    Condo Type:
    Not a Condo
    Transaction Type:
    For Sale
    Possession:
    Possession Date:
    Suite:
    No
    Num Legal Suites:
    0
    Num Illegal Suites:
    0
    Home Style:
    2 Storey, Attached-Side by Side
    Total Living Area:
    2,435.54 sq. ft.
    Main Level Finished Area:
    1,171.42 sq. ft.
    Upper Level Finished Area:
    1,264.13 sq. ft.
    Lower Level Finished Area:
    Above Grade Finished Area:
    Below Grade Finished Area:
    1,135.33 sq. ft.
    Taxes:
    Tax Assessed Value:
    HOA Fee Includes:
    Lot Area:
    3,821 sq. ft.
    Lot Frontage:
    27'7"
    Acres Cleared:
    Acres Cultivated:
    Acres Irrigated:
    Acres Leasehold:
    Acres Not Cultivated:
    Acres Freehold:
    Acres Seeded:
    Acres Tame Hay:
    Acres Treed:
    Acres Waste:
    Acres Water Rights:
    Front Exposure:
    West
    Reg. Size:
    Reg. Size Includes:
    Entry Level:
    1
    Levels:
    Two
    End Unit:
    1 Common Wall
    Total Rooms Above Grade:
    8
    Year built:
    2010 (Age: 16)
    Bedrooms:
    4 (Above Grd: 3)
    Bedrooms Above Grade:
    3
    Bedrooms On Main:
    0
    Bedrooms Below Grade:
    1
    Bathrooms:
    4.0 (Full:3, Half:1)
    Num Ensuite Baths:
    1
    Plan:
    1012489
    Heating:
    In Floor, Forced Air
    Basement:
    Full, Finished, None
    Foundation:
    Poured Concrete
    New Constr.:
    No
    Construction Material:
    Stucco, Wood Frame
    Structure Type:
    Duplex
    Roof:
    Asphalt Shingle
    Ensuite:
    Yes
    Flooring:
    Carpet, Ceramic Tile, Hardwood
    Cooling:
    Central Air
    Fireplaces:
    2
    Fireplace Details:
    Gas, Great Room, Recreation Room
    Garage:
    Yes
    Garage Spaces:
    2
    Parking:
    Alley Access, Double Garage Detached, Garage Faces Rear, On Street
    Parking Places:
    2
    Parking Total/Covered:
    2 / -
    Laundry Features:
    Laundry Room, Sink, Upper Level
    Southwest
    Richmond
    Bar Fridge, Central Air Conditioner, Dishwasher, Double Oven, Dryer, Garage Control(s), Garburator, Gas Cooktop, Microwave, Range Hood, Refrigerator, Washer, Window Coverings
    Home Security/Automation System, Patio Heater, Backyard String Lights
    Encroachment, Restrictive Covenant
    Floor
    Type
    Size
    Other
    Main Floor
    Foyer
    12'4" × 10'
    Main Floor
    Kitchen
    18'6" × 9'1"
    Main Floor
    Dining Room
    12'2" × 10'7"
    Main Floor
    Great Room
    16'5" × 14'
    Main Floor
    Pantry
    7'2" × 6'5"
    Main Floor
    Mud Room
    8'3" × 7'2"
    Main Floor
    Office
    13'1" × 10'9"
    Upper Level
    Bedroom - Primary
    18'7" × 13'5"
    Upper Level
    Walk-In Closet
    9'6" × 9'2"
    Upper Level
    Bedroom
    14'11" × 10'7"
    Upper Level
    Bedroom
    16'11" × 10'9"
    Upper Level
    Laundry
    9'5" × 7'3"
    Upper Level
    Storage
    3'2" × 3'1"
    Lower Level
    Game Room
    28'9" × 20'11"
    Lower Level
    Bedroom
    11'6" × 10'1"
    Lower Level
    Storage
    7'6" × 2'8"
    Lower Level
    Storage
    11'7" × 7'8"
    Lower Level
    Furnace/Utility Room
    7'8" × 7'5"
    Floor
    Ensuite
    Pieces
    Other
    Main Floor
    No
    2
    5'5" x 7'
    Upper Level
    Yes
    5
    9'5" x 18'7"
    Upper Level
    No
    4
    8'10" x 9'5"
    Lower Level
    No
    4
    4'11" x 7'10"
    Title to Land:
    Fee Simple
    Community Features:
    Park, Playground, Schools Nearby, Shopping Nearby, Sidewalks, Street Lights, Walking/Bike Paths
    Interior Features:
    Built-in Features, Ceiling Fan(s), Central Vacuum, Closet Organizers, Double Vanity, Granite Counters, Jetted Tub, Kitchen Island, Open Floorplan, Pantry, Recessed Lighting, Separate Entrance, Skylight(s), Smart Home, Steam Room, Storage, Track Lighting, Tray Ceiling(s), Walk-In Closet(s), Wet Bar, Wired for Sound
    Exterior Features:
    BBQ gas line, Lighting, Private Entrance, Private Yard
    Patio And Porch Features:
    Deck, Patio, Pergola
    Lot Features:
    Back Lane, Back Yard, Front Yard, Interior Lot, Landscaped, Rectangular Lot
    Num. of Parcels:
    0
    Fencing:
    Fenced
    Region:
    Calgary
    Zone:
    CAL Zone CC
    Zoning:
    R-C2
    Listed Date:
    Oct 22, 2026
    Days on Mkt:
    • Photo 1: 2532 20 Street SW in Calgary: Richmond Semi Detached (Half Duplex) for sale : MLS®# A2353471
      Photo 1 of 49
    • Photo 2: 2532 20 Street SW in Calgary: Richmond Semi Detached (Half Duplex) for sale : MLS®# A2353471
      Photo 2 of 49
    • Photo 3: 2532 20 Street SW in Calgary: Richmond Semi Detached (Half Duplex) for sale : MLS®# A2353471
      Photo 3 of 49
    • Photo 4: 2532 20 Street SW in Calgary: Richmond Semi Detached (Half Duplex) for sale : MLS®# A2353471
      Photo 4 of 49
    • Photo 5: 2532 20 Street SW in Calgary: Richmond Semi Detached (Half Duplex) for sale : MLS®# A2353471
      Photo 5 of 49
    • Photo 6: 2532 20 Street SW in Calgary: Richmond Semi Detached (Half Duplex) for sale : MLS®# A2353471
      Photo 6 of 49
    • Photo 7: 2532 20 Street SW in Calgary: Richmond Semi Detached (Half Duplex) for sale : MLS®# A2353471
      Photo 7 of 49
    • Photo 8: 2532 20 Street SW in Calgary: Richmond Semi Detached (Half Duplex) for sale : MLS®# A2353471
      Photo 8 of 49
    • Photo 9: 2532 20 Street SW in Calgary: Richmond Semi Detached (Half Duplex) for sale : MLS®# A2353471
      Photo 9 of 49
    • Photo 10: 2532 20 Street SW in Calgary: Richmond Semi Detached (Half Duplex) for sale : MLS®# A2353471
      Photo 10 of 49
    • Photo 11: 2532 20 Street SW in Calgary: Richmond Semi Detached (Half Duplex) for sale : MLS®# A2353471
      Photo 11 of 49
    • Photo 12: 2532 20 Street SW in Calgary: Richmond Semi Detached (Half Duplex) for sale : MLS®# A2353471
      Photo 12 of 49
    • Photo 13: 2532 20 Street SW in Calgary: Richmond Semi Detached (Half Duplex) for sale : MLS®# A2353471
      Photo 13 of 49
    • Photo 14: 2532 20 Street SW in Calgary: Richmond Semi Detached (Half Duplex) for sale : MLS®# A2353471
      Photo 14 of 49
    • Photo 15: 2532 20 Street SW in Calgary: Richmond Semi Detached (Half Duplex) for sale : MLS®# A2353471
      Photo 15 of 49
    • Photo 16: 2532 20 Street SW in Calgary: Richmond Semi Detached (Half Duplex) for sale : MLS®# A2353471
      Photo 16 of 49
    • Photo 17: 2532 20 Street SW in Calgary: Richmond Semi Detached (Half Duplex) for sale : MLS®# A2353471
      Photo 17 of 49
    • Photo 18: 2532 20 Street SW in Calgary: Richmond Semi Detached (Half Duplex) for sale : MLS®# A2353471
      Photo 18 of 49
    • Photo 19: 2532 20 Street SW in Calgary: Richmond Semi Detached (Half Duplex) for sale : MLS®# A2353471
      Photo 19 of 49
    • Photo 20: 2532 20 Street SW in Calgary: Richmond Semi Detached (Half Duplex) for sale : MLS®# A2353471
      Photo 20 of 49
    • Photo 21: 2532 20 Street SW in Calgary: Richmond Semi Detached (Half Duplex) for sale : MLS®# A2353471
      Photo 21 of 49
    • Photo 22: 2532 20 Street SW in Calgary: Richmond Semi Detached (Half Duplex) for sale : MLS®# A2353471
      Photo 22 of 49
    • Photo 23: 2532 20 Street SW in Calgary: Richmond Semi Detached (Half Duplex) for sale : MLS®# A2353471
      Photo 23 of 49
    • Photo 24: 2532 20 Street SW in Calgary: Richmond Semi Detached (Half Duplex) for sale : MLS®# A2353471
      Photo 24 of 49
    • Photo 25: 2532 20 Street SW in Calgary: Richmond Semi Detached (Half Duplex) for sale : MLS®# A2353471
      Photo 25 of 49
    • Photo 26: 2532 20 Street SW in Calgary: Richmond Semi Detached (Half Duplex) for sale : MLS®# A2353471
      Photo 26 of 49
    • Photo 27: 2532 20 Street SW in Calgary: Richmond Semi Detached (Half Duplex) for sale : MLS®# A2353471
      Photo 27 of 49
    • Photo 28: 2532 20 Street SW in Calgary: Richmond Semi Detached (Half Duplex) for sale : MLS®# A2353471
      Photo 28 of 49
    • Photo 29: 2532 20 Street SW in Calgary: Richmond Semi Detached (Half Duplex) for sale : MLS®# A2353471
      Photo 29 of 49
    • Photo 30: 2532 20 Street SW in Calgary: Richmond Semi Detached (Half Duplex) for sale : MLS®# A2353471
      Photo 30 of 49
    • Photo 31: 2532 20 Street SW in Calgary: Richmond Semi Detached (Half Duplex) for sale : MLS®# A2353471
      Photo 31 of 49
    • Photo 32: 2532 20 Street SW in Calgary: Richmond Semi Detached (Half Duplex) for sale : MLS®# A2353471
      Bedroom 2 - virtually staged.
    • Photo 33: 2532 20 Street SW in Calgary: Richmond Semi Detached (Half Duplex) for sale : MLS®# A2353471
      Bedroom 3 - virtually staged.
    • Photo 34: 2532 20 Street SW in Calgary: Richmond Semi Detached (Half Duplex) for sale : MLS®# A2353471
      Main bathroom on the upper level.
    • Photo 35: 2532 20 Street SW in Calgary: Richmond Semi Detached (Half Duplex) for sale : MLS®# A2353471
      Main bathroom on the upper level.
    • Photo 36: 2532 20 Street SW in Calgary: Richmond Semi Detached (Half Duplex) for sale : MLS®# A2353471
      Laundry room with sink and storage on the upper level.
    • Photo 37: 2532 20 Street SW in Calgary: Richmond Semi Detached (Half Duplex) for sale : MLS®# A2353471
      Basement.
    • Photo 38: 2532 20 Street SW in Calgary: Richmond Semi Detached (Half Duplex) for sale : MLS®# A2353471
      Basement recreation room - virtually staged.
    • Photo 39: 2532 20 Street SW in Calgary: Richmond Semi Detached (Half Duplex) for sale : MLS®# A2353471
      Photo 39 of 49
    • Photo 40: 2532 20 Street SW in Calgary: Richmond Semi Detached (Half Duplex) for sale : MLS®# A2353471
      Basement recreation room - virtually staged.
    • Photo 41: 2532 20 Street SW in Calgary: Richmond Semi Detached (Half Duplex) for sale : MLS®# A2353471
      Photo 41 of 49
    • Photo 42: 2532 20 Street SW in Calgary: Richmond Semi Detached (Half Duplex) for sale : MLS®# A2353471
      Basement recreation room - virtually staged.
    • Photo 43: 2532 20 Street SW in Calgary: Richmond Semi Detached (Half Duplex) for sale : MLS®# A2353471
      Photo 43 of 49
    • Photo 44: 2532 20 Street SW in Calgary: Richmond Semi Detached (Half Duplex) for sale : MLS®# A2353471
      Photo 44 of 49
    • Photo 45: 2532 20 Street SW in Calgary: Richmond Semi Detached (Half Duplex) for sale : MLS®# A2353471
      Basement bedroom - virtually staged as a home gym.
    • Photo 46: 2532 20 Street SW in Calgary: Richmond Semi Detached (Half Duplex) for sale : MLS®# A2353471
      Basement full 4-pc bathroom.
    • Photo 47: 2532 20 Street SW in Calgary: Richmond Semi Detached (Half Duplex) for sale : MLS®# A2353471
      Large private backyard with pergola and gas heater.
    • Photo 48: 2532 20 Street SW in Calgary: Richmond Semi Detached (Half Duplex) for sale : MLS®# A2353471
      Large private backyard with pergola and gas heater.
    • Photo 49: 2532 20 Street SW in Calgary: Richmond Semi Detached (Half Duplex) for sale : MLS®# A2353471
      Paved alley access to the private double detached garage.
    Listed by Charles
    Data was last updated October 25, 2026 at 04:05 AM (UTC)
    Area Statistics
    Listings on market:
    37
    Avg list price:
    $1,045,999
    Min list price:
    $242,000
    Max list price:
    $2,499,900
    Avg days on market:
    30
    Min days on market:
    1
    Max days on market:
    218
    Avg price per sq.ft.:
    $546.59
    These statistics are generated based on the current listing's property type and located in Richmond. Average values are derived using median calculations. This data is not produced by the MLS® system.
    CODY BATTERSHILL
    powered by myRealPage.com

    Why Buy a Calgary Infill Home?

    • Live in new construction in an established community
    • Enjoy upscale living in luxurious custom built homes
    • Walkability to the nearest river pathway, restaurant, or work in the city centre
    • Visit the nearby grocery store, home store or shopping mall within minutes of driving
    • More time spent with your family and friends and less time spent in traffic
    • Good market conditions typically lead to infill homes in Calgary appreciating in value as a result of their exclusivity

    Infill Propertiesinfill property in calgary

    Infills are an exclusive type of property found in Calgary’s city centre district in sought-after communities such as Altadore, Killarney, and Hillhurst, for example. The city centre is home to more than 60 nieghbourhoods, almost all of which have experienced a renaissance from old post-war bungalows to brand new infill developments over the past several years.

    Infills in Calgary typically come in two forms: attached and detached. Attached properties share a common wall with at least 1 other single-family dwelling, while a detached home is a stand-alone residence.

    Calgarians can expect to see more infill properties being built over the next several years; demand from families and urbanites alike is not going away anytime soon. Today, many custom builders are maximizing space with purchased lots by building row-style townhouses with four or more units.

    The City of Calgary also has other initiatives in place to increase density and reduce urban sprawl such as the introduction of garage suite apartments – a popular type of investment property in the Vancouver area and in some parts of Edmonton which is making its way to our city.

    Which Infill Community is Right for You?what is an infill home? - detached style

    With lots of options for new inner city homes in Calgary, how are you supposed to know which community is right for you? Begin by evaluating what your wants, needs and lifestyle are, then look for a neighbourhood that will suit that list well.

    For example, if walking to work downtown is important, then a home in Crescent Heights or Sunnyside might be ideal. Another example would be if access to the river parks and pathways is important. If so, you may want to consider a move to Altadore or possibly Mission.

    If you need help deciding on the right community for you to buy a new inner city home in Calgary, don’t hesitate to ask a professional REALTOR® for help!

    Calgary Infill Buyer Guides

    Neighbourhoods – With over 60 communities to choose from, how do you know which one in the city centre you should live in? We all have our own intuitions, but here are a few more things to consider when choosing what inner city community to live in.

    Written Contracts – buying an infill home in Calgary is probably one of the largest purchases you’ll ever make. Read this short article on what you should know about contracts before signing on the dotted line.

    Fencing & Landscaping – mature communities typically will have distinct fencing separating properties and landscaping of varying degrees. Here are a few things to look out for when browsing Calgary infills.

    Area Plans – is there a new condo building being planned in the area that will block out the sun in your backyard or impede your third-floor views? Consider researching as much as you can about area plans before moving ahead with any home purchase.

    Public Transportation – Some infill homes for sale in Calgary simply have better access to public transportation than others. How important is the C-Train or bus station for you and your family?

    Materials List - If you're building an infill home from scratch, you'll want to ensure you obtain a list of materials used in construction. This document will be an important point of reference if and when repairs are necessary to your home.

    Infill Real Estate Agents in Calgary

    Get in touch with an inner city realtor in Calgary - Cody Battershill

    Thinking about buying a Calgary infill home? Wondering if now is a good time to sell your current property? As experienced Realtors® with RE/MAX House of Real Estate, Cody and Jordan have helped people buy and sell infills for several years and would love to put their knowledge and skillset to work for you!

    Contact Cody & Jordan anytime at 403-370-4008 if you have questions about current listings on the MLS® or would like us to set up a showing for you! Get a Free Property Evaluation for your infill home in Calgary today!

    We are looking forward to helping you accomplish your real estate goals!

    Return to Best Calgary Homes